
Search results for "Home design 3d" in Home Design Ideas
 User
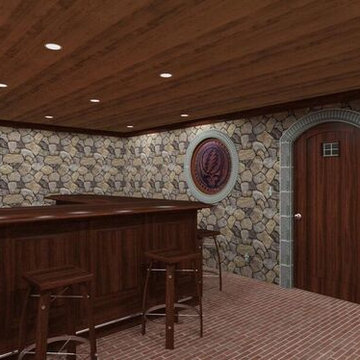
User3D rendering of this custom designed basement bar. Designed and built by Detail Design Builders, LLC.
Seated home bar - large traditional galley seated home bar idea in Boston with furniture-like cabinets, dark wood cabinets, wood countertops and stone slab backsplash
Seated home bar - large traditional galley seated home bar idea in Boston with furniture-like cabinets, dark wood cabinets, wood countertops and stone slab backsplash
 BANDD DESIGN
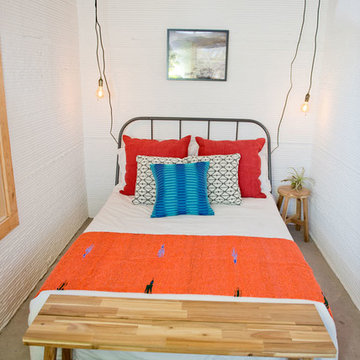
A bright, vibrant, rustic, and minimalist interior is showcased throughout this one-of-a-kind 3D home. We opted for reds, oranges, bold patterns, natural textiles, and ample greenery throughout. The goal was to represent the energetic and rustic tones of El Salvador, since that is where the first village will be printed. We love the way the design turned out as well as how we were able to utilize the style, color palette, and materials of the El Salvadoran region!
Designed by Sara Barney’s BANDD DESIGN, who are based in Austin, Texas and serving throughout Round Rock, Lake Travis, West Lake Hills, and Tarrytown.
For more about BANDD DESIGN, click here: https://bandddesign.com/
To learn more about this project, click here: https://bandddesign.com/americas-first-3d-printed-house/

Find the right local pro for your project
 Miller Architecture
Qualified Remodeler Room Remodel of the Year & Outdoor Living
2015 NAHB Best in American Living Awards Best in Region -Middle Atlantic
2015 NAHB Best in American Living Awards Platinum Winner Residential Addition over $100,000
2015 NAHB Best in American Living Awards Platinum Winner Outdoor Living
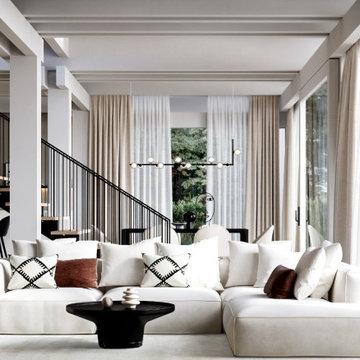
 Anastasia Gramzina - Interior Designer
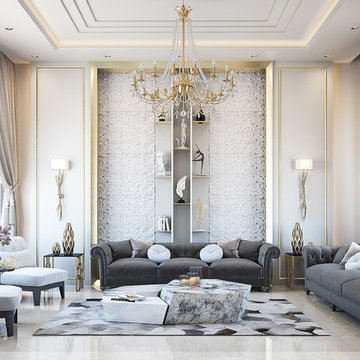
Living room - large contemporary formal and open concept living room idea in Lyon


 D.R.M. Design Build, Inc.
Photo by Shelly Harrison
Inspiration for a mid-sized timeless attached three-car garage remodel in Boston
Inspiration for a mid-sized timeless attached three-car garage remodel in Boston

Sponsored
Westerville, OH

Custom Home Works
Franklin County's Award-Winning Design, Build and Remodeling Expert
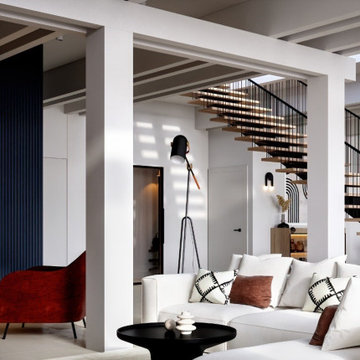 Anastasia Gramzina - Interior Designer
Inspiration for a large contemporary formal and open concept living room remodel in Lyon
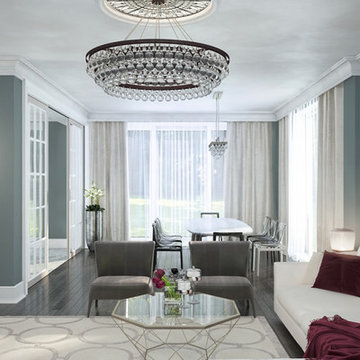
 cgiviz
For high-quality Virtual Staging, contact CGI VIZ rendering company. We’ll visualize any interior with photorealism and style. We have professional Interior Designers and Architects in our team that will gladly help you out with achieving perfection and adding practicality. By using advanced 3D architectural visualization techniques, we produce photorealistic images imbued with vibrancy, atmosphere and soul to meet, and even exceed, your client’s highest expectations. For fast and affordable service and premium results call on CGIVIZ today!To learn more or ask question, please contact us via email or Contact form on the website.

 Aydemir Design Studio
This image showcases a 3D entry design and interior render for a modern home. The spacious, high-ceiling foyer is enhanced with elegant pendant lighting and sleek black metal stair railings, creating a stylish and inviting atmosphere. Natural light fills the space, adding depth and warmth, while minimalist details emphasize a contemporary and functional entryway. This 3D visualization is ideal for architects, interior designers, and real estate developers to present their projects professionally and impressively.
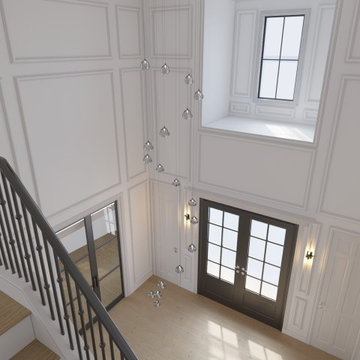 Aydemir Design Studio
This image showcases a 3D entry design and interior render for a modern home. The spacious, high-ceiling foyer is enhanced with elegant pendant lighting and sleek black metal stair railings, creating a stylish and inviting atmosphere. Natural light fills the space, adding depth and warmth, while minimalist details emphasize a contemporary and functional entryway. This 3D visualization is ideal for architects, interior designers, and real estate developers to present their projects professionally and impressively.
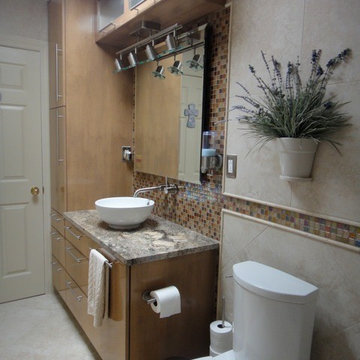
 Envision 3D Home & Landscape Design, LLC.
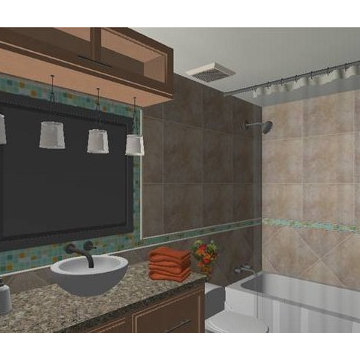
Inspiration for a contemporary bathroom remodel in Albuquerque
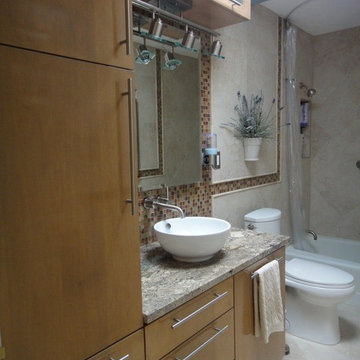 Envision 3D Home & Landscape Design, LLC.
Inspiration for a contemporary bathroom remodel in Albuquerque

Sponsored
Columbus, OH

Wannemacher Interiors
Customized Award-Winning Interior Design Solutions in Franklin Cnty OH
 Yantram Animation Studio
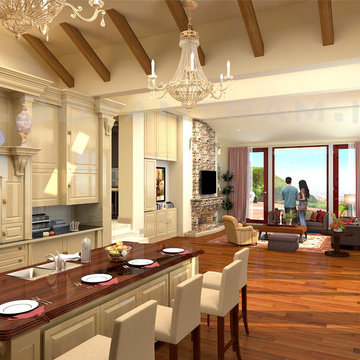
Yantram has designed very classic design of kitchen
Wooden dinning table and shelves gives very classy look to the kitchen area.
Kitchen - mid-sized modern kitchen idea in New York
Kitchen - mid-sized modern kitchen idea in New York
 Lori Pedersen Home
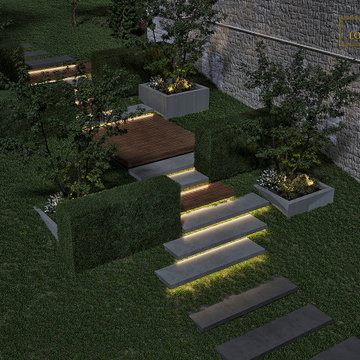
This was a solution we presented to the client for a tricky sloped side-yard area. It was important to show how it would be both safe and attractive both during the day, and in the evening.

Sponsored
Columbus, OH

Hope Restoration & General Contracting
Columbus Design-Build, Kitchen & Bath Remodeling, Historic Renovations

 Lori Pedersen Home
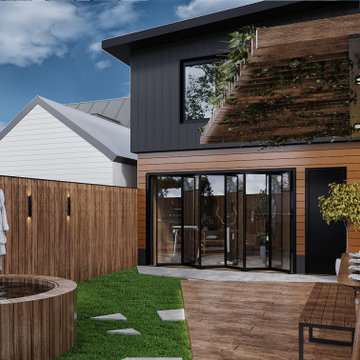
We recently completed the remodelling design for a downtown home. The client wanted to add an alleyway home to provide space for a home gym, workspace, and guest suite.
 Lori Pedersen Home
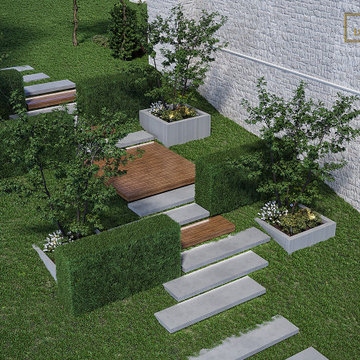
This was a solution we presented to the client for a tricky sloped side-yard area. It was important to show how it would be both safe and attractive both during the day, and in the evening.
19