
Search results for "Home design 3d" in Home Design Ideas
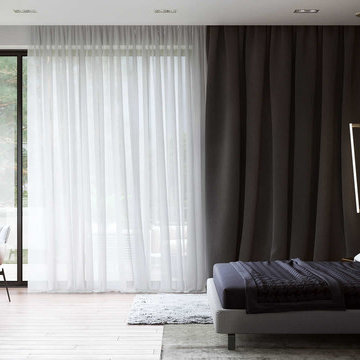
 ArchiCGI 3D Rendering
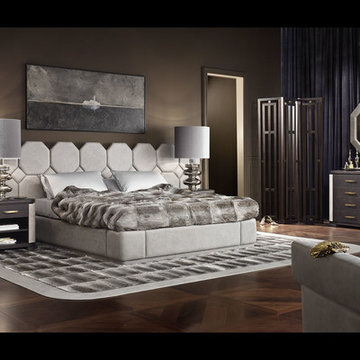
Bedroom 3DRendering. Multi-functional Design.
Stylish Guest Bedroom.
Photoreal 3D rendering showcasing the interior with a creative design zoning for the work and sleep areas.
Reserved shapes and accent patterns on the bed used by the author in the sleeping area.
And the working place with the elegant glass desk for coffee looks very discreet. It softly blends in with the rest of the room.
Featuring black shelves with book collection and golden decor - looking absolutely amazing against noble pale pink areas.
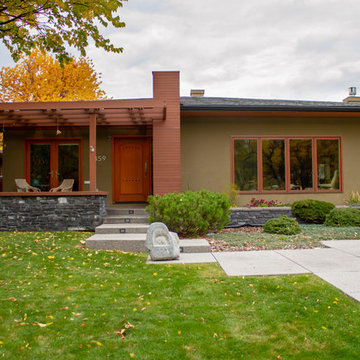
 Foresight 3D
Designed by owner's daughter Sharon Schuld in 2004; this home sits on the lakeside north of Henderson Lake in Lethbridge, Alberta.
Photography by Shaun Cahoon of Foresight 3D
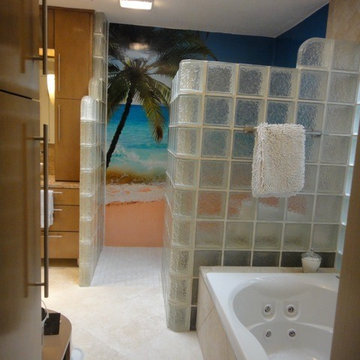
 Envision 3D Home & Landscape Design, LLC.

Inspiration for a contemporary bathroom remodel in Albuquerque
Find the right local pro for your project
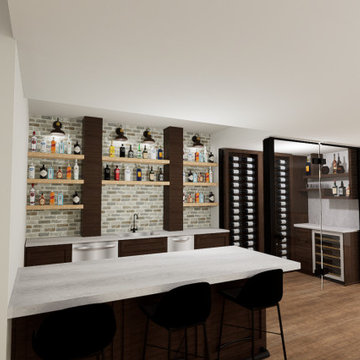

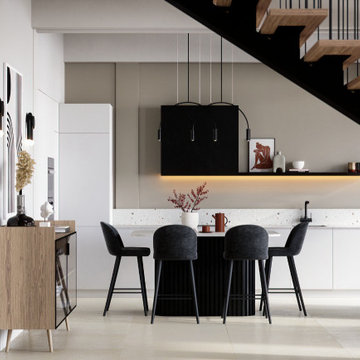
 Anastasia Gramzina - Interior Designer
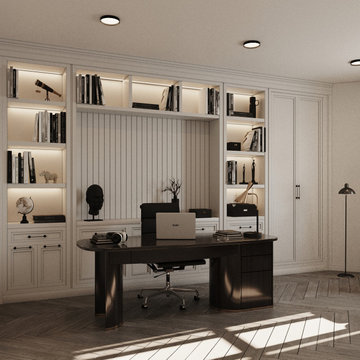
Kitchen/dining room combo - mid-sized contemporary ceramic tile kitchen/dining room combo idea in Lyon with beige walls
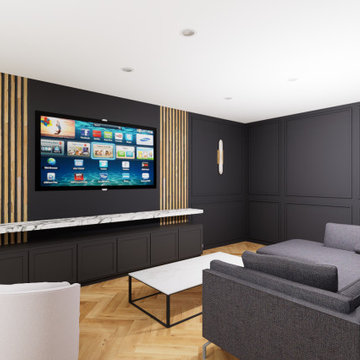
 Lori Pedersen Home

This was a solution we presented to the client for a tricky sloped side-yard area. It was important to show how it would be both safe and attractive both during the day, and in the evening.

Sponsored
Columbus, OH

EverHome Improvement & Design
Top Choice for Reliable Tile & Stone | Franklin County, Ohio
 Arrow. Land + Structures
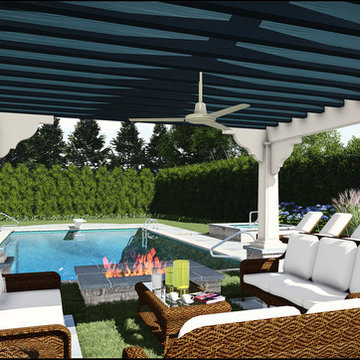
Arrow. Land + Structures. 3D Drawings - Proposed outdoor environment for a Frank Lloyd Wright Style Home in Glencoe, IL.
Design ideas for a modern backyard stone landscaping in Chicago.
Design ideas for a modern backyard stone landscaping in Chicago.
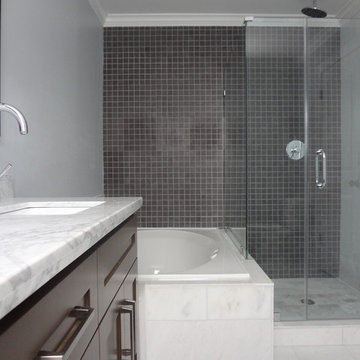
 Ashwood Designs and Custom Homes
3D renderings allow our clients to view their completed projects and choice of finishes before project begins.
Large trendy master gray tile corner bathtub photo in Houston with marble countertops and gray walls
Large trendy master gray tile corner bathtub photo in Houston with marble countertops and gray walls

 Loft Design System USA
Unobvious and seemingly in motion. That is a proper description of a wall pieced together by the panels presented above. Their motive is an ideal choice for those, who would wish to introduce the third dimension to their interiors, without using large graphical patterns. A wave-like wall is certain to be in center of attention and to engage all senses. One’s first notice – irregularities. Another one – there is more of them. And the final one – an outstanding idea for changing a plain wall into something completely unique.
Specification:
Width: 60 cm*
Height: 60 cm*
Thickness: 1.3-3.5 cm
Weight: 6.2 kg
* dimensions tolerance 1cm, in ordered part up to 1mm.
All the patterns are registered trademarks, protected by the law. Using the present patterns without patent owner’s consent will be prosecuted by the certified authorities.
 Loft Design System USA
Classic solutions never go out of fashion and are applicable every situation, including interior design. This particular model of our decorative panels is a perfect solution for those who value simple, yet stylish form. It features a smooth pattern of three-dimensional stripes. A wall adorned with is delightful to look at every time. A stripe pattern has got another major advantage – proper assembly ensures the interior to appear more spacious. All of it classy and in a good taste.
Specification:
Width: 60 cm*
Height: 60 cm*
Thickness: 1-2 cm
Weight: 5.5 kg
* dimensions tolerance 1cm, in ordered part up to 1mm.
All the patterns are registered trademarks, protected by the law. Using the present patterns without patent owner’s consent will be prosecuted by the certified authorities.

 Yantram Animation Studio - Interior Designer
In a Modern Living Room, or in an architectural visualization studio where spaces are limited to a single common room 3d interior modeling with dining area, chair, flower port, table, pendant, decoration ideas, outside views, wall gas fire, seating pad, interior lighting, animated flower vase by yantram Architectural Modeling Firm, Rome – Italy
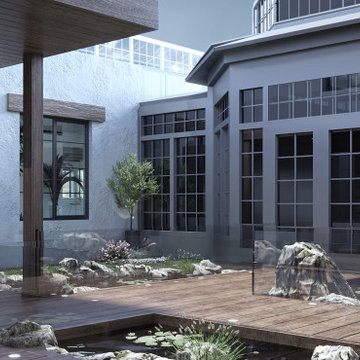 Lori Pedersen Home
This is the vision we presented for a courtyard area for our Caledon expansion project. The client loved the idea of elevated walkways with koi ponds below.

Sponsored
Westerville, OH

Custom Home Works
Franklin County's Award-Winning Design, Build and Remodeling Expert
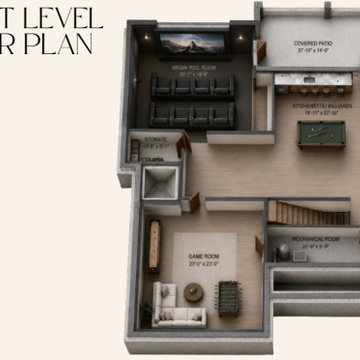
 Hykal Homes LLC
3D visualization of the proposed basement layout, including the media/recreation room, kitchenette and billiards area, guest bedroom, exercise room and supporting spaces. The visualization helped the homeowners evaluate functionality, circulation and how each space would relate to the others.
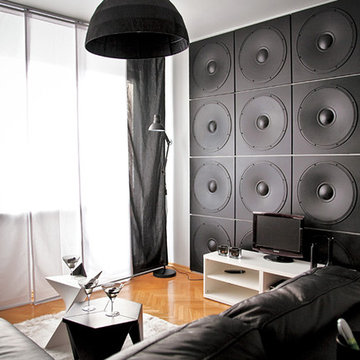 Loft Design System USA
Decorative wall panels presented above feature a modern, somewhat rock-like style. These panels are an ideal match for a teenager, music lover and a music club. All thanks to the speaker motive, which is hard to distinguish from a real musical equipment at first glance. The best way to arrange these panels is to paint them dark to imitate amplifiers, which in this case, instead of music, would fill the room with a unique design.
Specification
Width: 60 cm*
Height: 60 cm*
Thickness: do 3 cm
Weight: 7.3 kg
* dimensions tolerance 1cm, in ordered part up to 1mm.
All the patterns are registered trademarks, protected by the law. Using the present patterns without patent owner’s consent will be prosecuted by the certified authorities.
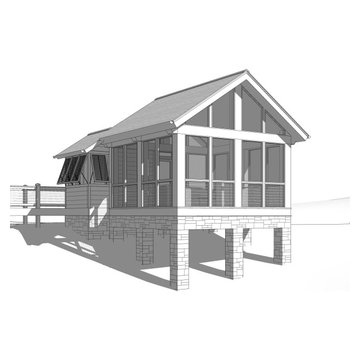
 King Home Design
Rear perspective view showing porch and outdoor bathroom addition design.
Trendy porch idea in Atlanta
Trendy porch idea in Atlanta
 Rook3d
Example of a beige tile and stone slab marble floor, gray floor and single-sink sliding shower door design in Los Angeles with glass-front cabinets, a wall-mount toilet, beige walls, wood countertops and white countertops

Sponsored
Westerville, OH
Custom Home Works
Franklin County's Award-Winning Design, Build and Remodeling Expert

 Envision 3D Home & Landscape Design, LLC.
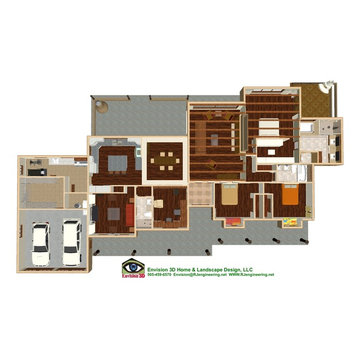
This 3D "dollhouse" view of the kitchen, as well as the entire home, makes visualizing space changes, as well as their impact on the flow of the entire floor plan, very easy... and very revealing.

21