
Search results for "Home design 3d" in Home Design Ideas
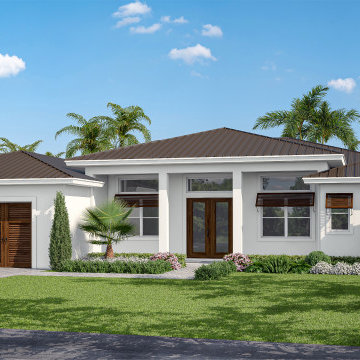
 Xpress Rendering
Explore the transformation of an architectural design from its initial 3D modeling phase to a fully-realized, photo-realistic 3D render. This series of images showcases the meticulous process involved in turning a digital blueprint into a vibrant, lifelike visualization. From foundational geometry to the application of textures, lighting, and shadows, each step reveals the attention to detail that goes into creating compelling renderings that bring architectural visions to life.
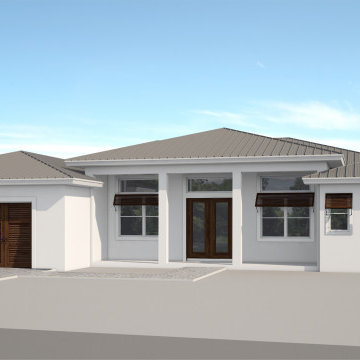 Xpress Rendering
Explore the transformation of an architectural design from its initial 3D modeling phase to a fully-realized, photo-realistic 3D render. This series of images showcases the meticulous process involved in turning a digital blueprint into a vibrant, lifelike visualization. From foundational geometry to the application of textures, lighting, and shadows, each step reveals the attention to detail that goes into creating compelling renderings that bring architectural visions to life.
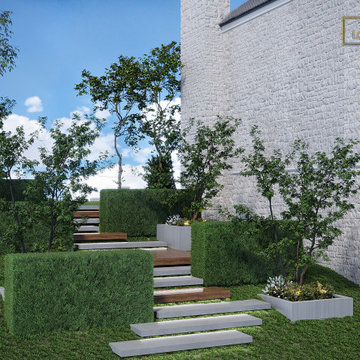
 Lori Pedersen Home
This was a solution we presented to the client for a tricky sloped side-yard area. It was important to show how it would be both safe and attractive both during the day, and in the evening.
Find the right local pro for your project
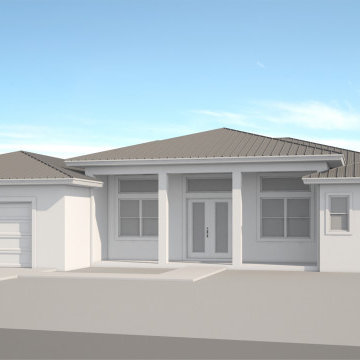 Xpress Rendering
Explore the transformation of an architectural design from its initial 3D modeling phase to a fully-realized, photo-realistic 3D render. This series of images showcases the meticulous process involved in turning a digital blueprint into a vibrant, lifelike visualization. From foundational geometry to the application of textures, lighting, and shadows, each step reveals the attention to detail that goes into creating compelling renderings that bring architectural visions to life.
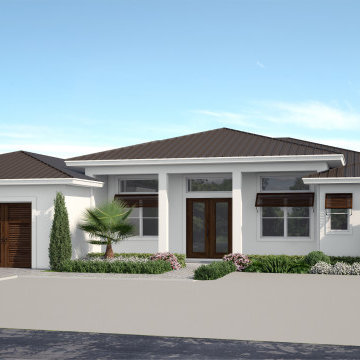 Xpress Rendering
Explore the transformation of an architectural design from its initial 3D modeling phase to a fully-realized, photo-realistic 3D render. This series of images showcases the meticulous process involved in turning a digital blueprint into a vibrant, lifelike visualization. From foundational geometry to the application of textures, lighting, and shadows, each step reveals the attention to detail that goes into creating compelling renderings that bring architectural visions to life.


Sponsored
Columbus, OH

Wannemacher Interiors
Customized Award-Winning Interior Design Solutions in Franklin Cnty OH
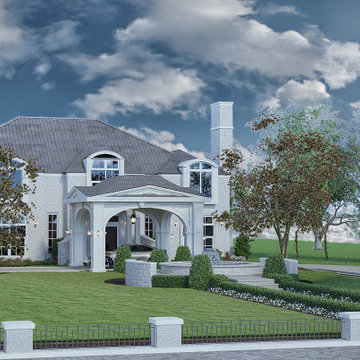 Lori Pedersen Home
This is the idea we presented for a covered entrance for our Caledon expansion project. The client wanted to be able to welcome guests in an elegant and protected area.

 Hykal Homes LLC
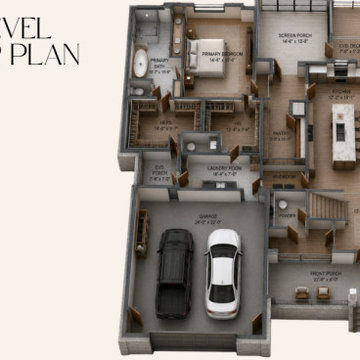
3D visualization developed to help the homeowners understand the proposed main-level layout, room relationships, circulation and furniture placement before construction. The visualization allowed design decisions to be reviewed spatially rather than relying solely on traditional 2D plans.
 Loft Design System USA
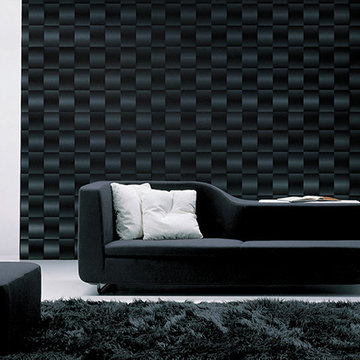
They are like a perfect puzzle. Sophisticated basketwork-like with a perfect, finite form. As a description of this Loft Design System wall panel, these words are not an exaggeration. Streamline convexities will pleasure not only your eyes, as it also engages touch. This pattern is our take on aerodynamic form. Sharp geometrical edges are replaced by a much smoother and pleasurable line. Streamline basketwork-like motive presented by this model of panels adds variety to any arrangement.
Specification
Width: 60 cm*
Height: 60 cm*
Thickness: 1-3.5 cm
Weight: 7.3 kg
* dimensions tolerance 1cm, in ordered part up to 1mm.
All the patterns are registered trademarks, protected by the law. Using the present patterns without patent owner’s consent will be prosecuted by the certified authorities.
 Yantram Animation Studio - Interior Designer
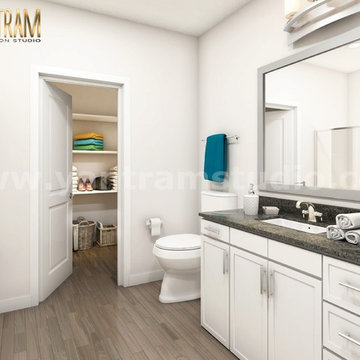
We are providing best in class modern Elegance bathroom 3D Interior Rendering designs with latest technologies at affordable prices. We can catch your needs to provide a better service as you are expecting. Design your bathrooms with our innovative ideas. Nowadays the field of interior designing is getting more space than before. That’s because everyone is started thinking of his or her home designs by 3D Architectural Design
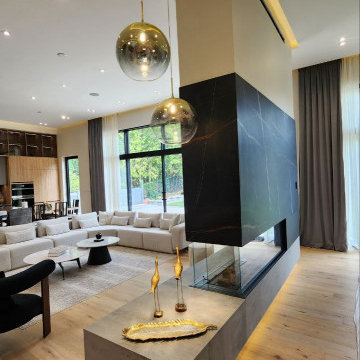
 Quadrant Architects Inc.
This family room is the heart of the home, centered around a striking 60-inch 3D gas fireplace wrapped in sleek stone. The open-concept design with 14-foot ceilings, floor-to-ceiling windows, and custom lighting fills the space with natural light, creating warmth, elegance, and modern comfort.

Sponsored
Columbus, OH

Trish Takacs Design
Award Winning & Highly Skilled Kitchen & Bath Designer in Columbus
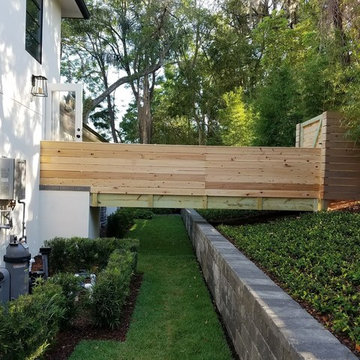
 Groninger Custom Homes featuring Kg3d Home Designs
This is an example of a transitional landscaping in Orlando.

 Anastasia Gramzina - Interior Designer
Mid-sized trendy ceramic tile and beige floor entryway photo in Lyon with blue walls
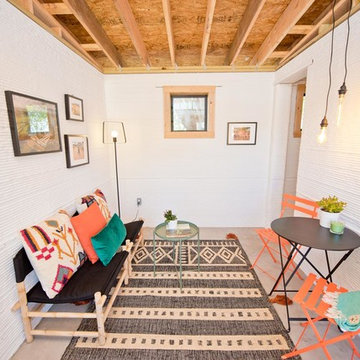
 BANDD DESIGN
A bright, vibrant, rustic, and minimalist interior is showcased throughout this one-of-a-kind 3D home. We opted for reds, oranges, bold patterns, natural textiles, and ample greenery throughout. The goal was to represent the energetic and rustic tones of El Salvador, since that is where the first village will be printed. We love the way the design turned out as well as how we were able to utilize the style, color palette, and materials of the El Salvadoran region!
Designed by Sara Barney’s BANDD DESIGN, who are based in Austin, Texas and serving throughout Round Rock, Lake Travis, West Lake Hills, and Tarrytown.
For more about BANDD DESIGN, click here: https://bandddesign.com/
To learn more about this project, click here: https://bandddesign.com/americas-first-3d-printed-house/
 Yantram Animation Studio - Interior Designer
3d interior designers designed the interior of the villa at a 3d architectural rendering studio. The goal of the design was to create a modern and sleek space that would be comfortable for the family and guests.
The 3d designers used a variety of materials and textures to create a warm and inviting space. The use of dark woods, stone, and glass creates a luxurious and sophisticated feel. The overall design is cohesive and stylish, and it perfectly reflects the family’s taste and lifestyle.
If you’re looking for inspiration for your home, check out Swinfen Villa’s interior by interior designers at the rendering studio.
Swinfen Villa is a beautiful villa located in the heart of Miami, Florida. Designed by interior designers, the Swinfen Villa features an open floor plan with high ceilings, plenty of natural light, and a lot of amenities.
The Swinfen Villa features a spacious living room with a fireplace, a formal dining room, a gourmet kitchen, and a family room. The bedrooms are all located on the second floor, and each one has its own private bathroom.

Sponsored
Westerville, OH

Custom Home Works
Franklin County's Award-Winning Design, Build and Remodeling Expert

 Hykal Homes LLC
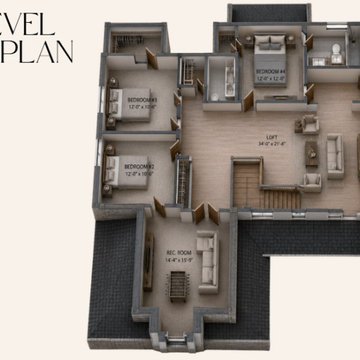
3D floor plan visualization of the proposed upper-level layout, including the loft, bedrooms, recreation room and supporting spaces. The visualization helped the homeowners evaluate functionality, circulation, room relationships and how the upper level would function as part of the overall home.
20