
Search results for "Home planner" in Home Design Ideas

 12/12 Architects & Planners
Example of a mid-sized transitional u-shaped ceramic tile and brown floor seated home bar design in Chicago with a drop-in sink, floating shelves, medium tone wood cabinets, limestone countertops, multicolored backsplash, ceramic backsplash and white countertops
 12/12 Architects & Planners
Inspiration for a mid-sized transitional l-shaped medium tone wood floor, brown floor and wallpaper ceiling eat-in kitchen remodel in Chicago with a drop-in sink, recessed-panel cabinets, dark wood cabinets, granite countertops, black backsplash, matchstick tile backsplash, stainless steel appliances, a peninsula and gray countertops
 12/12 Architects & Planners
Inspiration for a mid-sized transitional l-shaped medium tone wood floor, brown floor and wallpaper ceiling eat-in kitchen remodel in Chicago with a drop-in sink, recessed-panel cabinets, dark wood cabinets, granite countertops, black backsplash, matchstick tile backsplash, stainless steel appliances, a peninsula and gray countertops
Find the right local pro for your project
 12/12 Architects & Planners
Mid-sized transitional u-shaped ceramic tile and brown floor seated home bar photo in Chicago with a drop-in sink, floating shelves, medium tone wood cabinets, limestone countertops, multicolored backsplash, ceramic backsplash and white countertops
 12/12 Architects & Planners
Inspiration for a mid-sized eclectic underground laminate floor, brown floor, wallpaper ceiling and wallpaper basement remodel in Chicago with gray walls, a home theater and no fireplace


 12/12 Architects & Planners
Seated home bar - mid-sized transitional u-shaped ceramic tile and brown floor seated home bar idea in Chicago with a drop-in sink, floating shelves, medium tone wood cabinets, limestone countertops, multicolored backsplash, ceramic backsplash and white countertops

Sponsored
Columbus, OH

Wannemacher Interiors
Customized Award-Winning Interior Design Solutions in Franklin Cnty OH
 12/12 Architects & Planners
This 1990s brick home had decent square footage and a massive front yard, but no way to enjoy it. Each room needed an update, so the entire house was renovated and remodeled, and an addition was put on over the existing garage to create a symmetrical front. The old brown brick was painted a distressed white.
The 500sf 2nd floor addition includes 2 new bedrooms for their teen children, and the 12'x30' front porch lanai with standing seam metal roof is a nod to the homeowners' love for the Islands. Each room is beautifully appointed with large windows, wood floors, white walls, white bead board ceilings, glass doors and knobs, and interior wood details reminiscent of Hawaiian plantation architecture.
The kitchen was remodeled to increase width and flow, and a new laundry / mudroom was added in the back of the existing garage. The master bath was completely remodeled. Every room is filled with books, and shelves, many made by the homeowner.
Project photography by Kmiecik Imagery.
 12/12 Architects & Planners
Mid-sized transitional l-shaped medium tone wood floor, brown floor and wallpaper ceiling eat-in kitchen photo in Chicago with a drop-in sink, recessed-panel cabinets, dark wood cabinets, granite countertops, black backsplash, matchstick tile backsplash, stainless steel appliances, a peninsula and gray countertops
 12/12 Architects & Planners
Example of a mid-sized transitional l-shaped medium tone wood floor, brown floor and wallpaper ceiling eat-in kitchen design in Chicago with a drop-in sink, recessed-panel cabinets, dark wood cabinets, granite countertops, black backsplash, matchstick tile backsplash, stainless steel appliances, a peninsula and gray countertops
 12/12 Architects & Planners
Mid-sized transitional l-shaped medium tone wood floor, brown floor and wallpaper ceiling eat-in kitchen photo in Chicago with a drop-in sink, recessed-panel cabinets, dark wood cabinets, granite countertops, black backsplash, matchstick tile backsplash, stainless steel appliances, a peninsula and gray countertops
 12/12 Architects & Planners
Eat-in kitchen - mid-sized transitional l-shaped medium tone wood floor, brown floor and wallpaper ceiling eat-in kitchen idea in Chicago with a drop-in sink, recessed-panel cabinets, dark wood cabinets, granite countertops, black backsplash, matchstick tile backsplash, stainless steel appliances, a peninsula and gray countertops
 12/12 Architects & Planners

Example of a mid-sized transitional l-shaped medium tone wood floor, brown floor and wallpaper ceiling eat-in kitchen design in Chicago with a drop-in sink, recessed-panel cabinets, dark wood cabinets, granite countertops, black backsplash, matchstick tile backsplash, stainless steel appliances, a peninsula and gray countertops

Sponsored
Columbus, OH

Hope Restoration & General Contracting
Columbus Design-Build, Kitchen & Bath Remodeling, Historic Renovations
 12/12 Architects & Planners

Mid-sized transitional l-shaped medium tone wood floor, brown floor and wallpaper ceiling eat-in kitchen photo in Chicago with a drop-in sink, recessed-panel cabinets, dark wood cabinets, granite countertops, black backsplash, matchstick tile backsplash, stainless steel appliances, a peninsula and gray countertops
 Srote & Co Architects | Planners | Interiors
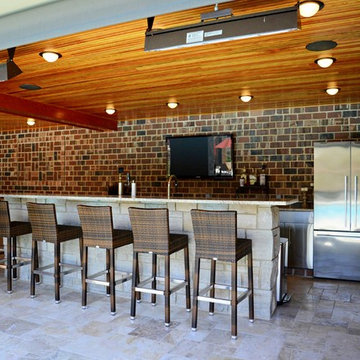
This expansive addition consists of a covered porch with outdoor kitchen, expanded pool deck, 5-car garage, and grotto. The grotto sits beneath the garage structure with the use of precast concrete support panels. It features a custom bar, lounge area, bathroom and changing room. The wood ceilings, natural stone and brick details add warmth to the space and tie in beautifully to the existing home.
 12/12 Architects & Planners
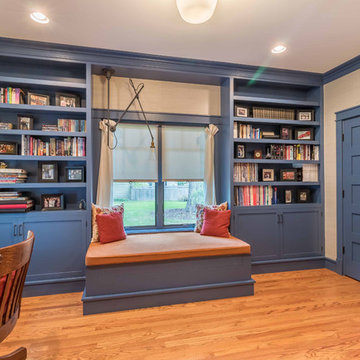
The Home Office serves as a multi-purpose space for a desk as well as library. The built-in shelves and window seat make a cozy space (for the dog too!) with gorgeous blue finish on cabinetry, doors and trim. The french doors open to the Entry hall and Stair.
 12/12 Architects & Planners

Mid-sized ornate galley concrete floor, brown floor, exposed beam and wallpaper dedicated laundry room photo in Chicago with an utility sink, quartzite countertops, white walls, a side-by-side washer/dryer and white countertops


 Cooper Johnson Smith Architects and Town Planners
Alvarez Photography
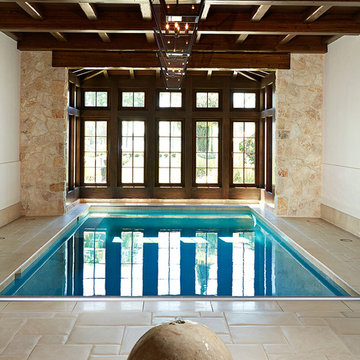
Example of a classic indoor indoor pool design in Tampa
Example of a classic indoor indoor pool design in Tampa
 12/12 Architects & Planners

Eat-in kitchen - mid-sized transitional l-shaped medium tone wood floor, brown floor and wallpaper ceiling eat-in kitchen idea in Chicago with a drop-in sink, recessed-panel cabinets, dark wood cabinets, granite countertops, black backsplash, matchstick tile backsplash, stainless steel appliances, a peninsula and gray countertops
 12/12 Architects & Planners

Example of a mid-sized transitional l-shaped medium tone wood floor, brown floor and wallpaper ceiling eat-in kitchen design in Chicago with a drop-in sink, recessed-panel cabinets, dark wood cabinets, granite countertops, black backsplash, matchstick tile backsplash, stainless steel appliances, a peninsula and gray countertops
12