
Search results for "Home planner" in Home Design Ideas
 DesignTech Residential Planners
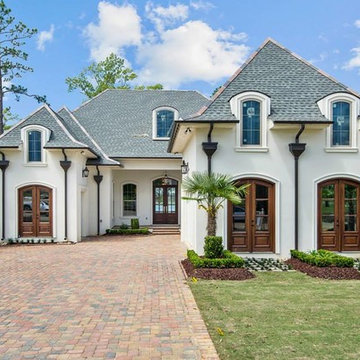
Inspiration for a mid-sized timeless white one-story stucco house exterior remodel in New Orleans with a hip roof and a shingle roof

 Dynamic Garage Door
Los Angeles, CA - Garage conversions are in high demand in the LA metropolitan area. Homeowners are turning their garages into home offices, playrooms, entertainment rooms as well as home gyms etc. The biggest challenge of a conversion is the garage door. Most homes have rollup garage doors or tilt ups that are an eye sore and make the room feel just like a garage!
Our custom carriage doors are designed with the utmost attention to detail and functionality. They are built to work like entry doors with a full perimeter seal and ease of use. Unlimited design options and materials are available.
This particular carriage garage door is a two-car opening with two large carriage door leafs that open at the center. Additionally, we built fully functional awning windows that make it a breeze to work in the newly converted garage (no pun intended). The design was a traditional craftsman style to harmonize with the home's traditional architecture. Our carriage doors are all one-of-a-kind and can be replicated for your home or our in-house designers can design a whole new design just for you!
Design Center: (855) 343-3667
International Shipping is Available
 12/12 Architects & Planners
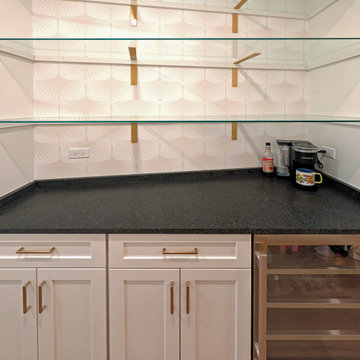
A sleek transitional home bar with white lower cabinets accented by gold pulls, a black countertop, a stainless steel built-in wine cooler, and two glass shelves supported by brass brackets against a textured fan-pattern tile backsplash. Designed as a chic and functional beverage and coffee station, it’s perfect for entertaining.
Find the right local pro for your project
 Krugel Cobbles, Inc.
All photos by Linda Oyama Bryan. Home restoration by Von Dreele-Freerksen Construction

Mid-sized arts and crafts backyard stone patio kitchen photo in Chicago with a pergola
Mid-sized arts and crafts backyard stone patio kitchen photo in Chicago with a pergola
 12/12 Architects & Planners
This 1990s brick home had decent square footage and a massive front yard, but no way to enjoy it. Each room needed an update, so the entire house was renovated and remodeled, and an addition was put on over the existing garage to create a symmetrical front. The old brown brick was painted a distressed white.
The 500sf 2nd floor addition includes 2 new bedrooms for their teen children, and the 12'x30' front porch lanai with standing seam metal roof is a nod to the homeowners' love for the Islands. Each room is beautifully appointed with large windows, wood floors, white walls, white bead board ceilings, glass doors and knobs, and interior wood details reminiscent of Hawaiian plantation architecture.
The kitchen was remodeled to increase width and flow, and a new laundry / mudroom was added in the back of the existing garage. The master bath was completely remodeled. Every room is filled with books, and shelves, many made by the homeowner.
Project photography by Kmiecik Imagery.
 12/12 Architects & Planners


A farmhouse-inspired home office with French doors and rustic wood detailing, designed to balance functionality and warmth. The space features a large work table, cozy interiors, and a wall-mounted bookshelf with ladder access, accented by gray walls and natural light. Rustic wood floors and farmhouse-style finishes blend seamlessly with modern office furniture and lighting fixtures, creating a workspace that is both inviting and efficient.
 12/12 Architects & Planners

A farmhouse-inspired home office with French doors and rustic wood detailing, designed to balance functionality and warmth. The space features a large work table, wall-mounted bookshelf with ladder access, and cozy interiors accented by gray walls and natural light. Rustic wood floors and farmhouse-style finishes blend seamlessly with modern office furniture and lighting fixtures, creating a workspace that is both inviting and efficient.

Sponsored
Columbus, OH

Wannemacher Interiors
Customized Award-Winning Interior Design Solutions in Franklin Cnty OH


 Srote & Co Architects | Planners | Interiors

This architecture and interior design project was introduced to us by the client’s contractor after their villa had been damaged extensively by a fire. The entire main level was destroyed with exception of the front study.
Srote & Co reimagined the interior layout of this St. Albans villa to give it an "open concept" and applied universal design principles to make sure it would function for our clients as they aged in place. The universal approach is seen in the flush flooring transitions, low pile rugs and carpets, wide walkways, layers of lighting and in the seated height countertop and vanity. For convenience, the laundry room was relocated to the master walk-in closet. This allowed us to create a dedicated pantry and additional storage off the kitchen where the laundry was previously housed.
All interior selections and furnishings shown were specified or procured by Srote & Co Architects.
 12/12 Architects & Planners
This 1990s brick home had decent square footage and a massive front yard, but no way to enjoy it. Each room needed an update, so the entire house was renovated and remodeled, and an addition was put on over the existing garage to create a symmetrical front. The old brown brick was painted a distressed white.
The 500sf 2nd floor addition includes 2 new bedrooms for their teen children, and the 12'x30' front porch lanai with standing seam metal roof is a nod to the homeowners' love for the Islands. Each room is beautifully appointed with large windows, wood floors, white walls, white bead board ceilings, glass doors and knobs, and interior wood details reminiscent of Hawaiian plantation architecture.
The kitchen was remodeled to increase width and flow, and a new laundry / mudroom was added in the back of the existing garage. The master bath was completely remodeled. Every room is filled with books, and shelves, many made by the homeowner.
Project photography by Kmiecik Imagery.
 12/12 Architects & Planners

This space was designed as an in-law suite, and functions as Bedroom, Home Office, and additional Family Room. Includes a Kitchenette with Laundry, large walk-in Closet, and accessible Bath with walk-in shower.
Photography by Robert McKendrick Photography.

 Benchmark Wood Studio
Home office - traditional built-in desk brown floor home office idea in Grand Rapids with gray walls
 12/12 Architects & Planners

A farmhouse-inspired home office featuring a laddered bookshelf, French doors, and rustic detailing. The design blends modern farmhouse sophistication with cozy interiors, highlighted by gray walls, wood floors, and a large work table. Functional elements such as the workspace, office chairs, and wall-mounted shelving with ladder access combine with rustic wood accents and natural light to create a warm, inviting, and efficient study environment.

Sponsored
Sunbury, OH

J.Holderby - Renovations
Franklin County's Leading General Contractors - 2X Best of Houzz!
 Cooper Johnson Smith Architects and Town Planners
George Cott
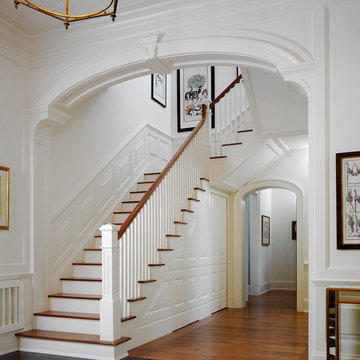
Example of a classic wooden wood railing staircase design in Tampa with painted risers
Example of a classic wooden wood railing staircase design in Tampa with painted risers
 12/12 Architects & Planners

This 1990s brick home had decent square footage and a massive front yard, but no way to enjoy it. Each room needed an update, so the entire house was renovated and remodeled, and an addition was put on over the existing garage to create a symmetrical front. The old brown brick was painted a distressed white.
The 500sf 2nd floor addition includes 2 new bedrooms for their teen children, and the 12'x30' front porch lanai with standing seam metal roof is a nod to the homeowners' love for the Islands. Each room is beautifully appointed with large windows, wood floors, white walls, white bead board ceilings, glass doors and knobs, and interior wood details reminiscent of Hawaiian plantation architecture.
The kitchen was remodeled to increase width and flow, and a new laundry / mudroom was added in the back of the existing garage. The master bath was completely remodeled. Every room is filled with books, and shelves, many made by the homeowner.
Project photography by Kmiecik Imagery.
 Impresa Modular
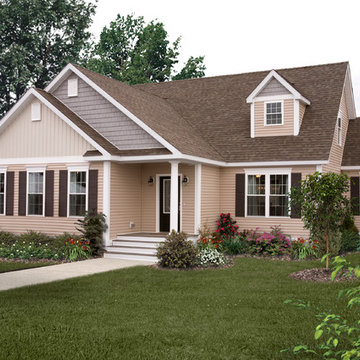
The outside of our Amherst model
Inspiration for a mid-sized timeless beige one-story vinyl exterior home remodel in Philadelphia
Inspiration for a mid-sized timeless beige one-story vinyl exterior home remodel in Philadelphia
 12/12 Architects & Planners
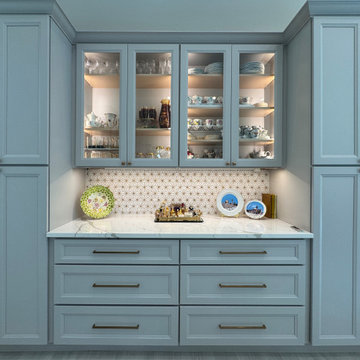
Built in home bar with light gray shaker cabinetry and brass hardware. Glass front uppers with interior lighting showcase barware above a white quartz counter and a patterned mosaic backsplash. The long bar wall sits off the open concept great room with light wood porcelain plank floors.

Sponsored
Columbus, OH

Hope Restoration & General Contracting
Columbus Design-Build, Kitchen & Bath Remodeling, Historic Renovations
 12/12 Architects & Planners
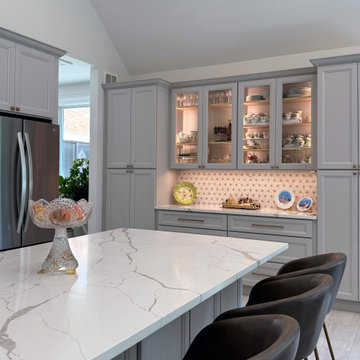
Built in home bar with light gray shaker cabinetry and brass hardware. Glass front uppers with interior lighting showcase barware above a white quartz counter and a patterned mosaic backsplash. The long bar wall sits off the open concept great room with light wood porcelain plank floors.
 Cooper Johnson Smith Architects and Town Planners
Alvarez Photography
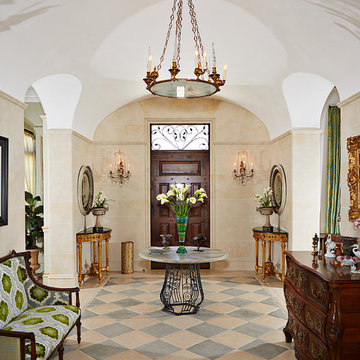
Example of a french country entryway design in Tampa with a dark wood front door
Example of a french country entryway design in Tampa with a dark wood front door
 QMA Architects
QMA Architects & Planners
Todd Miller, Architect

Large eclectic white two-story stucco gable roof photo in Philadelphia
Large eclectic white two-story stucco gable roof photo in Philadelphia
16