
Search results for "Home planner" in Home Design Ideas

 MasterBrand Cabinets
Wine cubes double as a household organization center. Mullion-style Aristokraft Winstead glass-panel cabinet doors showcase the prettiest of serving dishes.

 12/12 Architects & Planners
The Home Office serves as a multi-purpose space for a desk as well as library. The built-in shelves and window seat make a cozy space (for the dog too!) with gorgeous blue finish on cabinetry, doors and trim.
 Ania Omski-Talwar Interior Design
Ania Omski-Talwar
Location: Pleasant Hill, CA, USA
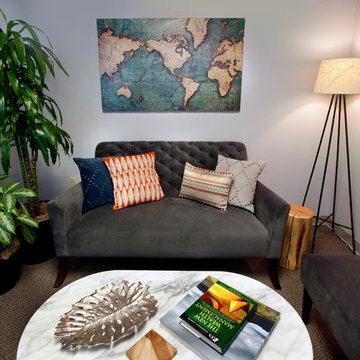
The vision the partners in this financial advisors office had that it be a welcoming and relaxing space. Instead of a conference room table, they asked for a sofa and a living room atmosphere. They are both outdoor enthusiasts and wanted that reflected in the natural materials used in the design. A living wall seen as you enter the reception area adds to the sense of calm.
The office received new paint, carpet, doors, all new furniture and accessories.
Manning Magic Photo
Find the right local pro for your project
 Srote & Co Architects | Planners | Interiors

This expansive addition consists of a covered porch with outdoor kitchen, expanded pool deck, 5-car garage, and grotto. The grotto sits beneath the garage structure with the use of precast concrete support panels. It features a custom bar, lounge area, bathroom and changing room. The wood ceilings, natural stone and brick details add warmth to the space and tie in beautifully to the existing home.
 12/12 Architects & Planners
These clients needed a first-floor shower for their medically-compromised children, so extended the existing powder room into the adjacent mudroom to gain space for the shower. The 3/4 bath is fully accessible, and easy to clean - with a roll-in shower, wall-mounted toilet, and fully tiled floor, chair-rail and shower. The gray wall paint above the white subway tile is both contemporary and calming. Multiple shower heads and wands in the 3'x6' shower provided ample access for assisting their children in the shower. The white furniture-style vanity can be seen from the kitchen area, and ties in with the design style of the rest of the home. The bath is both beautiful and functional. We were honored and blessed to work on this project for our dear friends.
Please see NoahsHope.com for additional information about this wonderful family.
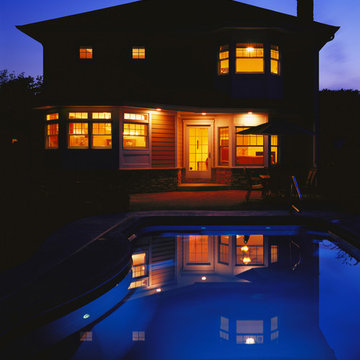 12/12 Architects & Planners
3,162 sf new home on existing 50' wide lot. Front-loading attached garage, small front porch, back yard pool.
Photos by Robert McKendrick Photography.


 12/12 Architects & Planners
The den, used here as a formal home office, is open via French doors to the main entry hall. Maximum wall space for book shelves, artwork, and high transom windows, allow the space maximum usefulness.
 Srote & Co Architects | Planners | Interiors
This expansive addition consists of a covered porch with outdoor kitchen, expanded pool deck, 5-car garage, and grotto. The grotto sits beneath the garage structure with the use of precast concrete support panels. It features a custom bar, lounge area, bathroom and changing room. The wood ceilings, natural stone and brick details add warmth to the space and tie in beautifully to the existing home.

 SPACE Architects + Planners
Example of a mid-sized classic u-shaped vinyl floor eat-in kitchen design in Chicago with an undermount sink, shaker cabinets, blue cabinets, marble countertops, white backsplash, stone slab backsplash, stainless steel appliances and an island
 12/12 Architects & Planners

The Home Office and Den includes space for 2 desks, and full-height custom-built in shelving and cabinetry units.
The homeowner had previously updated their mid-century home to match their Prairie-style preferences - completing the Kitchen, Living and DIning Rooms. This project included a complete redesign of the Bedroom wing, including Master Bedroom Suite, guest Bedrooms, and 3 Baths; as well as the Office/Den and Dining Room, all to meld the mid-century exterior with expansive windows and a new Prairie-influenced interior. Large windows (existing and new to match ) let in ample daylight and views to their expansive gardens.
Photography by homeowner.
 12/12 Architects & Planners

Mid-sized ornate master white tile and ceramic tile double-sink, limestone floor, gray floor, wallpaper ceiling and wallpaper alcove shower photo in Chicago with beaded inset cabinets, dark wood cabinets, granite countertops, gray countertops, a freestanding vanity, white walls and an undermount sink
 12/12 Architects & Planners

Example of a mid-sized transitional master brown tile and ceramic tile ceramic tile, gray floor, double-sink, wallpaper ceiling and wallpaper freestanding bathtub design in Chicago with beaded inset cabinets, white cabinets, a one-piece toilet, gray walls, an undermount sink, onyx countertops, white countertops and a freestanding vanity


 12/12 Architects & Planners


Mid-sized transitional beige tile and ceramic tile cement tile floor, brown floor, single-sink, wallpaper ceiling and wainscoting freestanding bathtub photo in Chicago with recessed-panel cabinets, brown cabinets, a one-piece toilet, gray walls, a drop-in sink, onyx countertops, beige countertops and a floating vanity
 12/12 Architects & Planners
Inspiration for a mid-sized transitional beige tile and ceramic tile cement tile floor, brown floor, single-sink, wallpaper ceiling and wainscoting freestanding bathtub remodel in Chicago with a floating vanity, recessed-panel cabinets, brown cabinets, a one-piece toilet, gray walls, a drop-in sink, onyx countertops and beige countertops
 12/12 Architects & Planners

Inspiration for a mid-sized transitional master brown tile and ceramic tile ceramic tile, brown floor, double-sink, wallpaper ceiling and wallpaper freestanding bathtub remodel in Chicago with recessed-panel cabinets, dark wood cabinets, a one-piece toilet, gray walls, an undermount sink, quartzite countertops, white countertops and a freestanding vanity
 12/12 Architects & Planners

Example of a mid-sized transitional master brown tile and ceramic tile ceramic tile, brown floor, double-sink, wallpaper ceiling and wallpaper freestanding bathtub design in Chicago with recessed-panel cabinets, dark wood cabinets, a one-piece toilet, gray walls, an undermount sink, quartzite countertops, white countertops and a freestanding vanity

Sponsored
Columbus, OH

Hope Restoration & General Contracting
Columbus Design-Build, Kitchen & Bath Remodeling, Historic Renovations
 12/12 Architects & Planners

Mid-sized transitional master brown tile and ceramic tile ceramic tile, brown floor, double-sink, wallpaper ceiling and wallpaper freestanding bathtub photo in Chicago with recessed-panel cabinets, dark wood cabinets, a one-piece toilet, gray walls, an undermount sink, quartzite countertops, white countertops and a freestanding vanity
 12/12 Architects & Planners

Mid-sized transitional master brown tile and ceramic tile ceramic tile, brown floor, double-sink, wallpaper ceiling and wallpaper freestanding bathtub photo in Chicago with recessed-panel cabinets, dark wood cabinets, a one-piece toilet, gray walls, an undermount sink, quartzite countertops, white countertops and a freestanding vanity
 12/12 Architects & Planners

Alcove shower - mid-sized victorian master white tile and ceramic tile limestone floor, gray floor, double-sink, wallpaper ceiling and wallpaper alcove shower idea in Chicago with beaded inset cabinets, dark wood cabinets, white walls, an undermount sink, granite countertops, gray countertops and a freestanding vanity
14