
Search results for "Home planner" in Home Design Ideas



 12/12 Architects & Planners
Front elevation, highlighting double-gable entry at the front porch with double-column detail at the porch and garage. Exposed rafter tails and cedar brackets are shown, along with gooseneck vintage-style fixtures at the garage doors..

 QMA Architects
Todd Miller, QMA Architects & Planners, QMA Design+Build, LLC
Ocean City NJ
Inspiration for a coastal exterior home remodel in Philadelphia
Inspiration for a coastal exterior home remodel in Philadelphia
Find the right local pro for your project
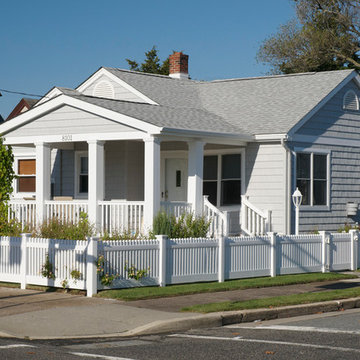 QMA Architects
QMA Architects & Planners
QMA Design+Build, LLC
New roofing, siding and two small additions, one enlarging the family room and the other containing a new entry porch enabled us to completely transform this bungalow into an inviting and welcoming beach getaway.

 Box Builders
New Vinyl Windows, Exterior Paint
Inspiration for a mid-sized craftsman red one-story brick gable roof remodel in Houston with a shingle roof
Inspiration for a mid-sized craftsman red one-story brick gable roof remodel in Houston with a shingle roof
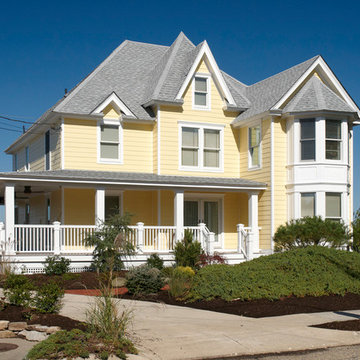 QMA Architects
Todd Miller, QMA Architects & Planners, QMA Design+Build LLC
Linwood, NJ
Beach style exterior home photo in Philadelphia
Beach style exterior home photo in Philadelphia
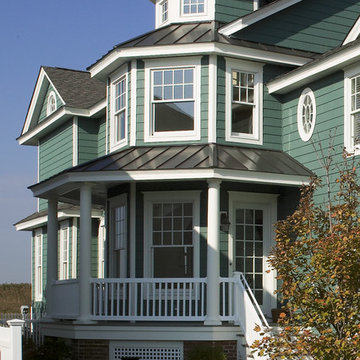 QMA Architects
Todd Miller, QMA Architects & Planners, QMA Design+Build LLC
Ocean City, NJ
Inspiration for a coastal exterior home remodel in Philadelphia
Inspiration for a coastal exterior home remodel in Philadelphia

Sponsored
Delaware County, OH

Whisler Home Improvement
Franklin County's Committed Home Improvement Professionals
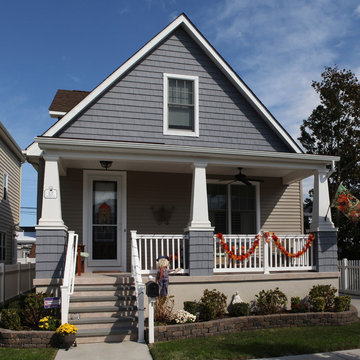 QMA Architects
Todd Miller, QMA Architects & Planners, QMA Design+Build LLC
Margate, NJ
Example of an arts and crafts exterior home design in Philadelphia
Example of an arts and crafts exterior home design in Philadelphia

 Mina Kim
Marvelous Desk
Inspiration for a mid-sized modern freestanding desk light wood floor and beige floor study room remodel in New York with white walls
Inspiration for a mid-sized modern freestanding desk light wood floor and beige floor study room remodel in New York with white walls
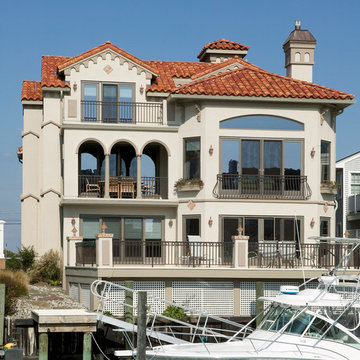 QMA Architects
Todd Miller Architect, QMA Architects & Planners
Longport, NJ
Island style exterior home photo in Philadelphia
Island style exterior home photo in Philadelphia
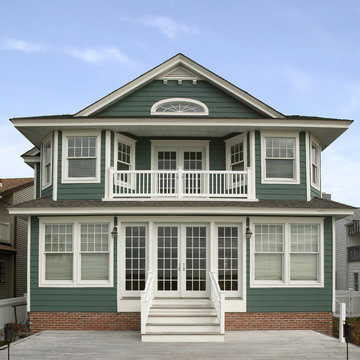 QMA Architects
Todd Miller, QMA Architects & Planners, QMA Design+Build LLC
Ocean City, NJ
Beach style exterior home photo in Philadelphia
Beach style exterior home photo in Philadelphia

 LP SmartSide Trim & Siding
LP SmartSide cedar shakes can help you create a variety of looks. Here, they help create a rustic feel. LP SmartSide lap siding, trim and fascia are also featured on this home.
 12/12 Architects & Planners
Inspiration for a mid-sized transitional enclosed medium tone wood floor, brown floor, wallpaper ceiling and wallpaper family room remodel in Chicago with gray walls, a standard fireplace, a concrete fireplace and a tv stand

Sponsored
Fredericksburg, OH

High Point Cabinets
Columbus' Experienced Custom Cabinet Builder | 4x Best of Houzz Winner
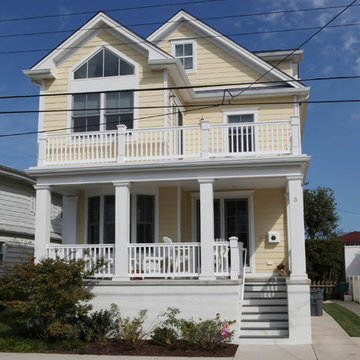 QMA Architects
Todd Miller, QMA Architects & Planners, QMA Design+Build LLC
Longport, NJ
Inspiration for a coastal exterior home remodel in Philadelphia
Inspiration for a coastal exterior home remodel in Philadelphia
 12/12 Architects & Planners
Mid-sized transitional l-shaped medium tone wood floor, brown floor and wallpaper ceiling eat-in kitchen photo in Chicago with a drop-in sink, beaded inset cabinets, white cabinets, marble countertops, brown backsplash, matchstick tile backsplash, stainless steel appliances, an island and gray countertops
 12/12 Architects & Planners
Mid-sized transitional enclosed medium tone wood floor, brown floor, wallpaper ceiling and wallpaper family room photo in Chicago with gray walls, a standard fireplace, a concrete fireplace and a tv stand
 12/12 Architects & Planners
Kitchen/dining room combo - mid-sized transitional medium tone wood floor, brown floor, wallpaper and wallpaper ceiling kitchen/dining room combo idea in Chicago with gray walls, a standard fireplace and a concrete fireplace

Sponsored
Westerville, OH

Custom Home Works
Franklin County's Award-Winning Design, Build and Remodeling Expert
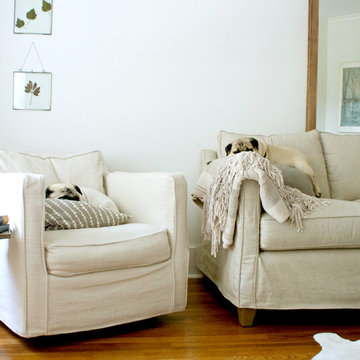
 Mina Brinkey
Photo: Mina Brinkey © 2014 Houzz
Design: Katie Gagnon, Blue Moon Trading Company
Example of a transitional living room design in Tampa
Example of a transitional living room design in Tampa
 12/12 Architects & Planners
Eat-in kitchen - mid-sized transitional l-shaped medium tone wood floor, brown floor and wallpaper ceiling eat-in kitchen idea in Chicago with a drop-in sink, beaded inset cabinets, white cabinets, marble countertops, brown backsplash, matchstick tile backsplash, stainless steel appliances, an island and gray countertops
 12/12 Architects & Planners
Example of a mid-sized transitional l-shaped medium tone wood floor, brown floor and wallpaper ceiling eat-in kitchen design in Chicago with a drop-in sink, beaded inset cabinets, white cabinets, marble countertops, brown backsplash, matchstick tile backsplash, stainless steel appliances, an island and gray countertops
18