
Search results for "Home planner" in Home Design Ideas
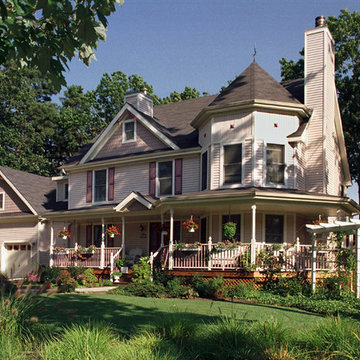
 QMA Architects
Todd Miller, QMA Architects & Planners, QMA Design+Build LLC
Egg Harbor Township, NJ
Traditional exterior home idea in Philadelphia
Traditional exterior home idea in Philadelphia

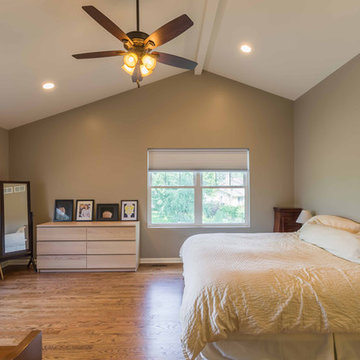
 12/12 Architects & Planners
Inspiration for a mid-sized transitional master medium tone wood floor, brown floor and wallpaper bedroom remodel in Chicago with gray walls and no fireplace
Find the right local pro for your project
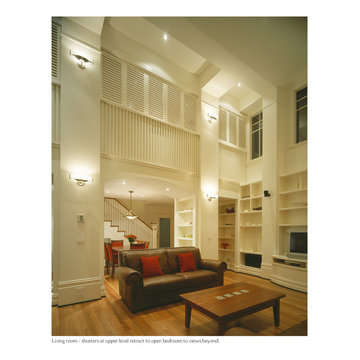
 Mitchell / Matthews Architects & Planners
Inspiration for a mid-sized contemporary loft-style medium tone wood floor living room library remodel in Melbourne with white walls, no fireplace and a media wall

 Srote & Co Architects | Planners | Interiors
The kitchen features a sleek barrel vault ceiling, custom built-in banquette and beautiful two-tone cabinetry.
Elizabeth Ann Photography
Large trendy porcelain tile and beige floor eat-in kitchen photo in St Louis with dark wood cabinets, marble countertops, white backsplash, marble backsplash, stainless steel appliances, an island and flat-panel cabinets
Large trendy porcelain tile and beige floor eat-in kitchen photo in St Louis with dark wood cabinets, marble countertops, white backsplash, marble backsplash, stainless steel appliances, an island and flat-panel cabinets
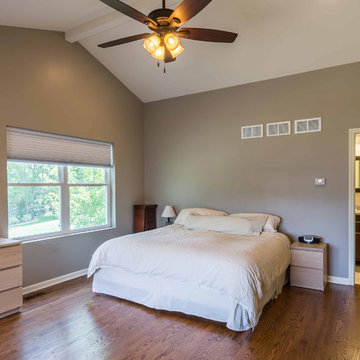 12/12 Architects & Planners
Mid-sized transitional master medium tone wood floor, brown floor and wallpaper bedroom photo in Chicago with gray walls and no fireplace

 Duket Architects Planners
This home was constructed as a summer cottage in 1900. Sitting high above the Maumee River on a 2.25 acre site with formal and functional gardens, every room was designed to take full advantage of the site. The 1,500 square feet of additional living space was designed in the same shingle style architecture to blend with the original cottage. The newly designed spaces include: gourmet kitchen, open family room, dining area, butler's pantry and laundry, stair tower, yoga studio, home elevator, and a two car garage. This 100+ year old home has all the functionality of the 21st century while being true to its historic start.
Photography credits: Rod Foster, Michael Duket

Sponsored
Sunbury, OH

J.Holderby - Renovations
Franklin County's Leading General Contractors - 2X Best of Houzz!
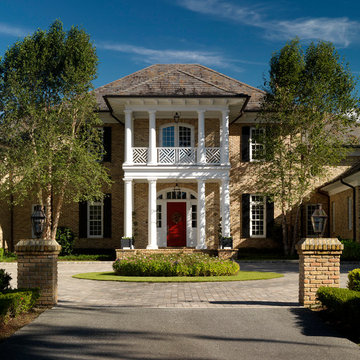
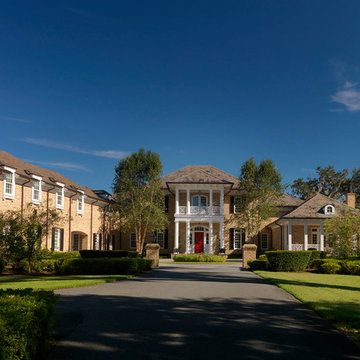
 Cooper Johnson Smith Architects and Town Planners
George Cott
Inspiration for a timeless exterior home remodel in Tampa
Inspiration for a timeless exterior home remodel in Tampa
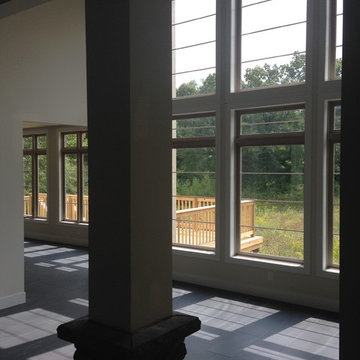

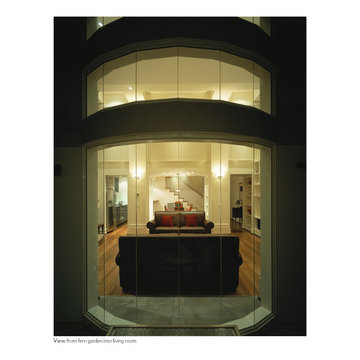 Mitchell / Matthews Architects & Planners
Example of a mid-sized trendy open concept medium tone wood floor family room library design in Melbourne with white walls
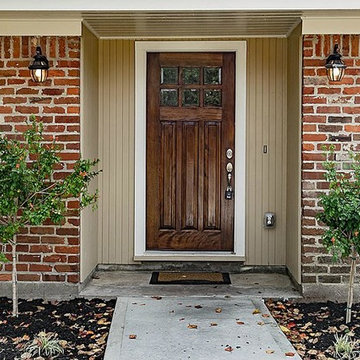
 Box Builders
Craftsman Style Entry
Entryway - small craftsman one-story brick red entryway idea in Houston with a shingle roof
Entryway - small craftsman one-story brick red entryway idea in Houston with a shingle roof
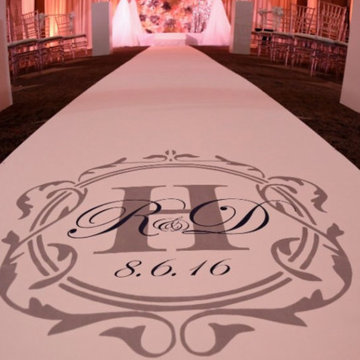
 Adorn Interiors LLC
Harvey Wedding 2016 at W Hotel DC, Commercial Space Event Design including lighting, layout, table designs, floral, venue coordination, project management

Sponsored
Westerville, OH

Custom Home Works
Franklin County's Award-Winning Design, Build and Remodeling Expert
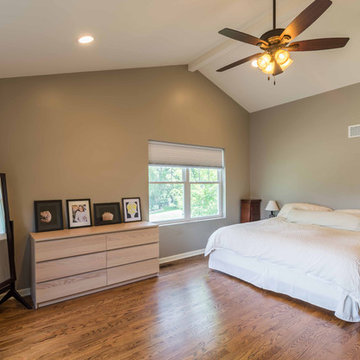 12/12 Architects & Planners
Mid-sized transitional master medium tone wood floor, brown floor and wallpaper bedroom photo in Chicago with gray walls and no fireplace
 Adorn Interiors LLC
Harvey Wedding 2016 at W Hotel DC, Commercial Space Event Design including lighting, layout, table designs, floral, venue coordination, project management
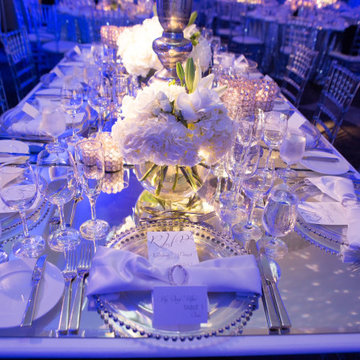 Adorn Interiors LLC
Harvey Wedding 2016 at W Hotel DC, Commercial Space Event Design including lighting, layout, table designs, floral, venue coordination, project management
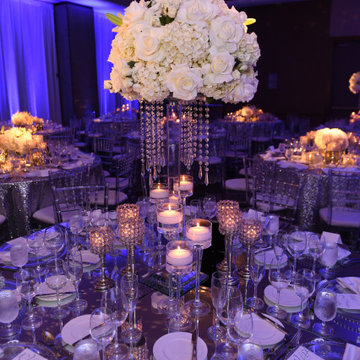 Adorn Interiors LLC
Harvey Wedding 2016 at W Hotel DC, Commercial Space Event Design including lighting, layout, table designs, floral, venue coordination, project management

Sponsored
Westerville, OH
Custom Home Works
Franklin County's Award-Winning Design, Build and Remodeling Expert
 Adorn Interiors LLC
Harvey Wedding 2016 at W Hotel DC, Commercial Space Event Design including lighting, layout, table designs, floral, venue coordination, project management
 Adorn Interiors LLC
Harvey Wedding 2016 at W Hotel DC, Commercial Space Event Design including lighting, layout, table designs, floral, venue coordination, project management
21