
Search results for "Home planner" in Home Design Ideas
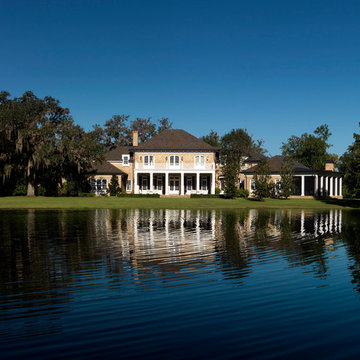
 Cooper Johnson Smith Architects and Town Planners
George Cott
Inspiration for a timeless exterior home remodel in Tampa
Inspiration for a timeless exterior home remodel in Tampa
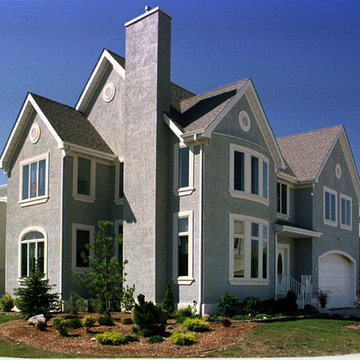
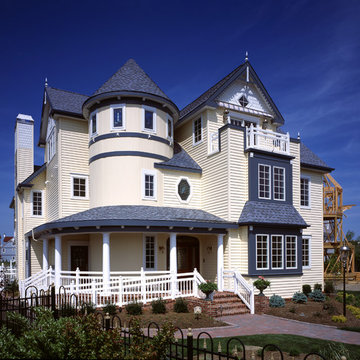
 QMA Architects
Todd Miller, QMA Architects & Planners, QMA Design+Build LLC
Margate, NJ
Contemporary exterior home idea in Philadelphia
Contemporary exterior home idea in Philadelphia

 Duket Architects Planners
Family room - mid-sized rustic open concept medium tone wood floor and multicolored floor family room idea with white walls, a standard fireplace, a stone fireplace and a corner tv
Find the right local pro for your project
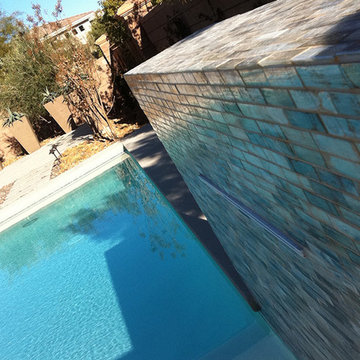
 Jon J. Jannotta Architects - Planners, Inc.
Mid-sized trendy backyard concrete and custom-shaped pool photo in Las Vegas
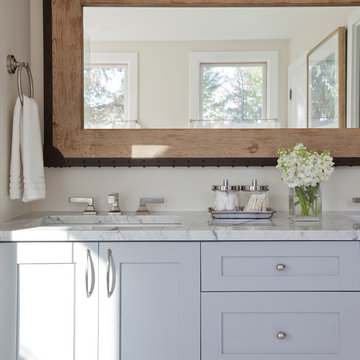
 QMA Architects
Todd Miller, QMA Architects & Planners, QMA Design+Build LLC
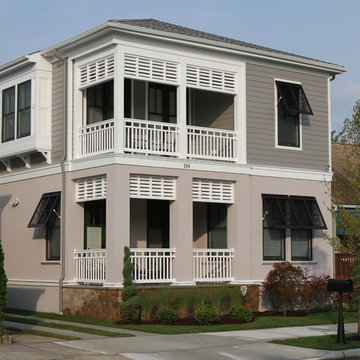
Cape May, NJ
Beach style exterior home photo in Philadelphia
Beach style exterior home photo in Philadelphia

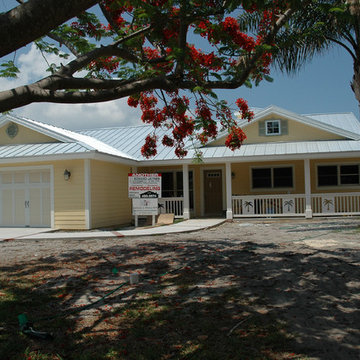
 Anthony J. Mazza AIA Architects and Planners
tony mazza
Inspiration for a coastal exterior home remodel in Orlando
Inspiration for a coastal exterior home remodel in Orlando



 Rollin Landscape Design
Cathy Stancil Photography
This is an example of a large modern partial sun backyard gravel landscaping in San Francisco with a fire pit for summer.
This is an example of a large modern partial sun backyard gravel landscaping in San Francisco with a fire pit for summer.
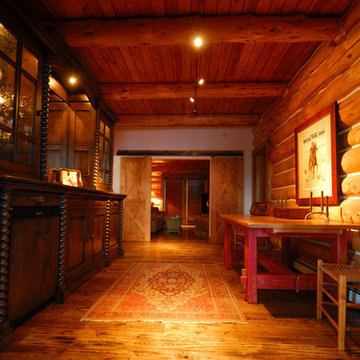 Duket Architects Planners
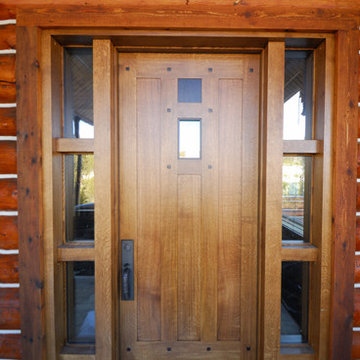
Inspiration for a mid-sized rustic medium tone wood floor and multicolored floor foyer remodel with brown walls and a medium wood front door

 12/12 Architects & Planners
This 1990s brick home had decent square footage and a massive front yard, but no way to enjoy it. Each room needed an update, so the entire house was renovated and remodeled, and an addition was put on over the existing garage to create a symmetrical front. The old brown brick was painted a distressed white.
The 500sf 2nd floor addition includes 2 new bedrooms for their teen children, and the 12'x30' front porch lanai with standing seam metal roof is a nod to the homeowners' love for the Islands. Each room is beautifully appointed with large windows, wood floors, white walls, white bead board ceilings, glass doors and knobs, and interior wood details reminiscent of Hawaiian plantation architecture.
The kitchen was remodeled to increase width and flow, and a new laundry / mudroom was added in the back of the existing garage. The master bath was completely remodeled. Every room is filled with books, and shelves, many made by the homeowner.
Project photography by Kmiecik Imagery.
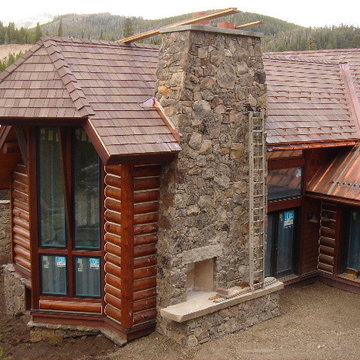 Duket Architects Planners
Inspiration for a mid-sized rustic two-story wood house exterior remodel with a tile roof
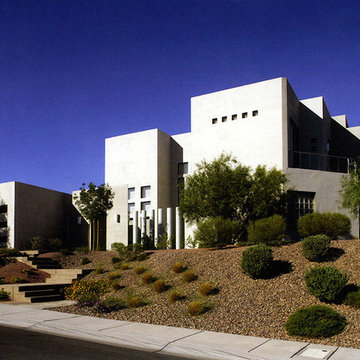 Jon J. Jannotta Architects - Planners, Inc.
Large southwest white two-story stucco flat roof photo in Las Vegas
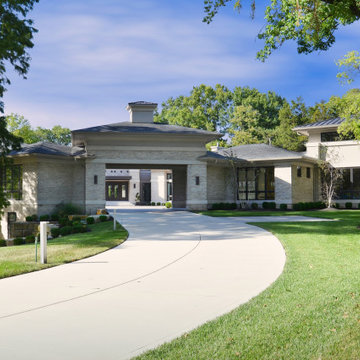
 Srote & Co Architects | Planners | Interiors
Entrance to the home.
Elizabeth Ann Photography
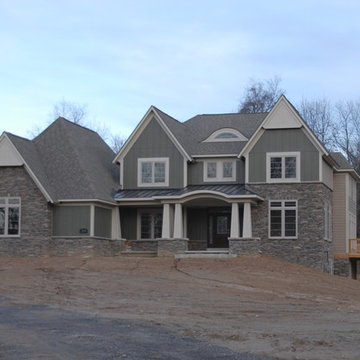
Huge trendy beige two-story stone house exterior photo with a shingle roof
Huge trendy beige two-story stone house exterior photo with a shingle roof





 QMA Architects
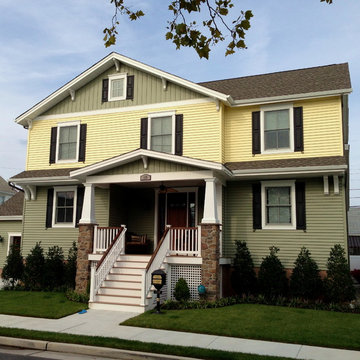
Todd Miller, QMA Architects & Planners, QMA Design+Build LLC
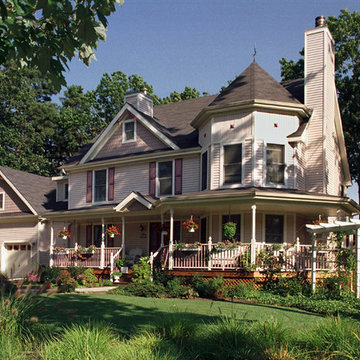
Egg Harbor Township, NJ
Traditional exterior home idea in Philadelphia
Traditional exterior home idea in Philadelphia
20