
Search results for "Home planner" in Home Design Ideas
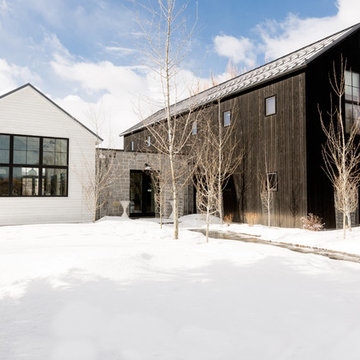
 Northworks Architects + Planners
Nestled along the base of the Snake River, this house in Jackson, WY, is surrounded by nature. Design emphasis has been placed on carefully located views to the Grand Tetons, Munger Mountain, Cody Peak and Josie’s Ridge. This modern take on a farmhouse features painted clapboard siding, raised seam metal roofing, and reclaimed stone walls. Designed for an active young family, the house has multi-functional rooms with spaces for entertaining, play and numerous connections to the outdoors.
Photography: Leslee Mitchell
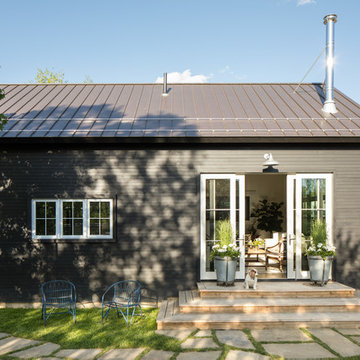 Northworks Architects + Planners
Patio - transitional backyard patio idea in Chicago with decking and no cover

 QMA Architects
Todd Miller, QMA Architects & Planners, QMA Design+Build, LLC
Ventnor NJ, Eric Weeks

Inspiration for a coastal home office remodel in Philadelphia
Inspiration for a coastal home office remodel in Philadelphia
Find the right local pro for your project
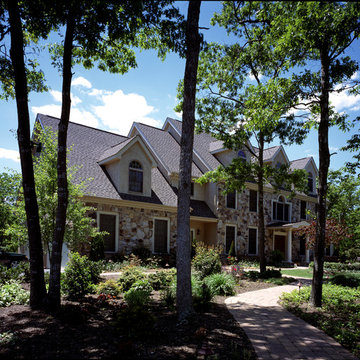 QMA Architects
Todd Miller, QMA Architects & Planners, QMA Design+Build LLC
Galloway Township, NJ
Cottage exterior home idea in Philadelphia
Cottage exterior home idea in Philadelphia

 12/12 Architects & Planners
Family room - mid-sized transitional enclosed medium tone wood floor, brown floor, wallpaper ceiling and wallpaper family room idea in Chicago with gray walls, a standard fireplace, a concrete fireplace and a tv stand
 12/12 Architects & Planners
Eat-in kitchen - mid-sized transitional l-shaped medium tone wood floor, brown floor and wallpaper ceiling eat-in kitchen idea in Chicago with a drop-in sink, beaded inset cabinets, white cabinets, marble countertops, brown backsplash, matchstick tile backsplash, stainless steel appliances, an island and gray countertops
 12/12 Architects & Planners
This 6,000sf luxurious custom new construction 5-bedroom, 4-bath home combines elements of open-concept design with traditional, formal spaces, as well. Tall windows, large openings to the back yard, and clear views from room to room are abundant throughout. The 2-story entry boasts a gently curving stair, and a full view through openings to the glass-clad family room. The back stair is continuous from the basement to the finished 3rd floor / attic recreation room.
The interior is finished with the finest materials and detailing, with crown molding, coffered, tray and barrel vault ceilings, chair rail, arched openings, rounded corners, built-in niches and coves, wide halls, and 12' first floor ceilings with 10' second floor ceilings.
It sits at the end of a cul-de-sac in a wooded neighborhood, surrounded by old growth trees. The homeowners, who hail from Texas, believe that bigger is better, and this house was built to match their dreams. The brick - with stone and cast concrete accent elements - runs the full 3-stories of the home, on all sides. A paver driveway and covered patio are included, along with paver retaining wall carved into the hill, creating a secluded back yard play space for their young children.
Project photography by Kmieick Imagery.


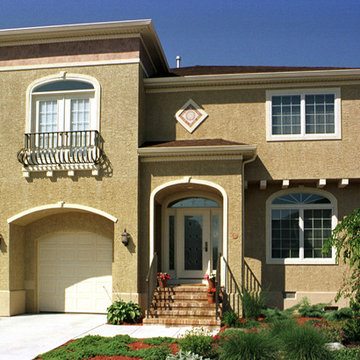 QMA Architects
Todd Miller, QMA Architects & Planners, QMA Design+Build LLC
Margate, NJ
Tuscan exterior home photo in Philadelphia
Tuscan exterior home photo in Philadelphia

 12/12 Architects & Planners
Mid-sized transitional medium tone wood floor, brown floor, wallpaper ceiling and wallpaper kitchen/dining room combo photo in Chicago with gray walls, a standard fireplace and a concrete fireplace

 Laney LA, Inc.
Rather than starting with an outcome in mind, this 1,400 square foot residence began from a polemic place - exploring shared conviction regarding the concentrated power of living with a smaller footprint. From the gabled silhouette to passive ventilation, the home captures the nostalgia for the past with the sustainable practices of the future.
While the exterior materials contrast a calm, minimal palette with the sleek lines of the gabled silhouette, the interior spaces embody a playful, artistic spirit. From the hand painted De Gournay wallpaper in the master bath to the rugged texture of the over-grouted limestone and Portuguese cobblestones, the home is an experience that encapsulates the unexpected and the timeless.
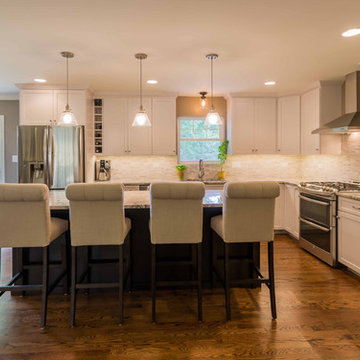 12/12 Architects & Planners
Mid-sized transitional l-shaped medium tone wood floor, brown floor and wallpaper ceiling eat-in kitchen photo in Chicago with a drop-in sink, beaded inset cabinets, white cabinets, marble countertops, brown backsplash, matchstick tile backsplash, stainless steel appliances, an island and gray countertops
 12/12 Architects & Planners
Inspiration for a mid-sized transitional medium tone wood floor, brown floor, wallpaper ceiling and wallpaper kitchen/dining room combo remodel in Chicago with gray walls, a standard fireplace and a concrete fireplace


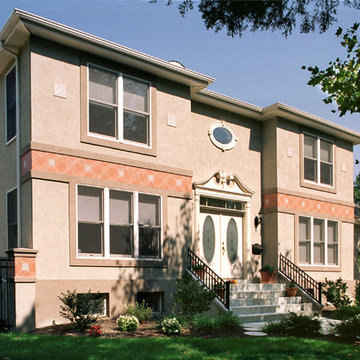 QMA Architects
Todd Miller, QMA Architects & Planners, QMA Design+Build LLC
Linwood, NJ
Example of a tuscan exterior home design in Philadelphia
Example of a tuscan exterior home design in Philadelphia

 Duket Architects Planners
Example of a mid-sized mountain style cable railing balcony design with a roof extension
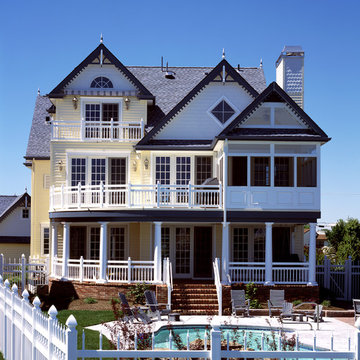 QMA Architects
Todd Miller, QMA Architects & Planners, QMA Design+Build LLC
Cape May, NJ
Example of a beach style exterior home design in Philadelphia
Example of a beach style exterior home design in Philadelphia


Sponsored
Columbus, OH

Wannemacher Interiors
Customized Award-Winning Interior Design Solutions in Franklin Cnty OH
 Habitations Residential Design Group
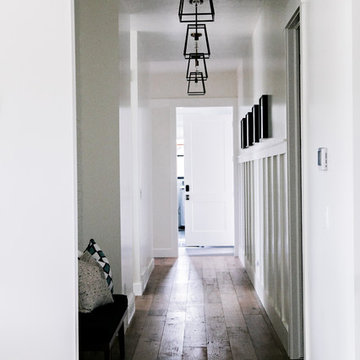
Hallway - mid-sized cottage medium tone wood floor and brown floor hallway idea in Salt Lake City with white walls
 Craiker Associates Architects & Planners
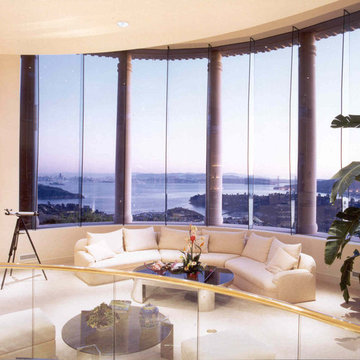
Living room - mediterranean living room idea in San Francisco
 Anthony J. Mazza AIA Architects and Planners
tony mazza

Example of a tuscan living room design in Orlando
Example of a tuscan living room design in Orlando
19