
Search results for "Home spa" in Home Design Ideas


 The Home X
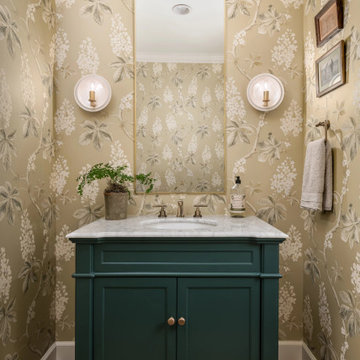
Set in Washington Crossing, PA, this high‐end renovation unifies living, dining, and bath areas through white cabinetry, a custom vanity, and a stone fireplace accent wall. Bold wallpaper enlivens the dining room, while cozy seating and high ceilings in the living area create an inviting layout. Meanwhile, the spa‐like bathroom features brass fixtures and a neutral palette for a serene retreat—perfectly blending classic design with modern flair.

 Outdoor Living Systems
Beautiful Waterfall Design and surrounding landscape completed www.outdoorlivingsystems.net
This is an example of a mid-sized tropical water fountain landscape in Manchester.
This is an example of a mid-sized tropical water fountain landscape in Manchester.
Find the right local pro for your project

 Alair Homes Hickory
Vision Design Build Remodel
Inspiration for a transitional bathroom remodel in Charlotte
Inspiration for a transitional bathroom remodel in Charlotte
 Alair Homes Hickory
Vision Design Build Remodel
Inspiration for a transitional bathroom remodel in Charlotte
Inspiration for a transitional bathroom remodel in Charlotte


 Innovative Design Build
This full basement renovation included adding a mudroom area, media room, a bedroom, a full bathroom, a game room, a kitchen, a gym and a beautiful custom wine cellar. Our clients are a family that is growing, and with a new baby, they wanted a comfortable place for family to stay when they visited, as well as space to spend time themselves. They also wanted an area that was easy to access from the pool for entertaining, grabbing snacks and using a new full pool bath.We never treat a basement as a second-class area of the house. Wood beams, customized details, moldings, built-ins, beadboard and wainscoting give the lower level main-floor style. There’s just as much custom millwork as you’d see in the formal spaces upstairs. We’re especially proud of the wine cellar, the media built-ins, the customized details on the island, the custom cubbies in the mudroom and the relaxing flow throughout the entire space.



 Jagoe Homes Inc.
Jagoe Homes, Inc.
Project: Falcon Ridge Estates, Zircon Craftsman Model Home.
Location: Evansville, Indiana. Site: FRE 22.
Example of a mid-sized transitional master beige tile ceramic tile alcove shower design with a drop-in sink, a one-piece toilet and gray walls
Example of a mid-sized transitional master beige tile ceramic tile alcove shower design with a drop-in sink, a one-piece toilet and gray walls

 Ames Peterson - International Architecture
The backyard is the focal point of the house, with Fleetwood pocket doors lining surrounding the kitchen, formal living room, and master bedroom.
Example of a mid-sized trendy backyard tile and rectangular hot tub design in Los Angeles
Example of a mid-sized trendy backyard tile and rectangular hot tub design in Los Angeles


 studio de le:u
Inspiration for a small contemporary slate floor bathroom remodel in Denver with furniture-like cabinets, dark wood cabinets, a wall-mount toilet, beige walls, an integrated sink and marble countertops

 FRC Design Builders
Example of a large mountain style medium tone wood floor home bar design with dark wood cabinets

 M. Designs Architects
Each space in this estate is designed to enjoy the beautiful views ailed by the use of a wall to wall glass windows. The backyard is made to enjoy outdoor living and entertaining with a TV area, kitchen, swimming pool, jacuzzi, and even a basketball court. The upstairs floor has balconies all around with glass railings for unhindered views and a minimalistic look, with an additional outside lounge area. Spotlights lined on the edge of the roof for the perfect outdoor lighting, reflecting in the pool in the evening. �
This family loves the outdoor life and we made sure they could enjoy the outdoors even from the inside.



 Laura Porter Designs
Mother of Pearl Tile Shower.
Inspiration for a timeless master white tile and subway tile travertine floor corner shower remodel with marble countertops, an undermount tub and gray walls
Inspiration for a timeless master white tile and subway tile travertine floor corner shower remodel with marble countertops, an undermount tub and gray walls

 Quadrant Homes
Inspiration for a transitional white tile ceramic tile drop-in bathtub remodel in Seattle with flat-panel cabinets, light wood cabinets, gray walls, an undermount sink and quartz countertops



Sponsored
Westerville, OH

Custom Home Works
Franklin County's Award-Winning Design, Build and Remodeling Expert

 Coats Homes
Example of a transitional master white floor bathroom design in Dallas with recessed-panel cabinets, white cabinets, an undermount tub, beige walls, marble countertops and gray countertops


 AquaTerra Outdoors
 was hired to design and install the entire outdoor package for this beautiful new custom home. We went with a traditional design with contemporary finishes. Features include traditional landscape, new pool, spa, deck jet water features, new fence and outdoor kitchen.
Photography: Wade Griffith
229