
Search results for "Home spa" in Home Design Ideas

 Carrick Custom Home Design
This home was custom designed by Joe Carrick Design.
Notably, many others worked on this home, including:
McEwan Custom Homes: Builder
Nicole Camp: Interior Design
Northland Design: Landscape Architecture
Photos courtesy of McEwan Custom Homes
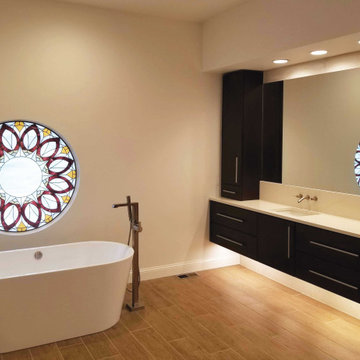


 Bruno Abisror - Sothebys International Realty
Beautifully designed by Giannetti Architects and skillfully built by Morrow & Morrow Construction in 2006 in the highly coveted guard gated Brentwood Circle. The stunning estate features 5bd/5.5ba including maid quarters, library, and detached pool house.
Designer finishes throughout with wide plank hardwood floors, crown molding, and interior service elevator. Sumptuous master suite and bath with large terrace overlooking pool and yard. 3 additional bedroom suites + dance studio/4th bedroom upstairs.
Spacious family room with custom built-ins, eat-in cook's kitchen with top of the line appliances and butler's pantry & nook. Formal living room w/ french limestone fireplace designed by Steve Gianetti and custom made in France, dining room, and office/library with floor-to ceiling mahogany built-in bookshelves & rolling ladder. Serene backyard with swimmer's pool & spa. Private and secure yet only minutes to the Village. This is a rare offering. Listed with Steven Moritz & Bruno Abisror. Post Rain - Jeff Ong Photos
www.124northgunston.com
http://www.abisrorproperties.com/gunston.html
http://stevenmoritz.com/
Find the right local pro for your project

 A. Perry Homes
Cabana with living space, fireplace, tv, and outdoor kitchen
Large elegant backyard stone and rectangular pool house photo in Chicago
Large elegant backyard stone and rectangular pool house photo in Chicago
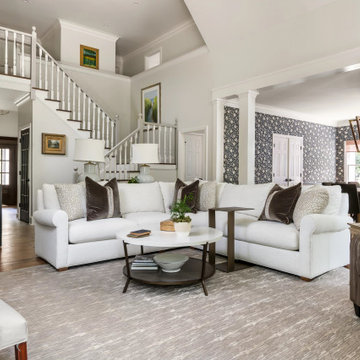
 The Home X
Set in Washington Crossing, PA, this high‐end renovation unifies living, dining, and bath areas through white cabinetry, a custom vanity, and a stone fireplace accent wall. Bold wallpaper enlivens the dining room, while cozy seating and high ceilings in the living area create an inviting layout. Meanwhile, the spa‐like bathroom features brass fixtures and a neutral palette for a serene retreat—perfectly blending classic design with modern flair.

 Cypress Homes, Inc.
This charming master bedroom is absolutely perfect! From the ceilings to the floor, there isn't a room that could give you more.
Inspiration for a large country master carpeted and gray floor bedroom remodel with gray walls and no fireplace
Inspiration for a large country master carpeted and gray floor bedroom remodel with gray walls and no fireplace

 Plenium Builders
interior spa with adjacent plunge pool and sauna
Jeff Dow Photography
Example of a huge trendy master multicolored tile gray floor bathroom design with a hot tub and gray walls
Example of a huge trendy master multicolored tile gray floor bathroom design with a hot tub and gray walls

Sponsored
Columbus, OH

Hope Restoration & General Contracting
Columbus Design-Build, Kitchen & Bath Remodeling, Historic Renovations

 Coral Pool's
Mid-sized transitional backyard stone and rectangular lap pool fountain photo in San Francisco
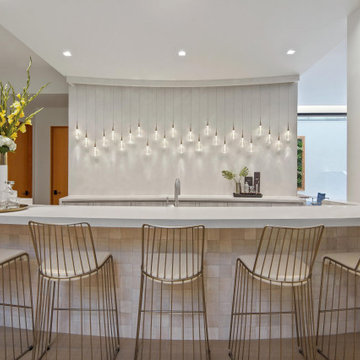
 Lori Dennis, ASID, LEED AP
A stunning Basement Home Bar and Wine Room, complete with a Wet Bar and Curved Island with seating for 5. Beautiful glass teardrop shaped pendants cascade from the back wall.
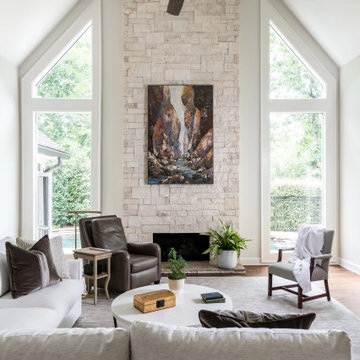 The Home X
Set in Washington Crossing, PA, this high‐end renovation unifies living, dining, and bath areas through white cabinetry, a custom vanity, and a stone fireplace accent wall. Bold wallpaper enlivens the dining room, while cozy seating and high ceilings in the living area create an inviting layout. Meanwhile, the spa‐like bathroom features brass fixtures and a neutral palette for a serene retreat—perfectly blending classic design with modern flair.

 Sea-Dar Construction
, Studio Dykas, Michael J. Lee Photography
Bathroom - contemporary master bathroom idea in Boston
Bathroom - contemporary master bathroom idea in Boston

 Jericho
Large elegant master beige tile and ceramic tile travertine floor and beige floor drop-in bathtub photo in Kansas City with raised-panel cabinets, dark wood cabinets, beige walls, an integrated sink, marble countertops and a hinged shower door

 Room Fu - Knockout Interiors
Suzi Q. Varin / Q Weddings
Alcove bathtub - small modern kids' blue tile and glass tile ceramic tile alcove bathtub idea in Austin with a drop-in sink, recessed-panel cabinets, white cabinets, laminate countertops, a two-piece toilet and green walls
Alcove bathtub - small modern kids' blue tile and glass tile ceramic tile alcove bathtub idea in Austin with a drop-in sink, recessed-panel cabinets, white cabinets, laminate countertops, a two-piece toilet and green walls

Sponsored
Westerville, OH

Custom Home Works
Franklin County's Award-Winning Design, Build and Remodeling Expert


 Tate Studio Architects
Open floor plan great room flows seamlessly to the outdoor patio and pool. Builder – GEF Development, Interiors - Ownby Design, Photographer – Thompson Photographic, Sculpture - Guy Dill.

 Synergy Systems Group
Enterprise class network for strong WiFi
Inspiration for a large contemporary built-in desk light wood floor and beige floor study room remodel in Toronto with gray walls and no fireplace
Inspiration for a large contemporary built-in desk light wood floor and beige floor study room remodel in Toronto with gray walls and no fireplace

 Bella Pools by Design
Photo by Eric Delaforce
Hot tub - large rustic backyard concrete paver and custom-shaped natural hot tub idea in Raleigh
Hot tub - large rustic backyard concrete paver and custom-shaped natural hot tub idea in Raleigh

Sponsored
Westerville, OH
Custom Home Works
Franklin County's Award-Winning Design, Build and Remodeling Expert

 Falwell & Associates
Derik Falwell
Alcove shower - mid-sized contemporary porcelain tile alcove shower idea in Phoenix with an undermount sink, furniture-like cabinets, dark wood cabinets, granite countertops, a two-piece toilet and beige walls
Alcove shower - mid-sized contemporary porcelain tile alcove shower idea in Phoenix with an undermount sink, furniture-like cabinets, dark wood cabinets, granite countertops, a two-piece toilet and beige walls


231