
Search results for "Home spa" in Home Design Ideas

 Copperleaf Homes
Example of a transitional open concept carpeted family room design in Denver with white walls


 RH Interior Designs
Robert Hurtado Interior Designs
Large trendy backyard tile and rectangular lap pool fountain photo in San Diego
Large trendy backyard tile and rectangular lap pool fountain photo in San Diego
Find the right local pro for your project

 Custom Surface Solutions
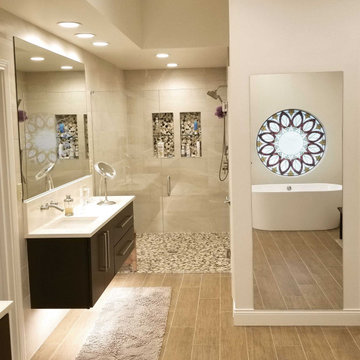
 (www.css-tile.com) - Owner Craig Thompson (512) 430-1215. This project shows the remodel of a master bathroom with before and after pictures of the project. 32" x 16" tile was used on the walls and 32 x 8" tile on the floor. The accent and shower pan tile is flat pebble stones. The faucets are Delta.

 Gentili Custom Pools
Example of a mid-sized tuscan backyard stone and custom-shaped hot tub design in Orange County

 Newschool Builders LLC
Our client came to us with an intentionally unfinished basement of their ski home as they had planned to put in a very sleek and useful space to relax and unwind after a long day in the mountains.
A few interesting features of this project are as follows. The tub is an elliptical Japanese soaking tub which is lined in cedar and custom-made copper. The wood for the sauna is imported, exotic wood from Scandinavia. The floor is ceramic tile made to look like wood plank. The shower is open shower and the floor pitches perfectly in that corner for ease of draining.

 Abraxis Art Glass & Doors, Inc
Open concept kitchen - large transitional l-shaped medium tone wood floor open concept kitchen idea in Denver with medium tone wood cabinets, glass countertops, stainless steel appliances and an island

Sponsored
Westerville, OH

Custom Home Works
Franklin County's Award-Winning Design, Build and Remodeling Expert


 Duet Design Group
Contemporary and Eclectic Master Bedroom, Photo by David Lauer Photography
Bedroom - mid-sized contemporary master medium tone wood floor and brown floor bedroom idea with white walls and no fireplace
Bedroom - mid-sized contemporary master medium tone wood floor and brown floor bedroom idea with white walls and no fireplace

 NEST Kitchen, Bath, and Home Design
Anne Matheis
Inspiration for a contemporary bathroom remodel in St Louis
Inspiration for a contemporary bathroom remodel in St Louis

 Cantoni Dallas
Inspiration for a mid-sized modern concrete back porch remodel in Dallas with a roof extension

 Coral Pool's
Inspiration for a mid-sized backyard stone and custom-shaped hot tub remodel in San Francisco

 Ryan
Personally designed. Construction carried out by Rios Construction, LLC in Phoenix, AZ.
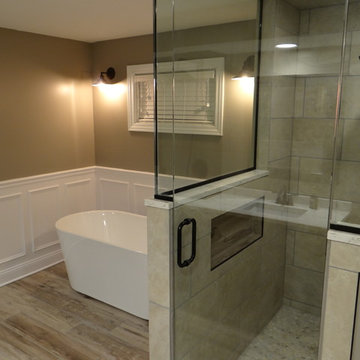
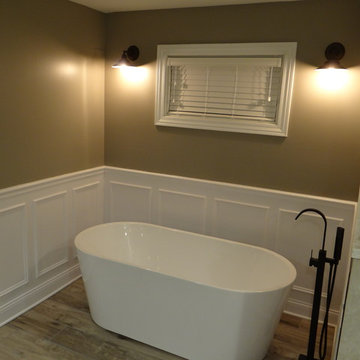
Mid-sized trendy master gray tile and porcelain tile porcelain tile freestanding bathtub photo in Phoenix with flat-panel cabinets, dark wood cabinets, a one-piece toilet, gray walls, a wall-mount sink and solid surface countertops
Mid-sized trendy master gray tile and porcelain tile porcelain tile freestanding bathtub photo in Phoenix with flat-panel cabinets, dark wood cabinets, a one-piece toilet, gray walls, a wall-mount sink and solid surface countertops

Sponsored
Columbus, OH

Hope Restoration & General Contracting
Columbus Design-Build, Kitchen & Bath Remodeling, Historic Renovations

 Craftsmen Home Improvements
Good ideas for a small space
Inspiration for a modern bathroom remodel in Cincinnati
Inspiration for a modern bathroom remodel in Cincinnati

 Bosler Earth Design
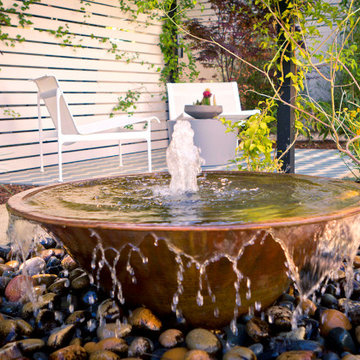
Inspiration for a mid-sized contemporary drought-tolerant backyard decomposed granite water fountain landscape in Los Angeles.

 THE PLACE for Kitchens & Baths
Porcelain Tile - white marble. Wood look tile. Completed in Del Mar Ca
Inspiration for a large transitional master white tile and porcelain tile porcelain tile and brown floor freestanding bathtub remodel in San Diego with recessed-panel cabinets, beige cabinets, a one-piece toilet, blue walls, an undermount sink and quartz countertops
Inspiration for a large transitional master white tile and porcelain tile porcelain tile and brown floor freestanding bathtub remodel in San Diego with recessed-panel cabinets, beige cabinets, a one-piece toilet, blue walls, an undermount sink and quartz countertops




 Moore & Co. Inc.
Chris Marona
Example of a mountain style kids' dark wood floor corner shower design in Denver with dark wood cabinets, a trough sink and wood countertops
Example of a mountain style kids' dark wood floor corner shower design in Denver with dark wood cabinets, a trough sink and wood countertops
230