
Search results for "Homeoffice" in Home Design Ideas

 User
Photographed by Tommy Daspit
Study room - large coastal freestanding desk dark wood floor study room idea in Birmingham with white walls and no fireplace
Study room - large coastal freestanding desk dark wood floor study room idea in Birmingham with white walls and no fireplace


 Windstone Partners
Craft room - mid-sized traditional built-in desk carpeted and beige floor craft room idea in Houston with white walls
Find the right local pro for your project
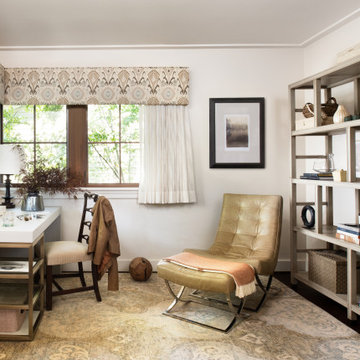
 Hillside Manor Decor
A Study in Calm
Cheers to this peaceful home office that is full of champagne tastes and hues!
I’d love to spend my day designing here; wouldn’t you?!

 Jula Cole Design
Home office/ guest bedroom with custom builtins, murphy bed, and desk.
Custom walnut headboard, oak shelves
Example of a mid-sized farmhouse built-in desk and guest carpeted and beige floor bedroom design in San Diego with white walls
Example of a mid-sized farmhouse built-in desk and guest carpeted and beige floor bedroom design in San Diego with white walls


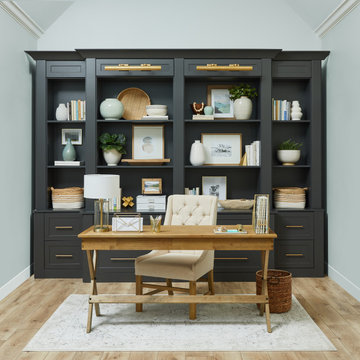


 Closets by Design Louisville
Mid-sized elegant built-in desk black floor study room photo in Louisville with white walls and no fireplace


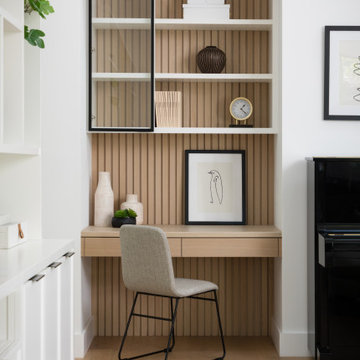


 Christen Ales Interiors
Bouldin Creek home office featuring a rustic wood ceiling, modern black desk, open shelving, warm wood flooring, and clean-lined furnishings for a functional, comfortable workspace.

 Clark & Co Homes
Doug Petersen Photography
Foyer - large traditional light wood floor foyer idea in Boise with white walls
Foyer - large traditional light wood floor foyer idea in Boise with white walls

 Lori Fleet Interiors, LLC
Voelker Photo
Home office - transitional built-in desk dark wood floor and brown floor home office idea in Oklahoma City with pink walls
Home office - transitional built-in desk dark wood floor and brown floor home office idea in Oklahoma City with pink walls

 Cindy Smetana Interiors
Jeri Koegel Photography
Inspiration for a small timeless carpeted and beige floor home office library remodel in Orange County with beige walls and no fireplace
Inspiration for a small timeless carpeted and beige floor home office library remodel in Orange County with beige walls and no fireplace

 MANDARINA STUDIO interior design
Summary of Scope: gut renovation/reconfiguration of kitchen, coffee bar, mudroom, powder room, 2 kids baths, guest bath, master bath and dressing room, kids study and playroom, study/office, laundry room, restoration of windows, adding wallpapers and window treatments
Background/description: The house was built in 1908, my clients are only the 3rd owners of the house. The prior owner lived there from 1940s until she died at age of 98! The old home had loads of character and charm but was in pretty bad condition and desperately needed updates. The clients purchased the home a few years ago and did some work before they moved in (roof, HVAC, electrical) but decided to live in the house for a 6 months or so before embarking on the next renovation phase. I had worked with the clients previously on the wife's office space and a few projects in a previous home including the nursery design for their first child so they reached out when they were ready to start thinking about the interior renovations. The goal was to respect and enhance the historic architecture of the home but make the spaces more functional for this couple with two small kids. Clients were open to color and some more bold/unexpected design choices. The design style is updated traditional with some eclectic elements. An early design decision was to incorporate a dark colored french range which would be the focal point of the kitchen and to do dark high gloss lacquered cabinets in the adjacent coffee bar, and we ultimately went with dark green.

 Surreal Systems LLC
This project is an Electronic House Magazine award winner: http://electronichouse.com/article/small_house_goes_big_with_home_automation
We were brought into this project just as the major remodel was underway, allowing us to bring together a feature-rich audio/video and automation system with elegant integration into the spaces. This system provides simple control and automation of the lights, climate, audio/video, security, video surveillance, and door locks. The homeowner can use their iPads or iPhones to control everything in their home, or when away.

 Legacy Custom Homes
, Inc
Toblesky-Green Architects
Kelly Nutt Designs
This is an example of a mid-sized traditional stone front porch design in Orange County with a roof extension.
This is an example of a mid-sized traditional stone front porch design in Orange County with a roof extension.

 Lindsay Chambers Design
Roger Davies
Transitional freestanding desk study room photo in Los Angeles with gray walls
Transitional freestanding desk study room photo in Los Angeles with gray walls

Inspiration for a transitional freestanding desk dark wood floor study room remodel in Boston with pink walls and no fireplace

 Mack Colt Homes, Inc.
Study room - small transitional freestanding desk dark wood floor study room idea in Kansas City with beige walls and no fireplace
Study room - small transitional freestanding desk dark wood floor study room idea in Kansas City with beige walls and no fireplace
180