
Search results for "Homeowners forget" in Home Design Ideas
 Robin's Nest Interiors
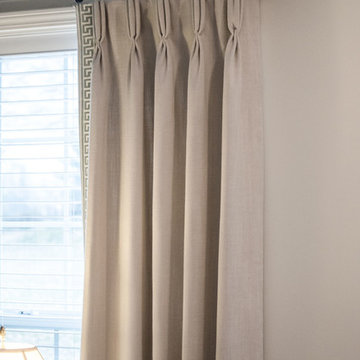
This homeowner moved all of her wonderful furniture and accessories from her previous home in Atlanta, and it all fit beautifully in her new home. However, she needed window treatments to complete the spaces. In the Sitting Area, we added linen drapery panels with a classic Greek Key decorative tape running along the leading edge. We also added pillows to the sofa and a geometric rug to ground the coffee table.
The homeowner did renovate the Kitchen when she purchased the home. It is a lovely classic white Kitchen so we added a punch of color in the bay area with our cornice boards. The oversized paisley pattern looks fabulous on the boards.
All of the spaces are open to each other; however, we did go a little more formal in the Dining Area. This classic damask pattern on a linen fabric works perfectly with Sherwin Williams' Balanced Beige (SW7037) on the walls. We added the subtle patterned rug under the dining table which complements the beautiful runner in the Entry.
In the Guest Bath, we added a faux flat valance in a fun medallion pattern.
And don't forget about your Laundry Room. Since we have to be in there, we might as well make it warm and inviting like the rest of our house. Love the embroidered floral pattern on this fabric!
Fabrics add warmth to any space and reinforce your color scheme. This was a great opportunity to complete this beautiful home. Enjoy!

 Thompson Remodeling
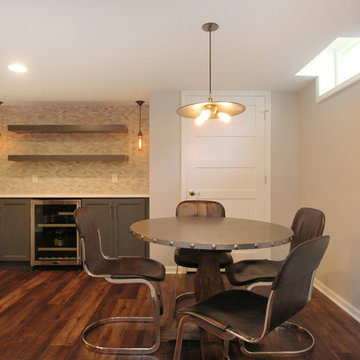
This family’s basement had become a catch-all space and was sorely underutilized. Although it was spacious, the current layout wasn’t working. The homeowners wanted to transform this space from closed and dreary to open and inviting.
Specific requirements of the design included:
- Opening up the area to create an awesome family hang out space game room for kids and adults
- A bar and eating area
- A theater room that the parents could enjoy without disturbing the kids at night
- An industrial design aesthetic
The transformation of this basement is amazing. Walls were opened to create flow between the game room, eating space and theater rooms. One end of a staircase was closed off, enabling the soundproofing of the theater.
A light neutral palette and gorgeous lighting fixtures make you forget that you are in the basement. Unique materials such as galvanized piping, corrugated metal and cool light fixtures give the space an industrial feel.
Now, this basement functions as the great family hang out space the homeowners envisioned.
Find the right local pro for your project
 TKS Design Group
Download our free ebook, Creating the Ideal Kitchen. DOWNLOAD NOW
I am still sometimes shocked myself at how much of a difference a kitchen remodel can make in a space, you think I would know by now! This was one of those jobs. The small U-shaped room was a bit cramped, a bit dark and a bit dated. A neighboring sunroom/breakfast room addition was awkwardly used, and most of the time the couple hung out together at the small peninsula.
The client wish list included a larger, lighter kitchen with an island that would seat 7 people. They have a large family and wanted to be able to gather and entertain in the space. Right outside is a lovely backyard and patio with a fireplace, so having easy access and flow to that area was also important.
Our first move was to eliminate the wall between kitchen and breakfast room, which we anticipated would need a large beam and some structural maneuvering since it was the old exterior wall. However, what we didn’t anticipate was that the stucco exterior of the original home was layered over hollow clay tiles which was impossible to shore up in the typical manner. After much back and forth with our structural team, we were able to develop a plan to shore the wall and install a large steal & wood structural beam with minimal disruption to the original floor plan. That was important because we had already ordered everything customized to fit the plan.
We all breathed a collective sigh of relief once that part was completed. Now we could move on to building the kitchen we had all been waiting for. Oh, and let’s not forget that this was all being done amidst COVID 2020.
We covered the rough beam with cedar and stained it to coordinate with the floors. It’s actually one of my favorite elements in the space. The homeowners now have a big beautiful island that seats up to 7 people and has a wonderful flow to the outdoor space just like they wanted. The large island provides not only seating but also substantial prep area perfectly situated between the sink and cooktop. In addition to a built-in oven below the large gas cooktop, there is also a steam oven to the left of the sink. The steam oven is great for baking as well for heating daily meals without having to heat up the large oven.
The other side of the room houses a substantial pantry, the refrigerator, a small bar area as well as a TV.
The homeowner fell in love the with the Aqua quartzite that is on the island, so we married that with a custom mosaic in a similar tone behind the cooktop. Soft white cabinetry, Cambria quartz and Thassos marble subway tile complete the soft traditional look. Gold accents, wood wrapped beams and oak barstools add warmth the room. The little powder room was also included in the project. Some fun wallpaper, a vanity with a pop of color and pretty fixtures and accessories finish off this cute little space.
Designed by: Susan Klimala, CKD, CBD
Photography by: Michael Kaskel
For more information on kitchen and bath design ideas go to: www.kitchenstudio-ge.com
 Paulina Perrault Interiors

Rooms filled with light, fine art and antique furniture were the backdrops for our "Kentfield Collected" project. This was an overall home refresh and our team loved the challenge of bringing new life to the exquisite existing collection of art and antiques. We started with thoughtful space planning to achieve an overall outcome that is more pleasing for the clients' enjoyment of the home when each room feels more balanced. The refreshing of exciting items and the selection of a few new pieces brought a touch of light, beauty and pop of unexpected that paired beautifully with the treasured finds of the homeowners. In the powder bath, the poppy wall covering, navy vanity and silvery metallic ceiling paint is one of the pops of unexpected delight you will find in the home. Our team designed beautiful linen draperies in a creamy gold-tone that perfectly framed the amazing view from the dining room windows. The buffet in a dark navy with a faux Belgian linen finish and a pair of crystal lamps were the right balance to complement the wall art in the room. The addition of a game table to the living room framed by a mirror and scones is an ideal spot for a game of cards or stunning flowers. The reupholstered chaise took on a hip and vibrant vibe in a lush green velvet fabric and placed in a perfectly edited guest suite. Custom outdoor cushions and pillows create a spot to enjoy the deck and views at the end of the day. Let us also not forget Buster (our project mascot) welcoming guests to this fine-tuned Kentfield beauty. Rooms filled with light, fine art and antique furniture were the backdrops for our "Kentfield Collected" project. This was an overall home refresh and our team loved the challenge of bringing new life to the exquisite existing collection of art and antiques. We started with thoughtful space planning to achieve an overall outcome that is more pleasing for the clients' enjoyment of the home when each room feels more balanced. The refreshing of exciting items and the selection of a few new pieces brought a touch of light, beauty and pop of unexpected that paired beautifully with the treasured finds of the homeowners. In the powder bath, the poppy wall covering, navy vanity and silvery metallic ceiling paint is one of the pops of unexpected delight you will find in the home. Our team designed beautiful linen draperies in a creamy gold-tone that perfectly framed the amazing view from the dining room windows. The buffet in a dark navy with a faux Belgian linen finish and a pair of crystal lamps were the right balance to complement the wall art in the room. The addition of a game table to the living room framed by a mirror and scones is an ideal spot for a game of cards or stunning flowers. The reupholstered chaise took on a hip and vibrant vibe in a lush green velvet fabric and placed in a perfectly edited guest suite. Custom outdoor cushions and pillows create a spot to enjoy the deck and views at the end of the day. Let us also not forget Buster (our project mascot) welcoming guests to this fine-tuned Kentfield beauty.
 Thompson Remodeling
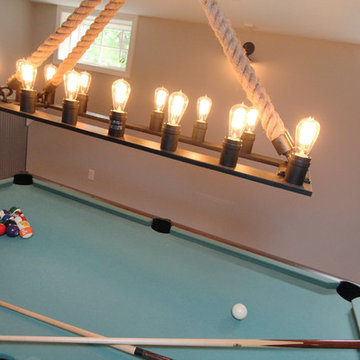
This family’s basement had become a catch-all space and was sorely underutilized. Although it was spacious, the current layout wasn’t working. The homeowners wanted to transform this space from closed and dreary to open and inviting.
Specific requirements of the design included:
- Opening up the area to create an awesome family hang out space game room for kids and adults
- A bar and eating area
- A theater room that the parents could enjoy without disturbing the kids at night
- An industrial design aesthetic
The transformation of this basement is amazing. Walls were opened to create flow between the game room, eating space and theater rooms. One end of a staircase was closed off, enabling the soundproofing of the theater.
A light neutral palette and gorgeous lighting fixtures make you forget that you are in the basement. Unique materials such as galvanized piping, corrugated metal and cool light fixtures give the space an industrial feel.
Now, this basement functions as the great family hang out space the homeowners envisioned.
 Robin's Nest Interiors
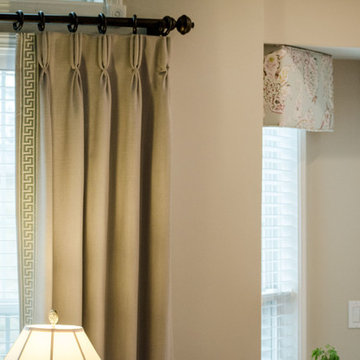
This homeowner moved all of her wonderful furniture and accessories from her previous home in Atlanta, and it all fit beautifully in her new home. However, she needed window treatments to complete the spaces. In the Sitting Area, we added linen drapery panels with a classic Greek Key decorative tape running along the leading edge. We also added pillows to the sofa and a geometric rug to ground the coffee table.
The homeowner did renovate the Kitchen when she purchased the home. It is a lovely classic white Kitchen so we added a punch of color in the bay area with our cornice boards. The oversized paisley pattern looks fabulous on the boards.
All of the spaces are open to each other; however, we did go a little more formal in the Dining Area. This classic damask pattern on a linen fabric works perfectly with Sherwin Williams' Balanced Beige (SW7037) on the walls. We added the subtle patterned rug under the dining table which complements the beautiful runner in the Entry.
In the Guest Bath, we added a faux flat valance in a fun medallion pattern.
And don't forget about your Laundry Room. Since we have to be in there, we might as well make it warm and inviting like the rest of our house. Love the embroidered floral pattern on this fabric!
Fabrics add warmth to any space and reinforce your color scheme. This was a great opportunity to complete this beautiful home. Enjoy!

 J. M. Bryson Construction Management Inc.
Inspiration for a transitional dining room remodel in Boston
 Alpha Builders Group, Inc

Designing Spaces that Fit for New Homeowners in Alpha Builder Group Homes in Austin, Texas and Jacksonville, Florida
The designs of the homes from Alpha Builders Group focus on the look and feel but do not forget about the comfort and efficiency. We make sure to look at every room in the house with the same care and attention to detail as we do to the important aspects of living in our homes on a day to day basis. It’s of utmost importance to have the best most Ergonomically designed home with full consideration of the Human Factor in each and every home we build.
The Design Team at Alpha Builders Group strongly implements Human Factor Design and Ergonomics in to every home. These are vital concerns for us in our home designs and finishes to understand people's needs especially when working from home in these times when working from home is essential. Having the best ergonomically designed office with proper lighting, well planned space, low volt access, and more are all of tremendous importance. It’s something we firmly believe in and incorporate in every design.
Our design team looks in to every square inch when it comes to the home, including office space with the perfect design layout. Alpha Builders Group understands the trends and styles as well as the accessibility of the home when building all our homes and we strongly believe in the use of natural light knowing how important natural light is for the state of mind. Clearly understanding Trends and Styles helps us be the best developer and builder of all our homes and condos in downtown Austin, Texas. Our homeowners are savvy buyers clearly understanding the Quality and Craftsmanship we put into all of our homes and condos alike.
You won’t just find this in our new Modern Homes on Tillery community being developed and nearing completion in East Austin, Texas, you’ll find this attention in every home we build. Human Factor Design and the focus on Ergonomics goes in to every design we work on.
We have had tremendous interest in our new Modern Homes on Tillery from the beginning and are selling quickly. We will likely sell out of this community fast, so don’t hesitate to buy your new home in East Austin, Texas or you may not have the chance.
Tillery Street in East Austin … Custom. Ergonomic. Home.
At Alpha Builders Group, we don’t sacrifice the quality we put in to building our homes and the speed with which they are selling is a telling sign that our homeowners really love what we are doing in Austin, Texas and Jacksonville, Florida and in all the communities we build. They love the quality of the craftsmanship and the amount of energy efficient features we put in the homes we build.
We are finishing homes in several locations including where we are nearing completion of our latest new homes at Modern Homes on Tillery. These homes are nearing completion, so don’t wait to get on the list of interested buyers. Or, contact us directly to help you with your new home needs. We take care of our Realtors, so be sure to bring your buyers by to discuss how we can help customize a home for them.
Move In NOW … Tillery Street in East Austin … Selling Quickly.
Alpha Builders Group’s homes are truly the most beautiful new modern homes with an amazing number of special details and custom finishes to go along with our awesome craftsmanship and energy efficient construction techniques in the Austin, Texas and Jacksonville, Florida regions. You’ll want to live in an Alpha Builders Group home. There’s a difference.
With downtown living at Modern Homes on Tillery and its highest quality design and attention to details, you won’t see the sacrifice of quality over price. What you will see is downtown Austin at its most beautiful. We are building the same kind of quality custom-style homes you’d find anywhere. We look at every detail and ensure these homes are built to the highest standards with the most energy efficient solutions available.
We continue to have tremendous interest in our new Modern Homes on Tillery. It’s a great place to live in the heart of everything Austin has to offer. We are selling out of this community fast, so don’t hesitate to buy your new home now in East Austin, Texas before we’re all sold out!
Contact one of our representatives for information about these modern new homes and the available homes remaining. Get in now to help customize your new home or come by to better understand the difference a community designed exclusively for the new modern lifestyle can provide. It’s in the holistic design, the quality interiors, and the location near it all.
Share your thoughts with us or contact our Modern Homes on Tillery agent for more information. Stay tuned to the blog for more on these exciting new home communities and come out to visit any of our new modern homes. Inquire with us for more information and be a part of the modern new vibe developing in East Austin.
#ergonomics #humanfactordesign #ergonomicdesign #homeofficedesign #customhomes #condos #condominiums #buildwithalpha #alphabuildersgroup #austinbuilder #newhomesaustin #contemporaryhomes #modernhomes #buildwithprofessionals #realestateinvestor #investinginrealestate #eastaustinrealestate #eastaustin #investors #2ndstdistrict #luxuryhomes #luxuryhouses #qualityhomes #modernhomesontillery #tillerystreethomes #newhomes #eastlakeattillery #liveworkplay #liveeastaustin #liveworkeastaustin
 Paradise Found Construction
A small pinhole in the coupling of the hot water supply line from the Hot Water Heater developed and began leaking and spraying hot steamy mist. Because of its location in the seldom used Finished Full Basement, it initially went unnoticed.
By the time the homeowners noticed the leaking water, the moisture content in the ceiling sheetrock and well down the walls read 100%. The moist, warm environment proved to be ideal for colonies of mold spores to spread throughout the basement, aided by the HVAC systems return and supply lines circulating the mold spores. It didn’t take long before mold patches eventually covered all of the exposed materials and surfaces, furniture included.
The homeowners’ had protection from their insurance policy and were able to have repairs done after this unfortunate disaster.
Construction ensued. The ceiling, floors, and all of the interior and exterior walls were stripped down to the wood framing and masonry and disposed of. The 1st and 2nd Floor HVAC Ductwork was removed, and the entire existing Full Bath was gutted.
The remodeling included increasing the size of the full bath and removing the shower/tub as well as installing a large and comfortable tile shower. We added a small towel closet, and a separate entry into the adjoining room, which would now be reconfigured into a bedroom. A new EPA Water Sense-rated commode, a vanity cabinet with a natural granite countertop and an under-mount sink, a wall-hung mirror, and new sconce lights rounded out the update.
We turned the adjoining room next to the full bath into a bedroom. We added generous closet storage space and new lighting.
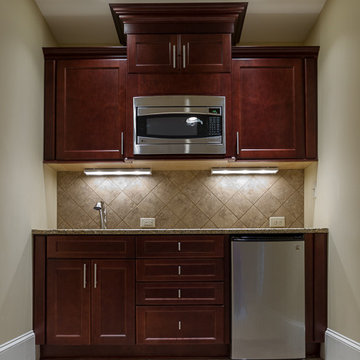
We finally turned our attention to the old kitchenette / wet bar. We took away some of the footprint to add to the full bath and designed an efficient and handsome wet bar / kitchenette.
Porcelain tile, no VOC interior paints, a complete replacement of the basement and 1st Floor HVAC ducting, air handler equipment cleaning, and green-certified carpet and pad combined to create a healthy and light-filled living environment.
 Robin's Nest Interiors
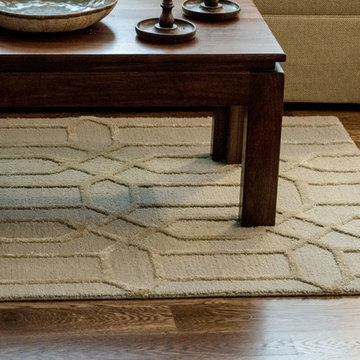
This homeowner moved all of her wonderful furniture and accessories from her previous home in Atlanta, and it all fit beautifully in her new home. However, she needed window treatments to complete the spaces. In the Sitting Area, we added linen drapery panels with a classic Greek Key decorative tape running along the leading edge. We also added pillows to the sofa and a geometric rug to ground the coffee table.
The homeowner did renovate the Kitchen when she purchased the home. It is a lovely classic white Kitchen so we added a punch of color in the bay area with our cornice boards. The oversized paisley pattern looks fabulous on the boards.
All of the spaces are open to each other; however, we did go a little more formal in the Dining Area. This classic damask pattern on a linen fabric works perfectly with Sherwin Williams' Balanced Beige (SW7037) on the walls. We added the subtle patterned rug under the dining table which complements the beautiful runner in the Entry.
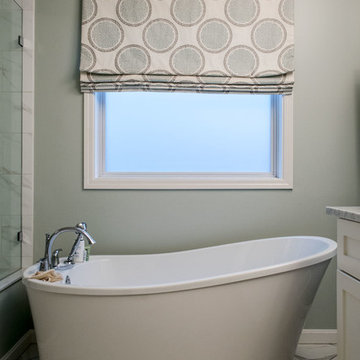
In the Guest Bath, we added a faux flat valance in a fun medallion pattern.
And don't forget about your Laundry Room. Since we have to be in there, we might as well make it warm and inviting like the rest of our house. Love the embroidered floral pattern on this fabric!
Fabrics add warmth to any space and reinforce your color scheme. This was a great opportunity to complete this beautiful home. Enjoy!
 Robin's Nest Interiors
This homeowner moved all of her wonderful furniture and accessories from her previous home in Atlanta, and it all fit beautifully in her new home. However, she needed window treatments to complete the spaces. In the Sitting Area, we added linen drapery panels with a classic Greek Key decorative tape running along the leading edge. We also added pillows to the sofa and a geometric rug to ground the coffee table.
The homeowner did renovate the Kitchen when she purchased the home. It is a lovely classic white Kitchen so we added a punch of color in the bay area with our cornice boards. The oversized paisley pattern looks fabulous on the boards.
All of the spaces are open to each other; however, we did go a little more formal in the Dining Area. This classic damask pattern on a linen fabric works perfectly with Sherwin Williams' Balanced Beige (SW7037) on the walls. We added the subtle patterned rug under the dining table which complements the beautiful runner in the Entry.
In the Guest Bath, we added a faux flat valance in a fun medallion pattern.
And don't forget about your Laundry Room. Since we have to be in there, we might as well make it warm and inviting like the rest of our house. Love the embroidered floral pattern on this fabric!
Fabrics add warmth to any space and reinforce your color scheme. This was a great opportunity to complete this beautiful home. Enjoy!
 Design Tech Remodeling
This couple had a small single vanity master bathroom with a small shower. They had an underutilized changing area and storage space outside their existing master bathroom.

We proposed to them to combine the two spaces and give them a master ensuite that most people wish they had the space for. We gave them an enormous shower with a seat, handheld, and stationary head. The travertine walls and floor provide the natural luxurious feel the homeowners were hoping for. The darker taupe wall cover provided contrast against the light tile colors and complemented the color tones running through the River Bordeaux Granite. Let's not forget that by relocating the sinks to the outside wall, we were able to give these homeowner'ts his/her vanities with a beautiful window seat in between. Each item in this bathroom was carefully selected to complement each other and give these homeowner's a beautiful bathroom that they can enjoy for many years to come.

 Septic Blue of Tampa
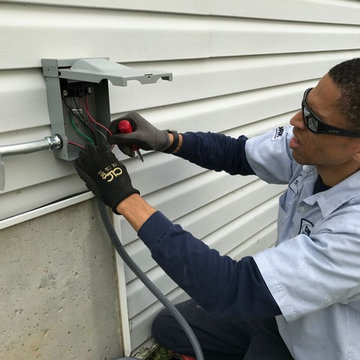
Many homeowners forget about septic pumping in Wesley Chapel until it’s too late! A full tank can lead to backups, foul odors, and costly repairs. Experts recommend pumping your septic system every 3-5 years, depending on usage. Look out for slow drains, soggy ground, and unpleasant smells—these are warning signs your tank needs attention. Regular maintenance ensures your system runs smoothly and lasts longer. Don’t wait for a disaster—schedule your septic pumping with Septic Blue of Tampa today and keep your home safe from nasty surprises!

 Alpha Builders Group, Inc

Designing Spaces that Fit for New Homeowners in Alpha Builder Group Homes in Austin, Texas and Jacksonville, Florida
The designs of the homes from Alpha Builders Group focus on the look and feel but do not forget about the comfort and efficiency. We make sure to look at every room in the house with the same care and attention to detail as we do to the important aspects of living in our homes on a day to day basis. It’s of utmost importance to have the best most Ergonomically designed home with full consideration of the Human Factor in each and every home we build.
The Design Team at Alpha Builders Group strongly implements Human Factor Design and Ergonomics in to every home. These are vital concerns for us in our home designs and finishes to understand people's needs especially when working from home in these times when working from home is essential. Having the best ergonomically designed office with proper lighting, well planned space, low volt access, and more are all of tremendous importance. It’s something we firmly believe in and incorporate in every design.
Our design team looks in to every square inch when it comes to the home, including office space with the perfect design layout. Alpha Builders Group understands the trends and styles as well as the accessibility of the home when building all our homes and we strongly believe in the use of natural light knowing how important natural light is for the state of mind. Clearly understanding Trends and Styles helps us be the best developer and builder of all our homes and condos in downtown Austin, Texas. Our homeowners are savvy buyers clearly understanding the Quality and Craftsmanship we put into all of our homes and condos alike.
You won’t just find this in our new Modern Homes on Tillery community being developed and nearing completion in East Austin, Texas, you’ll find this attention in every home we build. Human Factor Design and the focus on Ergonomics goes in to every design we work on.
We have had tremendous interest in our new Modern Homes on Tillery from the beginning and are selling quickly. We will likely sell out of this community fast, so don’t hesitate to buy your new home in East Austin, Texas or you may not have the chance.
Tillery Street in East Austin … Custom. Ergonomic. Home.
At Alpha Builders Group, we don’t sacrifice the quality we put in to building our homes and the speed with which they are selling is a telling sign that our homeowners really love what we are doing in Austin, Texas and Jacksonville, Florida and in all the communities we build. They love the quality of the craftsmanship and the amount of energy efficient features we put in the homes we build.
We are finishing homes in several locations including where we are nearing completion of our latest new homes at Modern Homes on Tillery. These homes are nearing completion, so don’t wait to get on the list of interested buyers. Or, contact us directly to help you with your new home needs. We take care of our Realtors, so be sure to bring your buyers by to discuss how we can help customize a home for them.
Move In NOW … Tillery Street in East Austin … Selling Quickly.
Alpha Builders Group’s homes are truly the most beautiful new modern homes with an amazing number of special details and custom finishes to go along with our awesome craftsmanship and energy efficient construction techniques in the Austin, Texas and Jacksonville, Florida regions. You’ll want to live in an Alpha Builders Group home. There’s a difference.
With downtown living at Modern Homes on Tillery and its highest quality design and attention to details, you won’t see the sacrifice of quality over price. What you will see is downtown Austin at its most beautiful. We are building the same kind of quality custom-style homes you’d find anywhere. We look at every detail and ensure these homes are built to the highest standards with the most energy efficient solutions available.
We continue to have tremendous interest in our new Modern Homes on Tillery. It’s a great place to live in the heart of everything Austin has to offer. We are selling out of this community fast, so don’t hesitate to buy your new home now in East Austin, Texas before we’re all sold out!
Contact one of our representatives for information about these modern new homes and the available homes remaining. Get in now to help customize your new home or come by to better understand the difference a community designed exclusively for the new modern lifestyle can provide. It’s in the holistic design, the quality interiors, and the location near it all.
Share your thoughts with us or contact our Modern Homes on Tillery agent for more information. Stay tuned to the blog for more on these exciting new home communities and come out to visit any of our new modern homes. Inquire with us for more information and be a part of the modern new vibe developing in East Austin.
#ergonomics #humanfactordesign #ergonomicdesign #homeofficedesign #customhomes #condos #condominiums #buildwithalpha #alphabuildersgroup #austinbuilder #newhomesaustin #contemporaryhomes #modernhomes #buildwithprofessionals #realestateinvestor #investinginrealestate #eastaustinrealestate #eastaustin #investors #2ndstdistrict #luxuryhomes #luxuryhouses #qualityhomes #modernhomesontillery #tillerystreethomes #newhomes #eastlakeattillery #liveworkplay #liveeastaustin #liveworkeastaustin

 Ecoscape Environmental Design
A gentle curving pathway to your front door is seen as more auspicious in feng shui, then the typical 'straight shot path' style of most homes. When the homeowner asked Ecoscape to renovate their front yard to reduce the amount of turf, it made sense to upgrade their walkway. With low-voltage outdoor lighting (smartphone programmable!) and a profusion of blooming color to welcome you, everyday feels abundant with life!
 Robin's Nest Interiors
This homeowner moved all of her wonderful furniture and accessories from her previous home in Atlanta, and it all fit beautifully in her new home. However, she needed window treatments to complete the spaces. In the Sitting Area, we added linen drapery panels with a classic Greek Key decorative tape running along the leading edge. We also added pillows to the sofa and a geometric rug to ground the coffee table.
The homeowner did renovate the Kitchen when she purchased the home. It is a lovely classic white Kitchen so we added a punch of color in the bay area with our cornice boards. The oversized paisley pattern looks fabulous on the boards.
All of the spaces are open to each other; however, we did go a little more formal in the Dining Area. This classic damask pattern on a linen fabric works perfectly with Sherwin Williams' Balanced Beige (SW7037) on the walls. We added the subtle patterned rug under the dining table which complements the beautiful runner in the Entry.
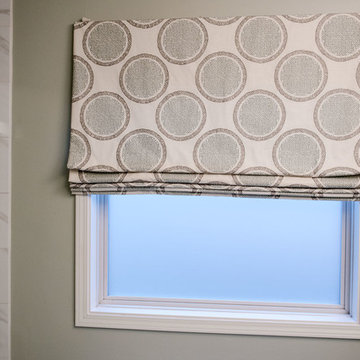
In the Guest Bath, we added a faux flat valance in a fun medallion pattern.
And don't forget about your Laundry Room. Since we have to be in there, we might as well make it warm and inviting like the rest of our house. Love the embroidered floral pattern on this fabric!
Fabrics add warmth to any space and reinforce your color scheme. This was a great opportunity to complete this beautiful home. Enjoy!
 Carmody Construction Inc
As a leading Naperville contractor, Carmody Construction often gets called upon to complete total remodels of outdated hall bathrooms. While hall bathrooms aren’t necessarily a place where homeowners want to spend a lot of money, we often forget how much use they receive. So, it’s important to make them inviting and comfortable.
We recently completed a remodel of a large hall bathroom in Naperville in which our homeowners wanted a warm and cozy contemporary design. We started the job with completely gutting the previous outdated bathroom.
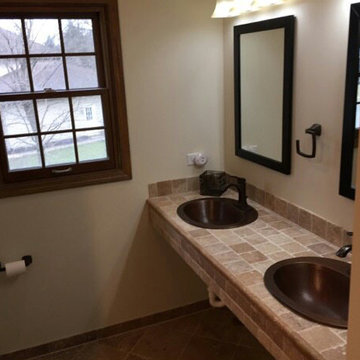
After carefully demoing the previous bathroom, we began by adding a relaxing jetted tub surrounded by multiple types of tile. We also added a tiled cutout storage shelf for shower and bath accessories. These cutouts are becoming very popular with our clients and are essential when planning a new bathroom.
Next we moved on to install a suspended tile dual vanity top with bronze sinks and black fixtures. Because this vanity does not have a base or legs for support, it is secured to the wall with 2x4s and large lag bolts.
Finally, we installed a tile floor in a diagonal pattern and trimmed out the walls with matching tile trim all the way around.
 Robin's Nest Interiors
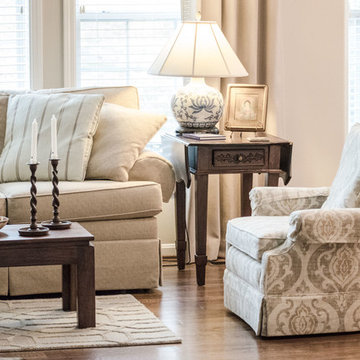
This homeowner moved all of her wonderful furniture and accessories from her previous home in Atlanta, and it all fit beautifully in her new home. However, she needed window treatments to complete the spaces. In the Sitting Area, we added linen drapery panels with a classic Greek Key decorative tape running along the leading edge. We also added pillows to the sofa and a geometric rug to ground the coffee table.
The homeowner did renovate the Kitchen when she purchased the home. It is a lovely classic white Kitchen so we added a punch of color in the bay area with our cornice boards. The oversized paisley pattern looks fabulous on the boards.
All of the spaces are open to each other; however, we did go a little more formal in the Dining Area. This classic damask pattern on a linen fabric works perfectly with Sherwin Williams' Balanced Beige (SW7037) on the walls. We added the subtle patterned rug under the dining table which complements the beautiful runner in the Entry.
In the Guest Bath, we added a faux flat valance in a fun medallion pattern.
And don't forget about your Laundry Room. Since we have to be in there, we might as well make it warm and inviting like the rest of our house. Love the embroidered floral pattern on this fabric!
Fabrics add warmth to any space and reinforce your color scheme. This was a great opportunity to complete this beautiful home. Enjoy!
8