
Search results for "Homeschool room" in Home Design Ideas
 Corynne Pless
Photo: Corynne Pless © 2013 Houzz

Example of a cottage dining room design in New York with white walls and a wood stove
Example of a cottage dining room design in New York with white walls and a wood stove
 Traci Connell Interiors
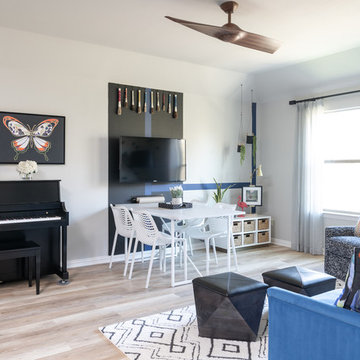
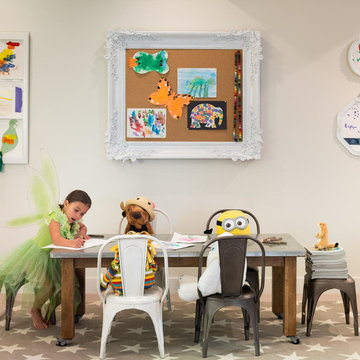
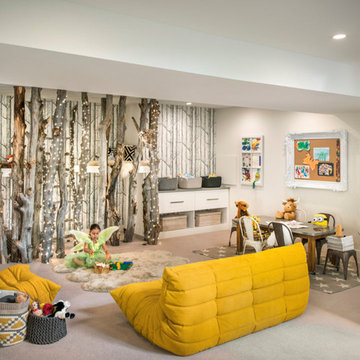
The daughter’s playroom is a girl’s dream with a lot of room for activities and crafting! Multiple stations are seen around the room to fulfill her wishes to be able to transform and utilize the space for various tasks. A crafting station backed with a peg board, paper dispenser, TV, and cleanable surface. Her initial, H, was painted on the wall in her favorite color blue, asymmetrically to ground the craft area. A seating area is set across from the craft space to relax and watch TV; storage/easy to move ottomans sit in front of the sofa so the space can easily transform into an open area for her to spread out. In the back area a tack-board and chalk board wall fill the wall for her to let her creativity shine and display her art let her imagination run wild.

Find the right local pro for your project
 User
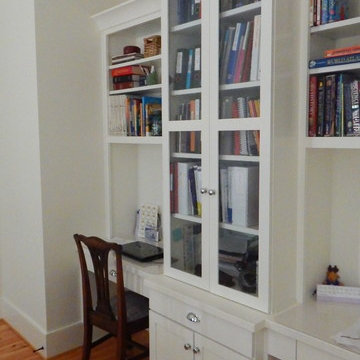
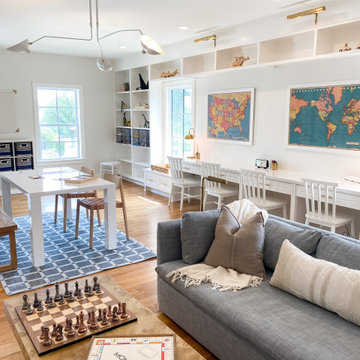
UserInspiration for a large timeless built-in desk medium tone wood floor study room remodel in Miami with white walls


 Mauk Cabinets by Design
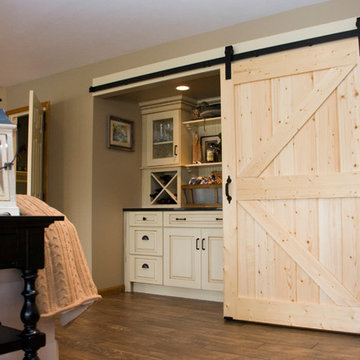
Designed and installed by Mauk Cabinets by Design in Tipp City, OH.
Designer: Aaron Mauk.
Photography: Shelley Schilperoot
Example of a huge classic l-shaped light wood floor eat-in kitchen design in Other with raised-panel cabinets, distressed cabinets, granite countertops, an island, a farmhouse sink, beige backsplash, stone tile backsplash and stainless steel appliances
Example of a huge classic l-shaped light wood floor eat-in kitchen design in Other with raised-panel cabinets, distressed cabinets, granite countertops, an island, a farmhouse sink, beige backsplash, stone tile backsplash and stainless steel appliances


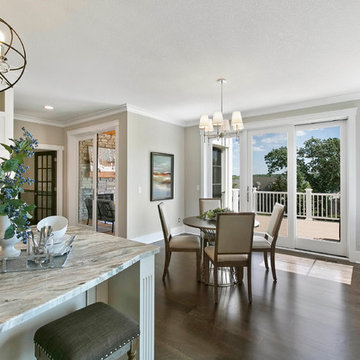
 Creek Hill Custom Homes
Another view of the open kitchen, this one showing an adorable informal dining area and views of the porch and deck - Creek Hill Custom Homes MN
Inspiration for a large l-shaped dark wood floor eat-in kitchen remodel in Minneapolis with an integrated sink, white cabinets, granite countertops, beige backsplash, stainless steel appliances and an island
Inspiration for a large l-shaped dark wood floor eat-in kitchen remodel in Minneapolis with an integrated sink, white cabinets, granite countertops, beige backsplash, stainless steel appliances and an island


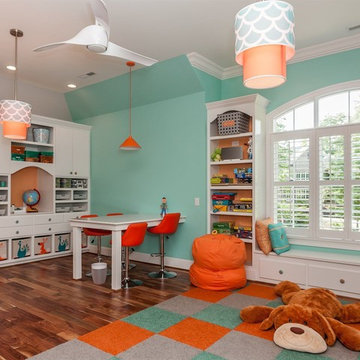
 Hurst Home Company LLC
Raleigh, Wake County NC
Hurst Home Company
Inspiration for a timeless kids' room remodel in Raleigh
Inspiration for a timeless kids' room remodel in Raleigh

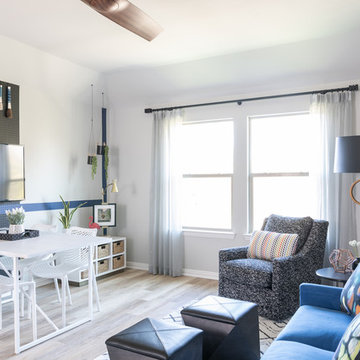 Traci Connell Interiors
The daughter’s playroom is a girl’s dream with a lot of room for activities and crafting! Multiple stations are seen around the room to fulfill her wishes to be able to transform and utilize the space for various tasks. A crafting station backed with a peg board, paper dispenser, TV, and cleanable surface. Her initial, H, was painted on the wall in her favorite color blue, asymmetrically to ground the craft area. A seating area is set across from the craft space to relax and watch TV; storage/easy to move ottomans sit in front of the sofa so the space can easily transform into an open area for her to spread out. In the back area a tack-board and chalk board wall fill the wall for her to let her creativity shine and display her art let her imagination run wild.

Sponsored
Sunbury, OH

J.Holderby - Renovations
Franklin County's Leading General Contractors - 2X Best of Houzz!
 Margaret Wright Photography
Photo: Margaret Wright Photography © 2018 Houzz

Laundry room - farmhouse laundry room idea in Charleston
Laundry room - farmhouse laundry room idea in Charleston
 Pipandpencil
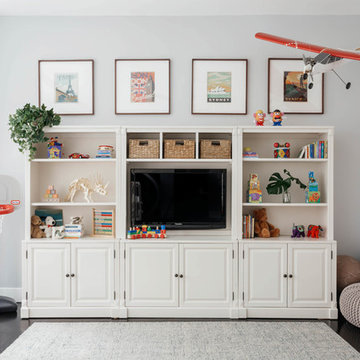

Wall unit from Pottery Barn
Project completed for Homepolish.
Photo by Nick Glimenakis for Homepolish
Transitional kids' room photo in New York
Transitional kids' room photo in New York
 Urbana Design Studio

We love designing multi-function spaces. This space serves as both the dining room and homeschooling area. The dining room cabinetry stores and organized all of the homeschooling supplies.
 Jan Jones LLC

Inspiration for a mid-sized timeless formal and enclosed dark wood floor and brown floor living room remodel in Dallas with black walls, a standard fireplace, a brick fireplace and no tv

Sponsored
Westerville, OH

Custom Home Works
Franklin County's Award-Winning Design, Build and Remodeling Expert
 Urbanology Designs
Light filled atrium, perfect for rleaxing. The custom built-ins steal the show.
Inspiration for a mid-sized modern living room remodel in Dallas
Inspiration for a mid-sized modern living room remodel in Dallas
 User

UserThe closet now serves as a storage area for extra office supplies and future curriculum materials. In addition, a set of "work bins" was assigned to each child, which organized the materials needed for their daily lessons.
 User
UserStuart Jones Photography

Inspiration for a transitional gender-neutral light wood floor kids' room remodel in Raleigh with gray walls
Inspiration for a transitional gender-neutral light wood floor kids' room remodel in Raleigh with gray walls
4