
Search results for "Homeschool room" in Home Design Ideas
 Margaret Wright Photography
Photo: Margaret Wright Photography © 2018 Houzz
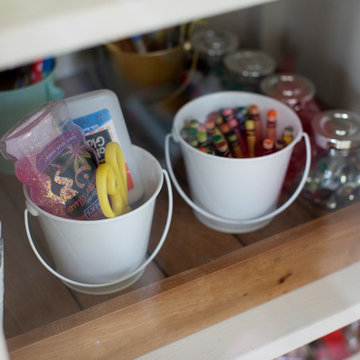
Inspiration for a farmhouse kids' room remodel in Charleston
Inspiration for a farmhouse kids' room remodel in Charleston
 Margaret Wright Photography
Photo: Margaret Wright Photography © 2018 Houzz

Laundry room - farmhouse laundry room idea in Charleston
Laundry room - farmhouse laundry room idea in Charleston
 Pipandpencil
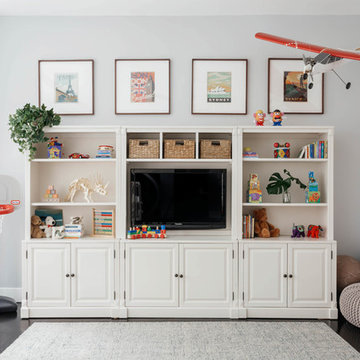
Wall unit from Pottery Barn
Project completed for Homepolish.
Photo by Nick Glimenakis for Homepolish
Transitional kids' room photo in New York
Transitional kids' room photo in New York
Find the right local pro for your project


 User
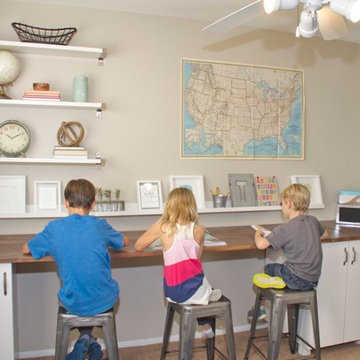
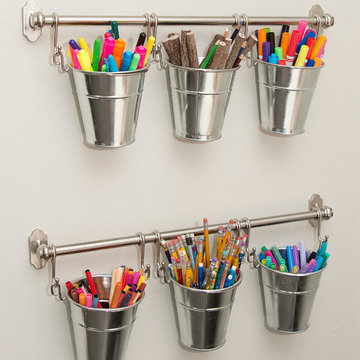

UserThe closet now serves as a storage area for extra office supplies and future curriculum materials. In addition, a set of "work bins" was assigned to each child, which organized the materials needed for their daily lessons.

Sponsored
Sunbury, OH

J.Holderby - Renovations
Franklin County's Leading General Contractors - 2X Best of Houzz!

 Melton Design Build
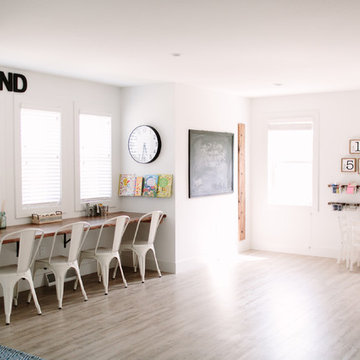

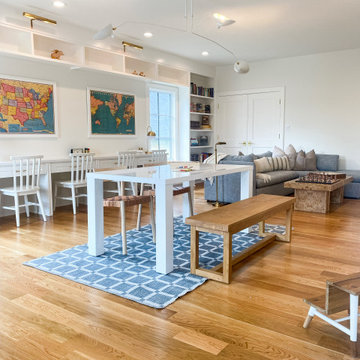
One of the highlights of this space is the private workroom right off the main living area. A work and study room, sectioned off with gorgeous maple, sliding barn doors, is the perfect space for a group project or a quiet study hall. This space includes four built-in desks for four students, with ample room for larger projects.
Photo by Mark Quentin / StudioQphoto.com

 Whitney Architecture
Aaron Leitz

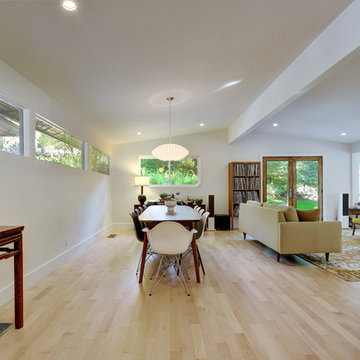
Example of a mid-century modern medium tone wood floor dining room design in Seattle
Example of a mid-century modern medium tone wood floor dining room design in Seattle
 RRS Design + Build, LLC
Allison Cartwright, Photographer
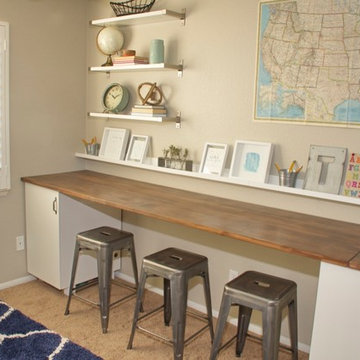
RRS Design + Build is a Austin based general contractor specializing in high end remodels and custom home builds. As a leader in contemporary, modern and mid century modern design, we are the clear choice for a superior product and experience. We would love the opportunity to serve you on your next project endeavor. Put our award winning team to work for you today!

Sponsored
Columbus, OH

Hope Restoration & General Contracting
Columbus Design-Build, Kitchen & Bath Remodeling, Historic Renovations
 Cathie Hong Interiors
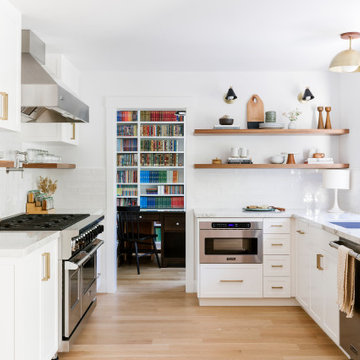
This home was a blend of modern and traditional, mixed finishes, classic subway tiles, and ceramic light fixtures. The kitchen was kept bright and airy with high-end appliances for the avid cook and homeschooling mother. As an animal loving family and owner of two furry creatures, we added a little whimsy with cat wallpaper in their laundry room.

 Hurst Home Company LLC
Raleigh, Wake County NC
Hurst Home Company

Inspiration for a timeless gender-neutral dark wood floor kids' study room remodel in Raleigh with multicolored walls
Inspiration for a timeless gender-neutral dark wood floor kids' study room remodel in Raleigh with multicolored walls



Sponsored
Sunbury, OH
J.Holderby - Renovations
Franklin County's Leading General Contractors - 2X Best of Houzz!
 Design Shop Interiors

Modern kids bedroom, with black walls and desk area.
Example of a transitional boy carpeted and beige floor kids' room design in Sacramento with black walls
Example of a transitional boy carpeted and beige floor kids' room design in Sacramento with black walls
 Cathie Hong Interiors

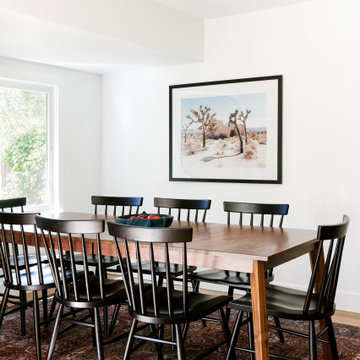
This home was a blend of modern and traditional, mixed finishes, classic subway tiles, and ceramic light fixtures. The kitchen was kept bright and airy with high-end appliances for the avid cook and homeschooling mother. As an animal loving family and owner of two furry creatures, we added a little whimsy with cat wallpaper in their laundry room.
5