
Search results for "Homeschool room" in Home Design Ideas



Find the right local pro for your project
 The Redesign Company
design by christina britt lewis, photography by angela statzer
Kids' room - eclectic kids' room idea in Charlotte
Kids' room - eclectic kids' room idea in Charlotte
 Studio Croft Modern Homes & Signature Stays

We designed this grab & go snack station to be perfectly situated at the intersection between this family's homeschool room, kitchen and backyard play space. Perfect for kids on the go!

 Dibello Architects, PLLC

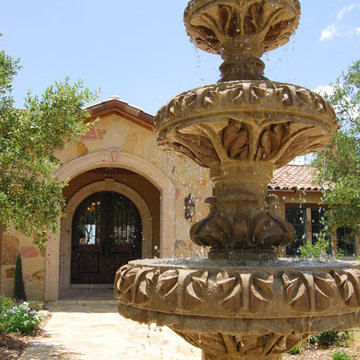
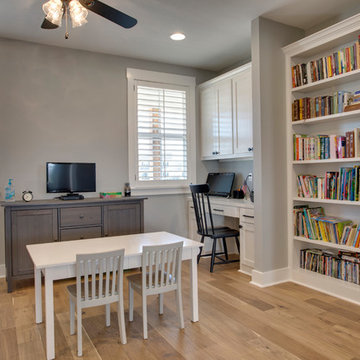
We designed this home to meet the needs of a family who home-schools their two children. We configured the home-school room so that its use can change over time and become a library or away room. The playroom will become a media / gaming room as needs change.
The husband offices from home and has occasional visits from business clients, so we designed an office with interior access and a separate exterior entrance.
Besides those rooms, this 3,800 SF house features a master suite with exercise room, two bedrooms with a Jack and Jill bath, a mudroom, laundry room, powder room, half bath, and a small office by the kitchen.

Sponsored
Columbus, OH

Wannemacher Interiors
Customized Award-Winning Interior Design Solutions in Franklin Cnty OH
 A.Clore Interiors
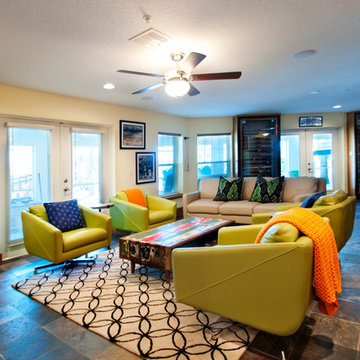
Designer: Amber Clore, A.Clore Interiors
Photos: Simo Drissi Photography
Eclectic family room photo in Orlando
Eclectic family room photo in Orlando
 Kristen Elizabeth Design
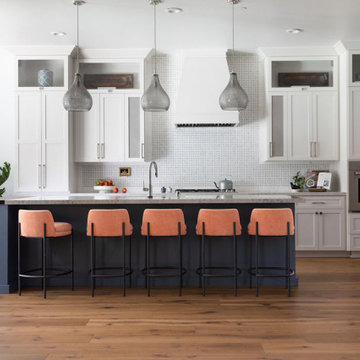
This family of 7 wanted a living space that fit their lifestyle and aesthetic. With mom homeschooling a troop of 5, this home needed multi-functional spaces that served as both school for learning and creativity and home for entertaining, displaying cherished art and big family dinners. With the kitchen as the heart of the home, they wanted a space that core memories could be made. The aesthetic was based on creating a feeling of calm and warmth that is both clean and cozy. Knowing their little ones won’t be small forever, they also wanted a level of sophistication that emphasized timelessness in their home. We gave them just that, with clean lines and elevated hues of blues and whites and furniture that is both classic and durable, this home is ready for every chapter of life ahead.
 The Redesign Company
design by christina britt lewis, photography by angela statzer
Kids' room - eclectic kids' room idea in Charlotte
Kids' room - eclectic kids' room idea in Charlotte


Sponsored
Westerville, OH

Custom Home Works
Franklin County's Award-Winning Design, Build and Remodeling Expert
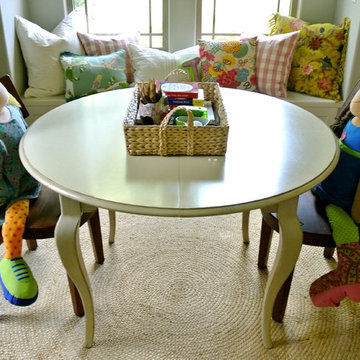 The Redesign Company
design by christina britt lewis, photography by angela statzer
Kids' room - eclectic kids' room idea in Charlotte
Kids' room - eclectic kids' room idea in Charlotte
 DETAILS design studio LLC
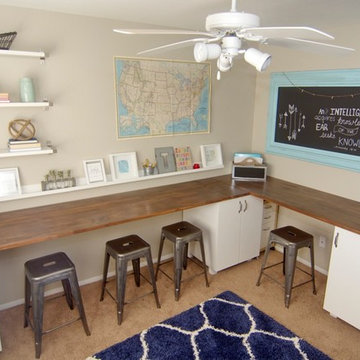
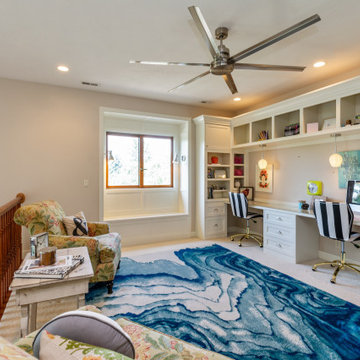
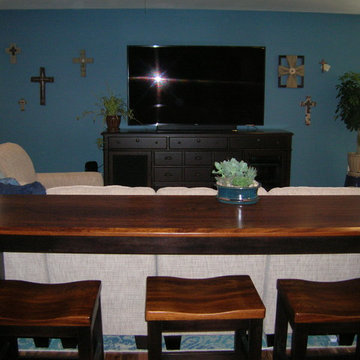
This sofa table doubles as extra work space for the kids and elevated viewing for family movie night. The top is solid elm wood. This is a multi-use room. It serves as a homeschooling area for four children, office area for the parents, storage area, exercise studio and family entertainment zone for movie nights.
 Dibello Architects, PLLC
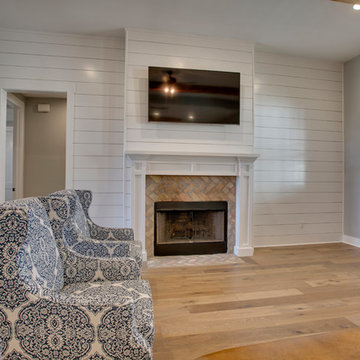
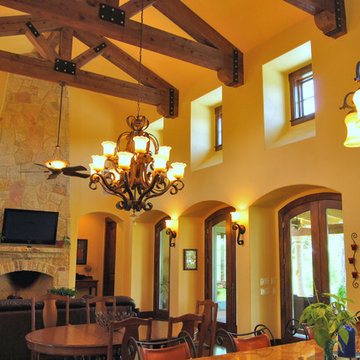
We designed this home to meet the needs of a family who home-schools their two children. We configured the home-school room so that its use can change over time and become a library or away room. The playroom will become a media / gaming room as needs change.
The husband offices from home and has occasional visits from business clients, so we designed an office with interior access and a separate exterior entrance.
Besides those rooms, this 3,800 SF house features a master suite with exercise room, two bedrooms with a Jack and Jill bath, a mudroom, laundry room, powder room, half bath, and a small office by the kitchen.


 Misty Woods Design | Interior, Exterior & Lighting
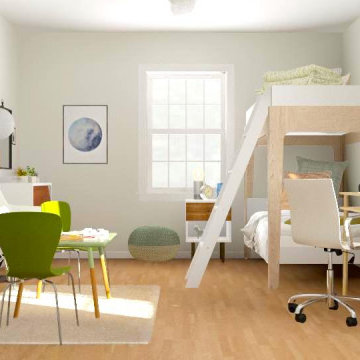
Example of a danish kids' study room design in Cincinnati
 Impressions Flooring Collection
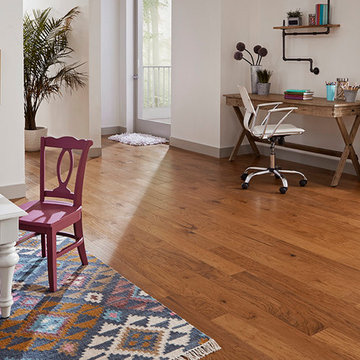
Gentle hand scraped distressing and a selection of sophisticated hues come together to make the Tradition Series the perfect choice for any style home. Hand scraped hardwood floors have a natural worn aesthetic that fuses old-world craftsmanship with modern design. The beveled edges and variable length planks give the Tradition Series the look of solid hardwood flooring.
Each 5-inch wide Hickory plank is accented by artistic wood graining and factory finished in a warm array of elegant and rich colors. Wide plank hardwood flooring offers a clean look with fewer seams and edges. This beautiful engineered flooring can be used to enhance almost any space inside your home.
 LEAP Architecture
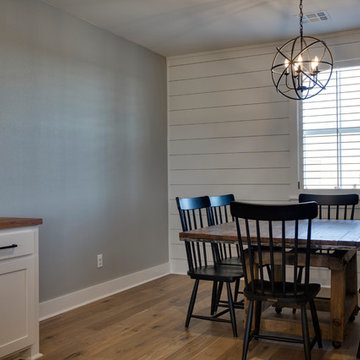
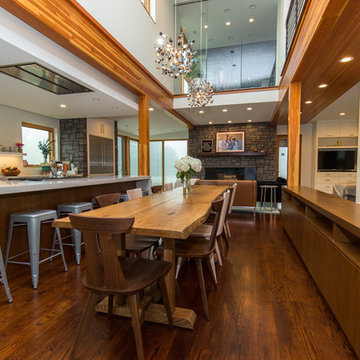
The farmhouse layout has a central dining area flanked by the kitchen and service table. This dining and kitchen areas are the heart of the home, and are supported by a mudroom entry (complete with laundry and a half-bath), living space, and a home-school room ready to be closed off from the main living areas for focused activities.
W Beyer Creative
7