
Search results for "Homework" in Home Design Ideas

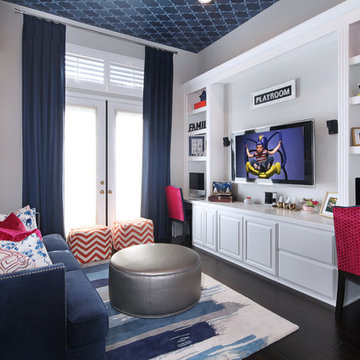
 27 Diamonds Interior Design
Design by 27 Diamonds Interior Design
www.27diamonds.com
Example of a mid-sized transitional gender-neutral dark wood floor and brown floor playroom design in Orange County with white walls
Example of a mid-sized transitional gender-neutral dark wood floor and brown floor playroom design in Orange County with white walls
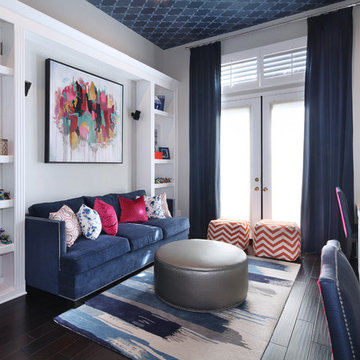 27 Diamonds Interior Design
Design by 27 Diamonds Interior Design
www.27diamonds.com
Playroom - mid-sized transitional gender-neutral dark wood floor and brown floor playroom idea in Orange County with white walls
Playroom - mid-sized transitional gender-neutral dark wood floor and brown floor playroom idea in Orange County with white walls
Find the right local pro for your project
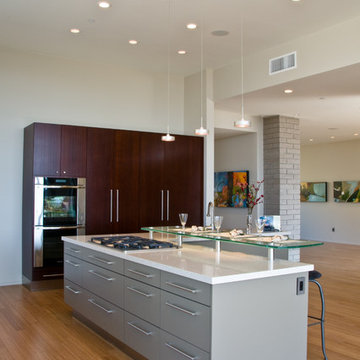
 Taylordesign + BUILD
sub zero refigerators in cabinetry, cabinetry approaching furniture like objects
Pete Neff
Large minimalist galley medium tone wood floor and beige floor open concept kitchen photo in Phoenix with flat-panel cabinets, gray cabinets, stainless steel appliances, an island and quartz countertops
Large minimalist galley medium tone wood floor and beige floor open concept kitchen photo in Phoenix with flat-panel cabinets, gray cabinets, stainless steel appliances, an island and quartz countertops

 Stumpff HomeWorks, LLC
Mid-sized transitional master white tile and ceramic tile porcelain tile freestanding bathtub photo in Kansas City with shaker cabinets, white cabinets, a two-piece toilet, green walls, an undermount sink and quartz countertops
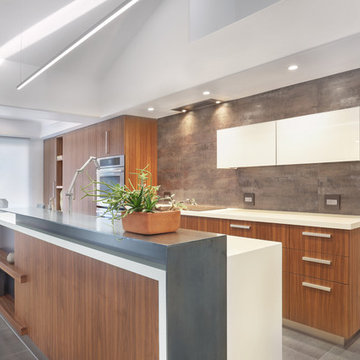
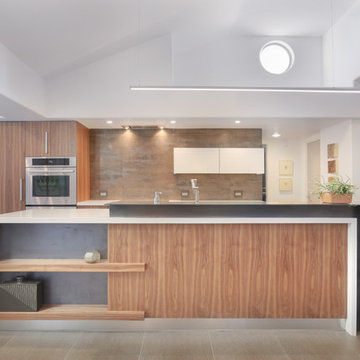
 Homeworks Cabinetry + Design, Inc
Jane's kitchen is an urban delight with smooth but earthy materials in a remarkably functional layout. Grain matched flat cut walnut veneer is featured with white back painted glass uppers with lift up doors. SubZero refrigerator is concealed behind matching walnut panels. Cold rolled steel accents compliment the open shelves and island countertop.

 Classic Homeworks
The game room features a bar with custom cabinets, a poker table and a secret door to additional storage.
Example of a classic look-out carpeted basement design in Denver with red walls
Example of a classic look-out carpeted basement design in Denver with red walls

 Homeworks Cabinetry + Design, Inc
Velen Chan
Inspiration for a mid-sized modern galley porcelain tile eat-in kitchen remodel in Phoenix with an undermount sink, flat-panel cabinets, medium tone wood cabinets, quartz countertops, multicolored backsplash, ceramic backsplash, paneled appliances and an island
Inspiration for a mid-sized modern galley porcelain tile eat-in kitchen remodel in Phoenix with an undermount sink, flat-panel cabinets, medium tone wood cabinets, quartz countertops, multicolored backsplash, ceramic backsplash, paneled appliances and an island

 Homework Remodels

This mid century modern home had been remodeled in the past with big box store, off the shelf cabinets. Our goal was to remodel the kitchen with great features as well as style that would suit the homes mid century character.
Homes such as this one were designed to be a modern alternative to the ranch homes that dominated the 1950's housing market. They had more open floor plans, unique windows and distinctive curb appeal.
 Classic Homeworks
Vantage Architectural Imagery
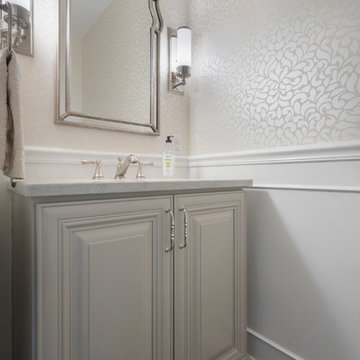
Example of a transitional powder room design in Denver
Example of a transitional powder room design in Denver

 Hierarchy Architecture + Design, PLLC
Children's study with custom built white wood computer desk. Desk was custom built to fit the spaces with white recessed panel storage cabinets. Children's homework area has light blue walls, white trim, white ceiling and medium hardwood floors.
Architect - Hierarchy Architects + Designers, TJ Costello
Photographer - Brian Jordan, Graphite NYC
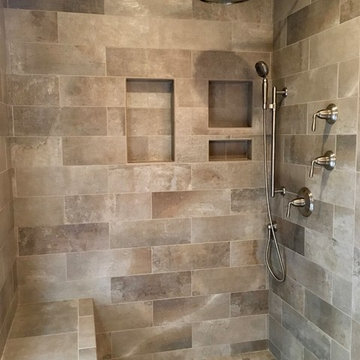 Stumpff HomeWorks, LLC
Master shower tile Approach Taupe 6x20 with Kohler Devonshire valve and diverters, handheld and rain shower head.
Alcove shower - mid-sized transitional master beige tile and porcelain tile alcove shower idea in Kansas City
Alcove shower - mid-sized transitional master beige tile and porcelain tile alcove shower idea in Kansas City
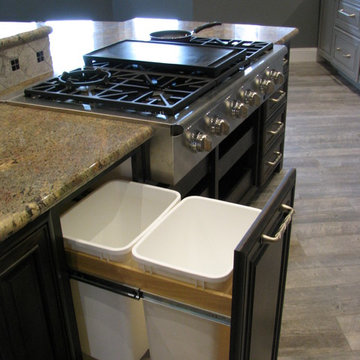 Homework Remodels
Dual pull-out trash located just between the sink and range top for maximum efficiency.
Example of a huge transitional l-shaped porcelain tile open concept kitchen design in Phoenix with an undermount sink, raised-panel cabinets, gray cabinets, granite countertops, gray backsplash, stone tile backsplash, stainless steel appliances and an island
Example of a huge transitional l-shaped porcelain tile open concept kitchen design in Phoenix with an undermount sink, raised-panel cabinets, gray cabinets, granite countertops, gray backsplash, stone tile backsplash, stainless steel appliances and an island
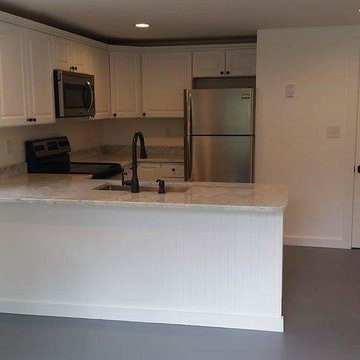
 HomeWorks
These photos are from what was a partially finished basement that we designed and converted into a income suite. It is a clean, simple, and very economic design.
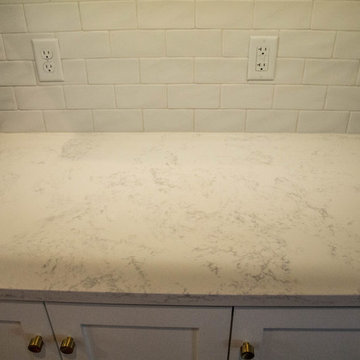 Stumpff HomeWorks, LLC
MSI Calacutta Quartz countertop with Highland Park whisper white backsplash.
Mid-sized transitional kitchen photo in Kansas City
Mid-sized transitional kitchen photo in Kansas City

 The HomeWorks Group
Huge elegant master carpeted and white floor bedroom photo in San Francisco with beige walls, a standard fireplace and a stone fireplace
 The HomeWorks Group
Living room - large traditional open concept porcelain tile and beige floor living room idea in San Francisco with beige walls, a standard fireplace, a stone fireplace and a media wall
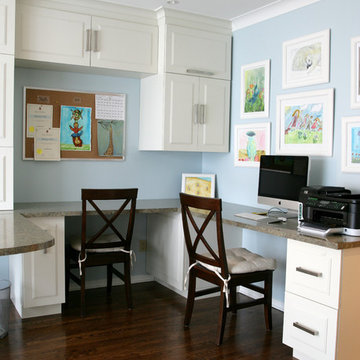
 Carter Decor
Example of a mid-sized trendy built-in desk medium tone wood floor home office design in Montreal with blue walls
18