
Search results for "Homework" in Home Design Ideas

 Stebnitz Builders, Inc.

This busy family needed a space where they could keep all their shoes, jackets, backpacks, hats, mittens and sports equipment from cluttering the floor each day as they came home from school. They also wanted a homework zone where the kids could focus, have a flat surface for writing and that also contained charging stations for their laptops and tablets. Jeff Auberger listened to their needs and came up with this solution for the family. Now each child has their own cubby and area to do their homework with these custom built cabinets and work zone.

Find the right local pro for your project
 User
UserStuart Jones Photography

Inspiration for a farmhouse built-in desk dark wood floor and brown floor home office remodel in Raleigh with white walls
Inspiration for a farmhouse built-in desk dark wood floor and brown floor home office remodel in Raleigh with white walls
 America's Dream HomeWorks
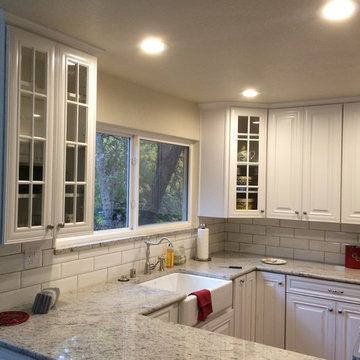
Timberlake Cabinets & Cambria Quartz Countertops. Sacramento, CA.
Inspiration for a mid-sized timeless l-shaped medium tone wood floor eat-in kitchen remodel in Sacramento with a farmhouse sink, white cabinets, quartz countertops, multicolored backsplash, stainless steel appliances, raised-panel cabinets and no island
Inspiration for a mid-sized timeless l-shaped medium tone wood floor eat-in kitchen remodel in Sacramento with a farmhouse sink, white cabinets, quartz countertops, multicolored backsplash, stainless steel appliances, raised-panel cabinets and no island

 ANA Woodwork Studio LLC
Playroom bookcase built in, white satin lacquer finish
Example of a trendy kids' room design in New York with gray walls
Example of a trendy kids' room design in New York with gray walls
 Gayler Design Build
The well-lit functional workspace was designed with a built-in art desk, a black chalkboard painted wall, and plenty of task lighting, complete with a skylight. The bedroom and bathroom were integrated into the new space and designed for the client’s teenage daughter—made to reflect her unique teen style.
 Carolina V. Gentry, RID
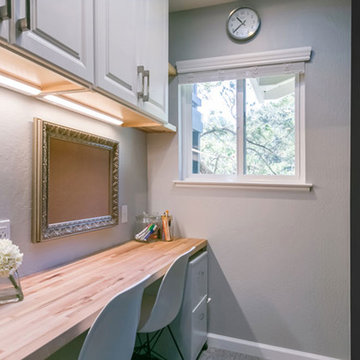

Adjacent to the kitchen, we designed a homework station to seat two for this family with two school-aged children.
Study space and small transitional built-in desk dark wood floor and brown floor study room photo in Seattle with blue walls and no fireplace
Study space and small transitional built-in desk dark wood floor and brown floor study room photo in Seattle with blue walls and no fireplace


 Project Homeworks
Project Homeworks takes a balanced approach to their job: clients needs, trends and budget. At Project Homeworks we value and respect our clients and strive to produce pleasing results for them and their environment in an efficient and timely manner.
Cyndi began her decorating experience working for a specialty home decor and linen store, where she found her interest growing towards window displays for the company.
Over the years, she honed her skills of interior design, such as colour and balance, through building several of her and her husband's homes. This grew into a business and Project:Homeworks was born in 2000. After several lottery houses, showrooms and private residences, Cyndi continues to find enjoyment and satisfaction in creating a warm environment for Project:Homeworks clientele


 Sarah Greenman
Photo: Sarah Greenman © 2014 Houzz
Design: New Leaf Construction
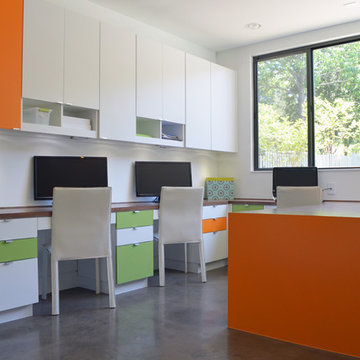
Trendy built-in desk concrete floor study room photo in Dallas with white walls and no fireplace
Trendy built-in desk concrete floor study room photo in Dallas with white walls and no fireplace
15