
Search results for "Homework" in Home Design Ideas

Example of a transitional built-in desk home office design in Minneapolis with gray walls and no fireplace
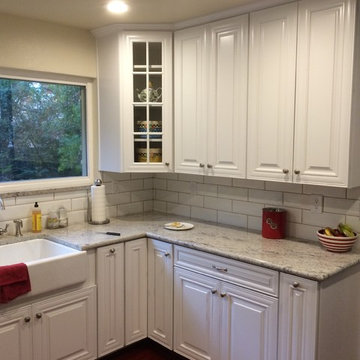
 America's Dream HomeWorks
Timberlake Cabinets & Cambria Quartz Countertops. Sacramento, CA.
Inspiration for a mid-sized timeless l-shaped medium tone wood floor eat-in kitchen remodel in Sacramento with a farmhouse sink, raised-panel cabinets, white cabinets, quartz countertops, multicolored backsplash, stainless steel appliances and no island
Inspiration for a mid-sized timeless l-shaped medium tone wood floor eat-in kitchen remodel in Sacramento with a farmhouse sink, raised-panel cabinets, white cabinets, quartz countertops, multicolored backsplash, stainless steel appliances and no island

 Hurst Home Company LLC
Raleigh, Wake County NC
Hurst Home Company
Inspiration for a timeless kids' room remodel in Raleigh
Inspiration for a timeless kids' room remodel in Raleigh
Find the right local pro for your project

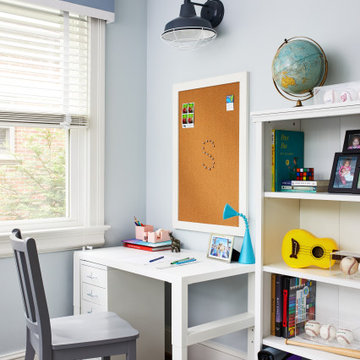
 Laura Fox Interior Design, LLC
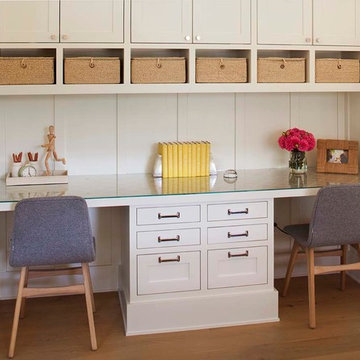
Kid's study and homework room with desk, bulletin board, and plenty of storage for books and supplies
Photo by Stacy Zarin Goldberg Photography
Kids' study room - study space and mid-sized transitional gender-neutral medium tone wood floor kids' study room idea in DC Metro with blue walls
Kids' study room - study space and mid-sized transitional gender-neutral medium tone wood floor kids' study room idea in DC Metro with blue walls
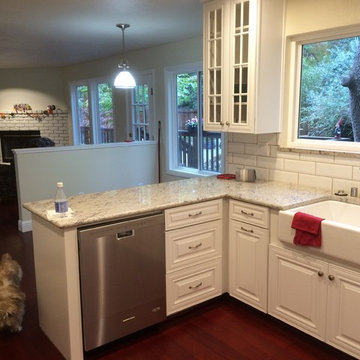 America's Dream HomeWorks
Timberlake Cabinets & Cambria Quartz Countertops. Sacramento, CA.
Eat-in kitchen - mid-sized traditional l-shaped medium tone wood floor eat-in kitchen idea in Sacramento with a farmhouse sink, raised-panel cabinets, white cabinets, quartz countertops, multicolored backsplash, stainless steel appliances and no island
Eat-in kitchen - mid-sized traditional l-shaped medium tone wood floor eat-in kitchen idea in Sacramento with a farmhouse sink, raised-panel cabinets, white cabinets, quartz countertops, multicolored backsplash, stainless steel appliances and no island
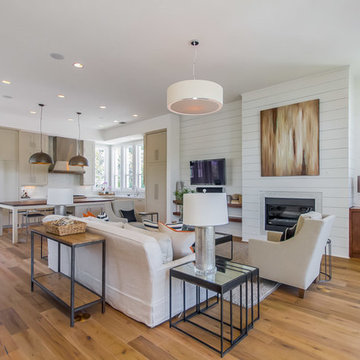


 InnerSpace Electronics Inc
Olson Photographic, Inc.
Playroom - transitional gender-neutral carpeted playroom idea in New York with multicolored walls
Playroom - transitional gender-neutral carpeted playroom idea in New York with multicolored walls

 Great Rooms Building Group
Study space and small cottage gender-neutral medium tone wood floor and brown floor kids' study room photo in Chicago with white walls
 Modern Organic Interiors
Photographer: Isabelle Eubanks
Interiors: Modern Organic Interiors, Architect: Simpson Design Group, Builder: Milne Design and Build
Example of a country home office design in San Francisco
Example of a country home office design in San Francisco
 Lorraine G Vale, ASID Allied

This was an attic! Now the 3 kids literally fight over who will spent the school day in here. Off from the rest of the home at the top of the stairs, it's a quiet place to listen and learn. The 'faux' books on the wall lend inspiration!

 Rosenberry Rooms
Susie Fougerousse / Rosenberry Rooms
Inspiration for a bedroom transitional girl carpeted kids' bedroom remodel in Raleigh with blue walls
Inspiration for a bedroom transitional girl carpeted kids' bedroom remodel in Raleigh with blue walls

 ABtelier Design

Example of a large minimalist built-in desk carpeted and gray floor study room design in Montreal with gray walls

 Haus Interior Design
Before renovating, this bright and airy family kitchen was small, cramped and dark. The dining room was being used for spillover storage, and there was hardly room for two cooks in the kitchen. By knocking out the wall separating the two rooms, we created a large kitchen space with plenty of storage, space for cooking and baking, and a gathering table for kids and family friends. The dark navy blue cabinets set apart the area for baking, with a deep, bright counter for cooling racks, a tiled niche for the mixer, and pantries dedicated to baking supplies. The space next to the beverage center was used to create a beautiful eat-in dining area with an over-sized pendant and provided a stunning focal point visible from the front entry. Touches of brass and iron are sprinkled throughout and tie the entire room together.
Photography by Stacy Zarin
 Michael Gorski Architect
This 1920’s colonial revival house had undergone several unfortunate additions, but the original house was elegant in its proportions and became the nucleus for the new design. The existing garage wing was removed and replaced with a 3,100 square foot addition. To ensure that the original house and its existing entry remained the focal point of the composition, the roof lines of the addition were kept low, the entry was embellished, and dormer windows were added to the front of the original house. Equal consideration was given to the rear of the house, which was reconfigured to create a series of outdoor “rooms” that overlook the lawn and garden behind the house.

14