
Search results for "Honestly" in Home Design Ideas

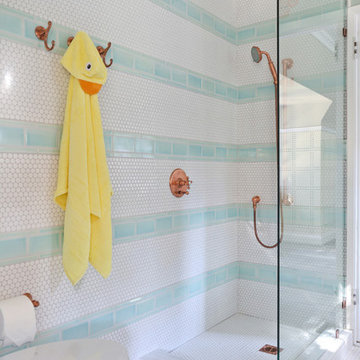
Inspiration for a small contemporary kids' single-sink bathroom remodel in Other with shaker cabinets, white cabinets, a one-piece toilet, green walls, an undermount sink, granite countertops and a built-in vanity

 Kathryn J. LeMaster Art & Design
Rett Peek
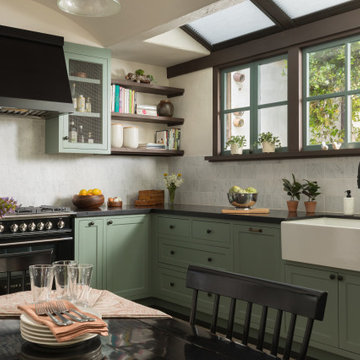
Kitchen - mid-sized eclectic medium tone wood floor kitchen idea in Little Rock with a farmhouse sink, shaker cabinets, gray cabinets, quartzite countertops, beige backsplash, terra-cotta backsplash, stainless steel appliances and no island
Kitchen - mid-sized eclectic medium tone wood floor kitchen idea in Little Rock with a farmhouse sink, shaker cabinets, gray cabinets, quartzite countertops, beige backsplash, terra-cotta backsplash, stainless steel appliances and no island
Find the right local pro for your project

 Juxtaposed Interiors
Kat Alves-Photography
Example of a small cottage multicolored tile and stone tile marble floor doorless shower design in Sacramento with black cabinets, a one-piece toilet, white walls, an undermount sink and marble countertops
Example of a small cottage multicolored tile and stone tile marble floor doorless shower design in Sacramento with black cabinets, a one-piece toilet, white walls, an undermount sink and marble countertops

 Lenore Design
 photo | Sarah Jayne Photography
Inspiration for a mid-sized eclectic master white tile and subway tile marble floor bathroom remodel in Boston with shaker cabinets, white cabinets, a two-piece toilet, gray walls, marble countertops and an undermount sink
Inspiration for a mid-sized eclectic master white tile and subway tile marble floor bathroom remodel in Boston with shaker cabinets, white cabinets, a two-piece toilet, gray walls, marble countertops and an undermount sink

 Laurel Quint Interior Design
Emily Minton Redfield
Freestanding bathtub - large contemporary master green tile and ceramic tile marble floor freestanding bathtub idea in Other with an undermount sink, flat-panel cabinets, medium tone wood cabinets, marble countertops, a wall-mount toilet, beige walls and beige countertops
Freestanding bathtub - large contemporary master green tile and ceramic tile marble floor freestanding bathtub idea in Other with an undermount sink, flat-panel cabinets, medium tone wood cabinets, marble countertops, a wall-mount toilet, beige walls and beige countertops


 HONEST ABE LOG HOMES
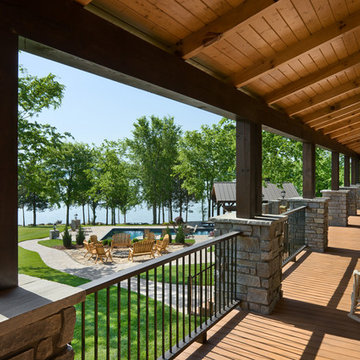
What's a log home without a covered porch? Photo Credits: Roger Wade Studio
Large mountain style porch photo in Nashville with a roof extension
Large mountain style porch photo in Nashville with a roof extension
 HONEST ABE LOG HOMES
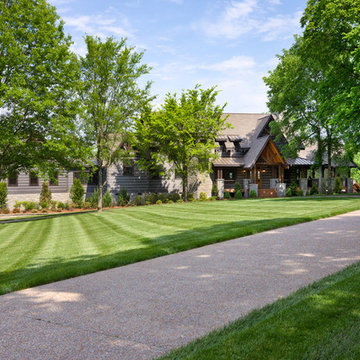
Honest Abe Log Homes. Photo Credit: Roger Wade Studio
This is an example of a large rustic partial sun front yard driveway in Nashville for summer.
This is an example of a large rustic partial sun front yard driveway in Nashville for summer.

 Sacred Oak Homes
Designed and Built by Sacred Oak Homes
Photo by Stephen G. Donaldson
Inspiration for a victorian three-story wood exterior home remodel in Boston with a shingle roof
Inspiration for a victorian three-story wood exterior home remodel in Boston with a shingle roof


 HONEST ABE LOG HOMES
The log home lifestyle often revolves around family and good friends. There's no better place to nurture those relationships than around food and fellowship. Photo Credit: Roger Wade Studio

 Honest Living
Bathroom - mid-sized contemporary master green tile and ceramic tile slate floor, double-sink, exposed beam, vaulted ceiling and black floor bathroom idea in Chicago with flat-panel cabinets, light wood cabinets, an integrated sink, solid surface countertops, white countertops and a floating vanity
 Honest Living
Bathroom - mid-sized modern master green tile and ceramic tile slate floor, gray floor, double-sink and exposed beam bathroom idea in Chicago with flat-panel cabinets, light wood cabinets, a one-piece toilet, green walls, an integrated sink, solid surface countertops, white countertops and a floating vanity

 User
UserJessica Delaney
Example of a classic light wood floor living room design in Boston with white walls, a standard fireplace and a wall-mounted tv
Example of a classic light wood floor living room design in Boston with white walls, a standard fireplace and a wall-mounted tv
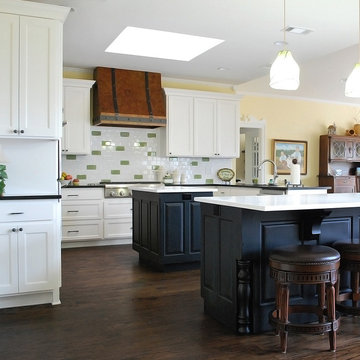

 Honest Living

Inspiration for a mid-sized modern master green tile and ceramic tile slate floor, gray floor, double-sink and exposed beam bathroom remodel in Chicago with flat-panel cabinets, light wood cabinets, a one-piece toilet, green walls, an integrated sink, solid surface countertops, white countertops and a floating vanity
 Honest Living
Example of a mid-sized minimalist master green tile and ceramic tile slate floor, gray floor, double-sink and exposed beam bathroom design in Chicago with flat-panel cabinets, light wood cabinets, a one-piece toilet, green walls, an integrated sink, solid surface countertops, white countertops and a floating vanity
 HONEST ABE LOG HOMES
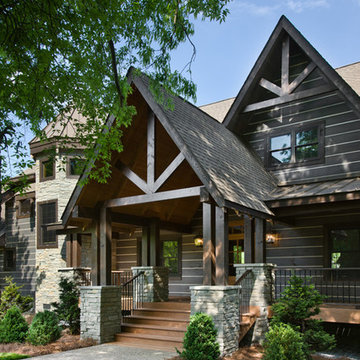
Entrance to this Honest Abe Log Home is through a beautiful gable porch. Photo Credit: Roger Wade Studio
Inspiration for a mid-sized rustic front door remodel in Nashville
Inspiration for a mid-sized rustic front door remodel in Nashville
 HONEST HOME

Kept original light fixture.
Bamboo floor
Great room - craftsman multicolored floor great room idea in Louisville
Great room - craftsman multicolored floor great room idea in Louisville
2