
Search results for "Honing problem solving" in Home Design Ideas
 Sosna Inc
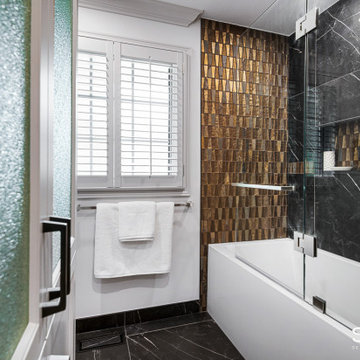
ouble the bathroom trouble in this 1990’s home … solved with this Sosna renovation!
Our clients, empty-nesters desiring the peace and ease of retirement, were instead frustrated and exhausted with leaky bathroom plumbing from a previous renovation that would just not go away.
Their Shared Bathroom, renovated by their friend years ago, was not done correctly, causing repetitive leaking with damage to their Kitchen ceiling below. They had had enough of trying to fix it themselves. To say this couple was leery of hiring another renovator was an understatement.
But they also knew it was time to fix this problem and decided to update their Master Bathroom while they were at it.
Our initial plan included minimal demolition by re-organizing the walls between the 2 Bathrooms and keeping the existing plumbing rough-ins in place, while updating the fixtures.
However, unwelcome surprises are sometimes inevitable in renovations. Even though we conducted a thorough investigation during the planning stage, we were faced with plumbing in the Shared Bathroom that was not done correctly and may even have been illegal.
Because of this, relocating the rough-ins in the Shared Bathroom were necessary after all, which then meant re-planning the walls in between the 2 Bathrooms.
These are exactly the kinds of problems we love to solve. Why? Because we know that we’re not just fixing the physical problems that can be seen; we know we are also restoring this family’s faith in quality craftsmanship and good service, and that it’s possible to enjoy the renovation process.
This is why we don’t vary from our tried and true Renovating the Sosna Way™ process.
Because it works. For everyone.
For the Masons, we ended up renovating two bathrooms and completing a number of smaller projects that were causing them great pain to find a renovator for.
At the end of the day, we have another happy client. The Masons have two new bathrooms that better fit their life stage and style, and the “Honey-Do” list is empty!
When you and your home are ready for an upgrade, we're the Renovator You Can Count On™. It's our promise. Contact us to get started!

 Allen Construction
Designer: Allen Construction
General Contractor: Allen Construction
Photographer: Jim Bartsch Photography
Inspiration for a mid-sized 1950s brown one-story wood gable roof remodel in Los Angeles
Inspiration for a mid-sized 1950s brown one-story wood gable roof remodel in Los Angeles
 Kitchen Solvers of Columbus
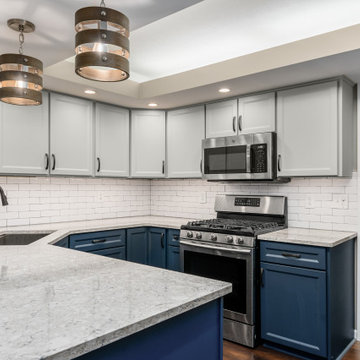
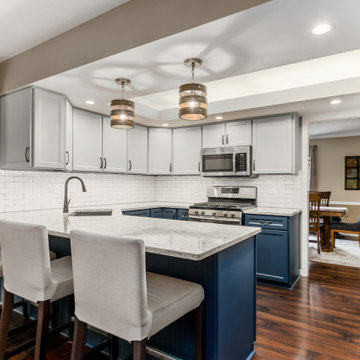
This small kitchen was updated by refacing the cabinets with two tone colors that gave enough contrast to bring the kitchen from an outdated space to a beautiful inviting space. To solve the storage problem, we installed a new pantry. The bead-board backing on the peninsula gave an added interest to the space. The upper cabinets were done in a mist color, while the lower cabinets were done in a midnight color. To finish the new look, we installed an Aria quartz countertop and an igloo ceramic subway tile backsplash. Now this kitchen is ready to be shared with their family and friends.
Find the right local pro for your project
 Refined Interiors
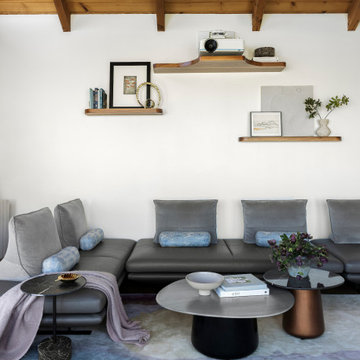
This San Francisco condo has an open floor plan and windows galore, displaying expansive views of downtown and the Bay Bridge. The biggest challenge was where to put a television when you want to also have your seating face the view. The solution: a projector sitting on custom-made walnut floating shelves and a screen that drops down. Once that problem whas solved the furniture and decor was the icing on the cake.
 The Homeowners Helper LLC

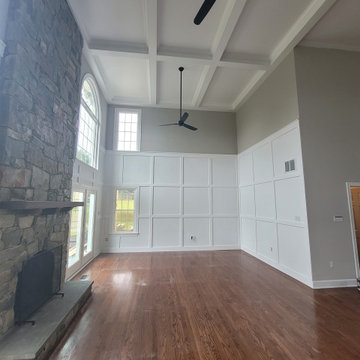
Client wanted their great room to truly be “great” by adding a coffered ceiling with crown molding and beadboard panels on the walls. Additionally, we took down old ceiling fans we added fresh coats of paint to the great room. We worked with the homeowner who wanted to be involved at every step. We problem solved on the spot to come up with the best structural and aesthetic solutions.
Not pictured was additional work in the breakfast nook with a wainscoting ceiling, we completed a brick accent wall, and crown molding to the entire top floor. We also added a wall and a door to frame in a movie theater area including drywall work, crown molding and creating a bulkhead to hide speaker wires and lighting effects. And a laundry cabinet.
 The Homeowners Helper LLC

Client wanted their great room to truly be “great” by adding a coffered ceiling with crown molding and beadboard panels on the walls. Additionally, we took down old ceiling fans we added fresh coats of paint to the great room. We worked with the homeowner who wanted to be involved at every step. We problem solved on the spot to come up with the best structural and aesthetic solutions.
Not pictured was additional work in the breakfast nook with a wainscoting ceiling, we completed a brick accent wall, and crown molding to the entire top floor. We also added a wall and a door to frame in a movie theater area including drywall work, crown molding and creating a bulkhead to hide speaker wires and lighting effects. And a laundry cabinet.
 The Homeowners Helper LLC
Client wanted their great room to truly be “great” by adding a coffered ceiling with crown molding and beadboard panels on the walls. Additionally, we took down old ceiling fans we added fresh coats of paint to the great room. We worked with the homeowner who wanted to be involved at every step. We problem solved on the spot to come up with the best structural and aesthetic solutions.
Not pictured was additional work in the breakfast nook with a wainscoting ceiling, we completed a brick accent wall, and crown molding to the entire top floor. We also added a wall and a door to frame in a movie theater area including drywall work, crown molding and creating a bulkhead to hide speaker wires and lighting effects. And a laundry cabinet.


 Sarah Greenman
Photo: Sarah Greenman © 2014 Houzz

Dining room - eclectic medium tone wood floor dining room idea in Dallas with beige walls
Dining room - eclectic medium tone wood floor dining room idea in Dallas with beige walls

Alcove shower - mid-sized traditional 3/4 white tile and ceramic tile mosaic tile floor and white floor alcove shower idea in Los Angeles with recessed-panel cabinets, white cabinets, white walls, an undermount sink, tile countertops, a hinged shower door and white countertops
 Kitchen Solvers of Columbus
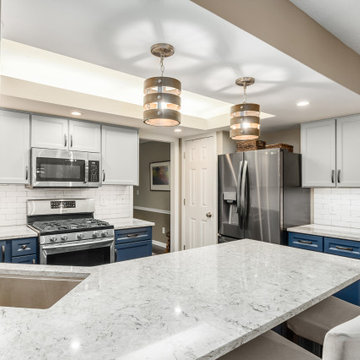
This small kitchen was updated by refacing the cabinets with two tone colors that gave enough contrast to bring the kitchen from an outdated space to a beautiful inviting space. To solve the storage problem, we installed a new pantry. The bead-board backing on the peninsula gave an added interest to the space. The upper cabinets were done in a mist color, while the lower cabinets were done in a midnight color. To finish the new look, we installed an Aria quartz countertop and an igloo ceramic subway tile backsplash. Now this kitchen is ready to be shared with their family and friends.
 Business_Name_Placeholder
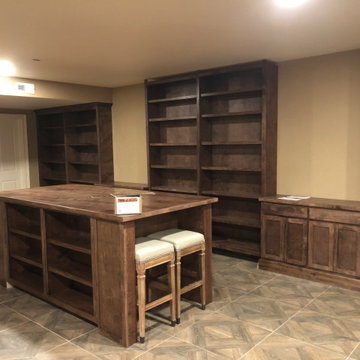
This full custom library was designed and built in stained birch to hold approximately 4,500 books. The project included floor-to-ceiling adjustable shelving, a sliding bookcase system that allows five units to share the same footprint while remaining full accessible, sliding library ladders engineered for uneven flooring and a 4’ x 8’ island with open storage, drawers, and seating on both ends.
Starting from conceptual sketch by an interior designer, we worked with the client and designer to clarify priorities and design the parts that no one knew how to build making a functional working library. The result is complete system that balances high storage capacity with practical daily use.
 Sarit Shani Hay Studio
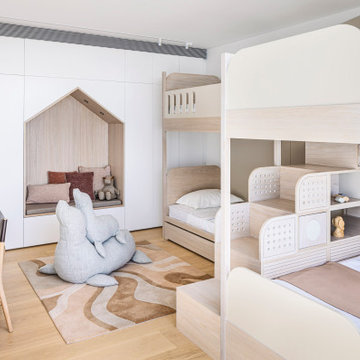
Our studio's expertise is to solve a complicated problem with a simple functional design. In this beautiful project, we were commissioned to design a room for 5 siblings in a limited space facing sea view. A double bunk bed was designed, with a pullout bed, a big cupboard with lots of storage yet has in it a fun-house shape nook.
There is also including a learning desk and a bench for sitting and relaxing. The color of the room is based on a limited color palette that was specifically chosen. All the handmade accessories were carefully designed including handmade rugs and artistic soft beanbags. Each child has a unique hand-made doll to match the white bedding. The result is an harmonious fun room that is in line with the white apartment's elegant design.
 Business_Name_Placeholder
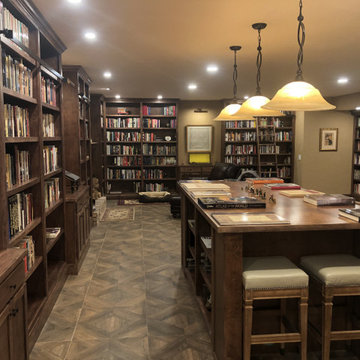
This full custom library was designed and built in stained birch to hold approximately 4,500 books. The project included floor-to-ceiling adjustable shelving, a sliding bookcase system that allows five units to share the same footprint while remaining full accessible, sliding library ladders engineered for uneven flooring and a 4’ x 8’ island with open storage, drawers, and seating on both ends.
Starting from conceptual sketch by an interior designer, we worked with the client and designer to clarify priorities and design the parts that no one knew how to build making a functional working library. The result is complete system that balances high storage capacity with practical daily use.

 Kitchen Solvers of Columbus
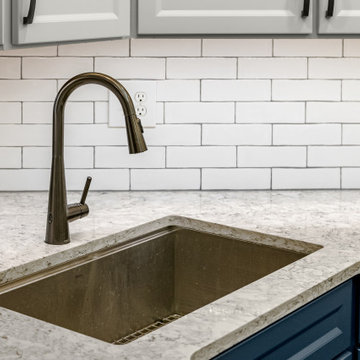
This small kitchen was updated by refacing the cabinets with two tone colors that gave enough contrast to bring the kitchen from an outdated space to a beautiful inviting space. To solve the storage problem, we installed a new pantry. The bead-board backing on the peninsula gave an added interest to the space. The upper cabinets were done in a mist color, while the lower cabinets were done in a midnight color. To finish the new look, we installed an Aria quartz countertop and an igloo ceramic subway tile backsplash. Now this kitchen is ready to be shared with their family and friends.
 Kitchen Solvers of Columbus
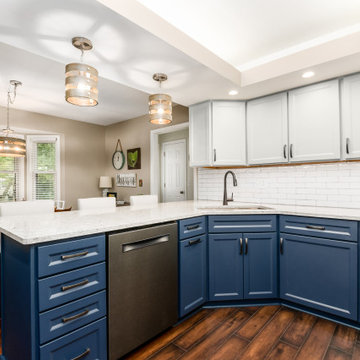
This small kitchen was updated by refacing the cabinets with two tone colors that gave enough contrast to bring the kitchen from an outdated space to a beautiful inviting space. To solve the storage problem, we installed a new pantry. The bead-board backing on the peninsula gave an added interest to the space. The upper cabinets were done in a mist color, while the lower cabinets were done in a midnight color. To finish the new look, we installed an Aria quartz countertop and an igloo ceramic subway tile backsplash. Now this kitchen is ready to be shared with their family and friends.
 Michael Lyons Architect

Drop-in bathtub - traditional gray tile and mosaic tile drop-in bathtub idea in Dallas
 Bella Stairs, LLC

Stainless Steel Rod Railings Feature a Top-mounted Handrail.
Example of a mid-sized trendy wooden and loft-style straight open, light wood floor and brown floor bedroom design in Tampa with white walls and no fireplace
Example of a mid-sized trendy wooden and loft-style straight open, light wood floor and brown floor bedroom design in Tampa with white walls and no fireplace
 Kitchen Solvers of Columbus
This small kitchen was updated by refacing the cabinets with two tone colors that gave enough contrast to bring the kitchen from an outdated space to a beautiful inviting space. To solve the storage problem, we installed a new pantry. The bead-board backing on the peninsula gave an added interest to the space. The upper cabinets were done in a mist color, while the lower cabinets were done in a midnight color. To finish the new look, we installed an Aria quartz countertop and an igloo ceramic subway tile backsplash. Now this kitchen is ready to be shared with their family and friends.
 The Homeowners Helper LLC

Client wanted their great room to truly be “great” by adding a coffered ceiling with crown molding and beadboard panels on the walls. Additionally, we took down old ceiling fans we added fresh coats of paint to the great room. We worked with the homeowner who wanted to be involved at every step. We problem solved on the spot to come up with the best structural and aesthetic solutions.
Not pictured was additional work in the breakfast nook with a wainscoting ceiling, we completed a brick accent wall, and crown molding to the entire top floor. We also added a wall and a door to frame in a movie theater area including drywall work, crown molding and creating a bulkhead to hide speaker wires and lighting effects. And a laundry cabinet.
 Ainsley Design & Concept
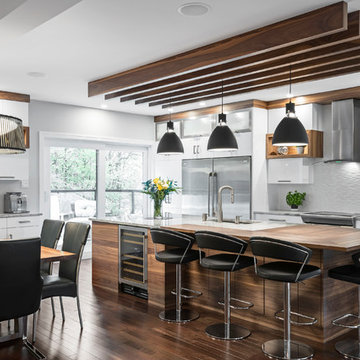
Eat-in kitchen - large contemporary galley dark wood floor and brown floor eat-in kitchen idea in Montreal with an undermount sink, flat-panel cabinets, white cabinets, stainless steel appliances, an island, gray countertops, granite countertops, white backsplash and ceramic backsplash
45