
Search results for "Honing problem solving" in Home Design Ideas
 Che Bella Interiors Design + Remodeling
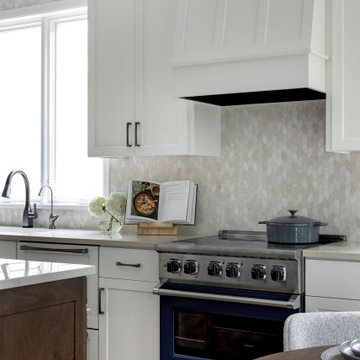
This kitchen renovation began with the clients questioning whether an addition was needed to meet their wishlist. By carefully rethinking the layout, the design team showed that everything could be accomplished within the existing footprint, maximizing function, storage, and flow while keeping the home’s balance intact. Small but strategic moves, like borrowing a touch of space from the laundry room and resizing a dining room window, opened the door to a larger island, improved circulation, and better placement for the range and sink.
The result is a kitchen that feels expansive and beautifully composed. Thoughtful adjustments to the structure created just enough breathing room for a layout that now supports daily life. A natural marble braided mosaic backsplash, soft and organic in texture, carries gracefully to the ceiling as a focal point, complemented by classic subway tile on adjacent wall. Every detail was executed with craftsmanship in mind, from the refined cabinetry to the layered finishes that give the space its timeless character.
Blending problem-solving with design, this kitchen delivers everything the homeowners envisioned, a bright, functional centerpiece that enhances both everyday living and special occasions alike.
 Che Bella Interiors Design + Remodeling
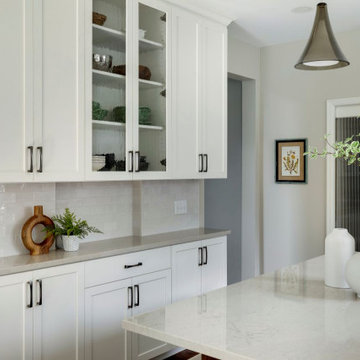
This kitchen renovation began with the clients questioning whether an addition was needed to meet their wishlist. By carefully rethinking the layout, the design team showed that everything could be accomplished within the existing footprint, maximizing function, storage, and flow while keeping the home’s balance intact. Small but strategic moves, like borrowing a touch of space from the laundry room and resizing a dining room window, opened the door to a larger island, improved circulation, and better placement for the range and sink.
The result is a kitchen that feels expansive and beautifully composed. Thoughtful adjustments to the structure created just enough breathing room for a layout that now supports daily life. A natural marble braided mosaic backsplash, soft and organic in texture, carries gracefully to the ceiling as a focal point, complemented by classic subway tile on adjacent wall. Every detail was executed with craftsmanship in mind, from the refined cabinetry to the layered finishes that give the space its timeless character.
Blending problem-solving with design, this kitchen delivers everything the homeowners envisioned, a bright, functional centerpiece that enhances both everyday living and special occasions alike.

Find the right local pro for your project
 Lori Jolin Design, LLC.
Sutter Photographers
The Hardware Studio - hardware
Martinwood Cabinetry - millwork
Studio GlassWorks - glass countertop
Window Design Center - awning window
Nonn's Showplace - quartz, granite countertops

• By taking the cabinets up to the ceiling and adding the decorative moldings above, it makes the ceiling appear taller.
• How do we solve the problem of the painted crown molding of the integrated refrigerator? It needed to return onto a flat surface because it was meeting a different color wood. The leftover space was enough for a custom wine cubby.
• More custom crown molding, this time a basket weave was introduced to highlight the glazing.
• A combination of a darker cherry and some painted cabinets with a cherry glaze look nice with their Oak trim throughout the home.
• The kitchen was designed so everything has a home: spices, oils, knives, cookie sheets, awkward utensils, silverware, tupperware, trash receptacles, and a “stash spot” for when guests come over. Large pull-out drawers are great for pans and lids particularly on the back side (bottom of picture) of the island.

 Tile Doctor Ltd
I was recently asked to this property in Wimbledon in to see if there was anything we could do to resolve the problem with a recently laid Black Limestone tiled floor. The builders that had laid the Limestone did not cover or clean the tiles prior to sealing with an impregnating seal thereby trapping in all the dirt from the building works. They then grouted the tiles but didn’t clean the grout off the surface before putting on another two coats of sealer all of which resulted in a very poor finish.
Naturally the customer was not happy so called them back to rectify the problem and so they came back and tried to strip the sealer off with cloths and a chemical stripper. Then without rinsing the stone to remove the chemicals they added another two coats of sealer; in desperation the lady gave up with them and called me in.
To resolve I tried all the sealant strippers available to me but couldn’t budge the mess effectively. The only other option available was to diamond grind the surface so I discussed this with the customer and she agreed to this and left me to carry on.
Initially I started with a coarse 400 grit diamond pad but even that wasn’t having much effect so in the end I had to cut back the surface using a 100 grit pad moving up to 200 grit, then 400 before finally stopping at 800. To lubricate the process you need to use a little water and then rinse away the resultant soil after each pad. If this was a polished stone surface I would have continued with finer and finer grits to restore the surface polish however these tiles were rough limestone and I needed to leave it as near to how it should be.
Once all the Limestone had been stripped back the stone turned an uninviting grey colour, so to bring it back to black I applied two coats of Tile Doctor Stone Oil which enhanced the colour.
I left the floor overnight to allow the Stone Oil to dry out and then returned to seal the Limestone using two coats of Tile Doctor Colour Grow which is an impregnating sealer that enhances the colour in the stone and will protect it from staining going forward.
When the customer saw the final result she was overwhelmed and said she felt like crying with relief, because the floor now looked how she had imagined it to be. It was a great feeling for me to know that I had solved the problems for her.
 Ferriss - Architectural Renderings
Ferriss - Architectural Renderings
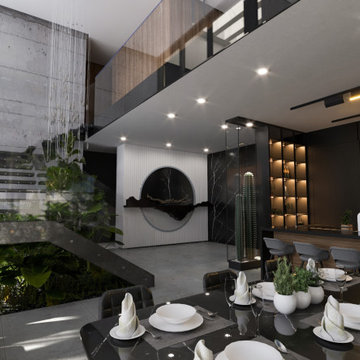
Many years of experience in the field of interior design of residential and public premises allows us to solve problems of different levels and work with objects of any complexity and configuration.
We strive to create objects “timeless”. Aesthetics and beauty - Yes! Is always! But, above all, we rely on well-thought-out functionality and competent technical execution using high-quality materials. This is what allows us to create interiors not only as comfortable as possible for the client, but also retaining their relevance for a long time.
Write to us - ask questions - WhatsApp: https://lnkd.in/dapzAex
Visit our website, see our projects, prices, read useful articles - https://www.ferriss.co/
Join our new telegram channel - https://lnkd.in/dZam-YY
 Unpatterned
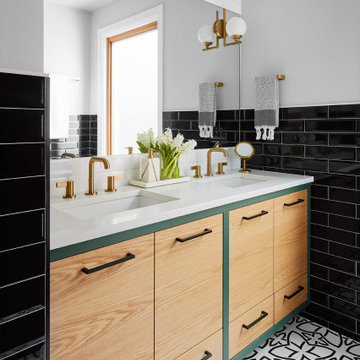
First we helped this family make their traditional first floor their own by adding a custom painted entry design, designer wallpaper, fresh paint on the fireplace and bookshelves, and a dining accent wall. We even helped procure furniture, including the custom designed record cabinet and commissioned painting and completed the look with hands-on styling. Less than a year later we were back for a master suite overhaul, including a new floor plan, an expanded master bath, his/hers closets, a fresh look for the hall bath, some bedroom, nursery and office decor and new floors throughout. From space planning problem solving, to project management during construction, and down to styling the details, Unpatterned was involved every step of the way.
FUN FACT The master bathroom used to just have a pedestal sink and no door!
Photography 2nd Floor: Dustin Halleck/1st Floor: Michael Kaskel


 Kristen Elizabeth Design
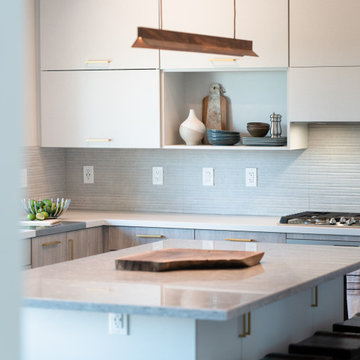
This home remodel was all about creating a modern oasis for easy entertaining and family life while accentuating the existing architecture of the home. It was critical to harmonize the kitchen with the remainder of the home and we achieved that by bringing a fresh and clean palette throughout the entry, living and kitchen areas. Every aspect of this design was thoughtfully curated in the best interest of the structure of the home and the desires of our clients.
We highlighted the negative wall space by adding a textured three dimensional tile to the entire back wall. To balance, we added an asymmetric lower bank of storage with open pockets for easy access. We blended a fine linen veneer that provides a soft contrast to the back wall cabinets and the island. For additional visual interest we added a grey wood veneer to complete the remainder of the space.
To continue the theme of harmony we needed to open up the divider wall between the living and kitchen, without removing it- as it was a critical structural shear wall. To problem solve, we mirrored the vaulted architecture of the kitchen in the opening to add consistency throughout the space.
The result: A crisp and contemporary aesthetic guests are sure to be WOW’d by.
 Goldenline Remodeling
Luxury Custom Homes, Renovations & Additions
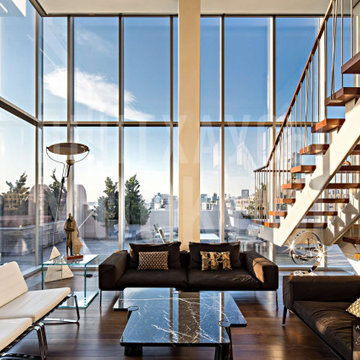
Goldenline Remodeling specializes in custom built homes, additions, renovations and restorations. Our mission is to deliver the highest standard of craftsmanship with a commitment to excellent service. Reliability, project management, meticulous attention to detail and uncompromising honesty are the cornerstone of evertyhing we do.
People forget that their customers are the reason they are in business. At Goldenline Remodeling we never forget.
Since 2002, my commitment has remained focused on providing the highest level of service combined with quality craftsmanship. Cultivating the experience for the client is as vital as the construction of the project.. We have developed an approach that is disciplined, methodical, responsive and accountable. Our company size is such that we are flexible enough to react quickly, overcome obstacles and solve problems to your best advantage. We respect your budget and work diligently to ensure we protect your investment. Let us be the solution to your building needs.
 Che Bella Interiors Design + Remodeling
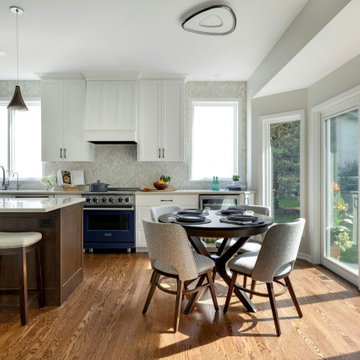
This kitchen renovation began with the clients questioning whether an addition was needed to meet their wishlist. By carefully rethinking the layout, the design team showed that everything could be accomplished within the existing footprint, maximizing function, storage, and flow while keeping the home’s balance intact. Small but strategic moves, like borrowing a touch of space from the laundry room and resizing a dining room window, opened the door to a larger island, improved circulation, and better placement for the range and sink.
The result is a kitchen that feels expansive and beautifully composed. Thoughtful adjustments to the structure created just enough breathing room for a layout that now supports daily life. A natural marble braided mosaic backsplash, soft and organic in texture, carries gracefully to the ceiling as a focal point, complemented by classic subway tile on adjacent wall. Every detail was executed with craftsmanship in mind, from the refined cabinetry to the layered finishes that give the space its timeless character.
Blending problem-solving with design, this kitchen delivers everything the homeowners envisioned, a bright, functional centerpiece that enhances both everyday living and special occasions alike.
 Goldenline Remodeling
Luxury Custom Homes, Renovations & Additions
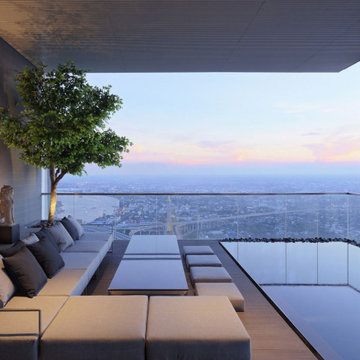
Goldenline Remodeling specializes in custom built homes, additions, renovations and restorations. Our mission is to deliver the highest standard of craftsmanship with a commitment to excellent service. Reliability, project management, meticulous attention to detail and uncompromising honesty are the cornerstone of evertyhing we do.
People forget that their customers are the reason they are in business. At Goldenline Remodeling we never forget.
Since 2002, my commitment has remained focused on providing the highest level of service combined with quality craftsmanship. Cultivating the experience for the client is as vital as the construction of the project.. We have developed an approach that is disciplined, methodical, responsive and accountable. Our company size is such that we are flexible enough to react quickly, overcome obstacles and solve problems to your best advantage. We respect your budget and work diligently to ensure we protect your investment. Let us be the solution to your building needs.
 Goldenline Remodeling
Luxury Custom Homes, Renovations & Additions
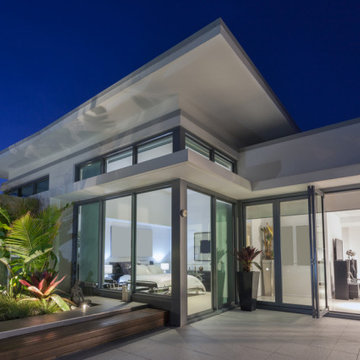
Goldenline Remodeling specializes in custom built homes, additions, renovations and restorations. Our mission is to deliver the highest standard of craftsmanship with a commitment to excellent service. Reliability, project management, meticulous attention to detail and uncompromising honesty are the cornerstone of evertyhing we do.
People forget that their customers are the reason they are in business. At Goldenline Remodeling we never forget.
Since 2002, my commitment has remained focused on providing the highest level of service combined with quality craftsmanship. Cultivating the experience for the client is as vital as the construction of the project.. We have developed an approach that is disciplined, methodical, responsive and accountable. Our company size is such that we are flexible enough to react quickly, overcome obstacles and solve problems to your best advantage. We respect your budget and work diligently to ensure we protect your investment. Let us be the solution to your building needs.
 Kristen Elizabeth Design
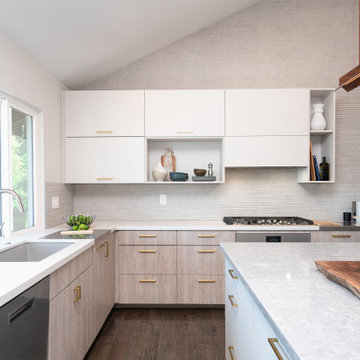
This home remodel was all about creating a modern oasis for easy entertaining and family life while accentuating the existing architecture of the home. It was critical to harmonize the kitchen with the remainder of the home and we achieved that by bringing a fresh and clean palette throughout the entry, living and kitchen areas. Every aspect of this design was thoughtfully curated in the best interest of the structure of the home and the desires of our clients.
We highlighted the negative wall space by adding a textured three dimensional tile to the entire back wall. To balance, we added an asymmetric lower bank of storage with open pockets for easy access. We blended a fine linen veneer that provides a soft contrast to the back wall cabinets and the island. For additional visual interest we added a grey wood veneer to complete the remainder of the space.
To continue the theme of harmony we needed to open up the divider wall between the living and kitchen, without removing it- as it was a critical structural shear wall. To problem solve, we mirrored the vaulted architecture of the kitchen in the opening to add consistency throughout the space.
The result: A crisp and contemporary aesthetic guests are sure to be WOW’d by.

 Che Bella Interiors Design + Remodeling
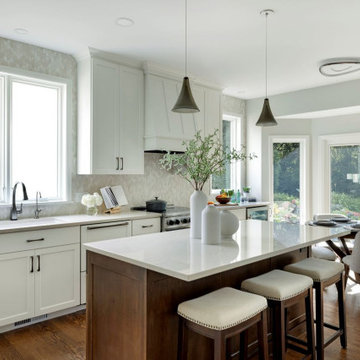
This kitchen renovation began with the clients questioning whether an addition was needed to meet their wishlist. By carefully rethinking the layout, the design team showed that everything could be accomplished within the existing footprint, maximizing function, storage, and flow while keeping the home’s balance intact. Small but strategic moves, like borrowing a touch of space from the laundry room and resizing a dining room window, opened the door to a larger island, improved circulation, and better placement for the range and sink.
The result is a kitchen that feels expansive and beautifully composed. Thoughtful adjustments to the structure created just enough breathing room for a layout that now supports daily life. A natural marble braided mosaic backsplash, soft and organic in texture, carries gracefully to the ceiling as a focal point, complemented by classic subway tile on adjacent wall. Every detail was executed with craftsmanship in mind, from the refined cabinetry to the layered finishes that give the space its timeless character.
Blending problem-solving with design, this kitchen delivers everything the homeowners envisioned, a bright, functional centerpiece that enhances both everyday living and special occasions alike.
 Kristen Elizabeth Design
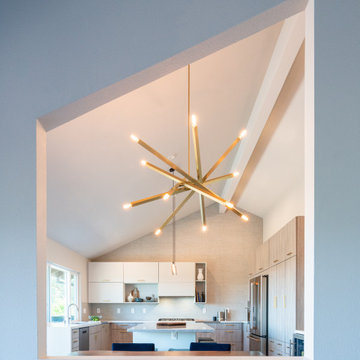
This home remodel was all about creating a modern oasis for easy entertaining and family life while accentuating the existing architecture of the home. It was critical to harmonize the kitchen with the remainder of the home and we achieved that by bringing a fresh and clean palette throughout the entry, living and kitchen areas. Every aspect of this design was thoughtfully curated in the best interest of the structure of the home and the desires of our clients.
We highlighted the negative wall space by adding a textured three dimensional tile to the entire back wall. To balance, we added an asymmetric lower bank of storage with open pockets for easy access. We blended a fine linen veneer that provides a soft contrast to the back wall cabinets and the island. For additional visual interest we added a grey wood veneer to complete the remainder of the space.
To continue the theme of harmony we needed to open up the divider wall between the living and kitchen, without removing it- as it was a critical structural shear wall. To problem solve, we mirrored the vaulted architecture of the kitchen in the opening to add consistency throughout the space.
The result: A crisp and contemporary aesthetic guests are sure to be WOW’d by.
 Che Bella Interiors Design + Remodeling
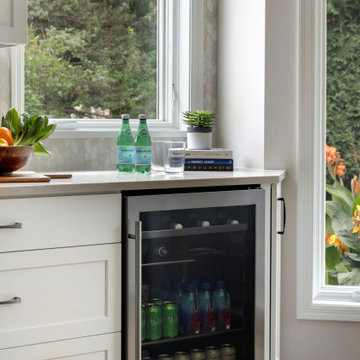
This kitchen renovation began with the clients questioning whether an addition was needed to meet their wishlist. By carefully rethinking the layout, the design team showed that everything could be accomplished within the existing footprint, maximizing function, storage, and flow while keeping the home’s balance intact. Small but strategic moves, like borrowing a touch of space from the laundry room and resizing a dining room window, opened the door to a larger island, improved circulation, and better placement for the range and sink.
The result is a kitchen that feels expansive and beautifully composed. Thoughtful adjustments to the structure created just enough breathing room for a layout that now supports daily life. A natural marble braided mosaic backsplash, soft and organic in texture, carries gracefully to the ceiling as a focal point, complemented by classic subway tile on adjacent wall. Every detail was executed with craftsmanship in mind, from the refined cabinetry to the layered finishes that give the space its timeless character.
Blending problem-solving with design, this kitchen delivers everything the homeowners envisioned, a bright, functional centerpiece that enhances both everyday living and special occasions alike.
 Kristen Elizabeth Design
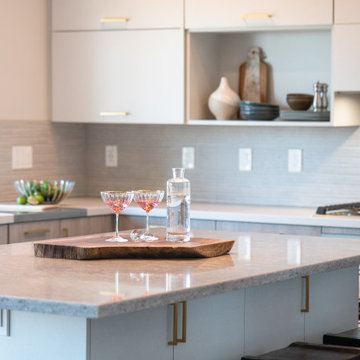
This home remodel was all about creating a modern oasis for easy entertaining and family life while accentuating the existing architecture of the home. It was critical to harmonize the kitchen with the remainder of the home and we achieved that by bringing a fresh and clean palette throughout the entry, living and kitchen areas. Every aspect of this design was thoughtfully curated in the best interest of the structure of the home and the desires of our clients.
We highlighted the negative wall space by adding a textured three dimensional tile to the entire back wall. To balance, we added an asymmetric lower bank of storage with open pockets for easy access. We blended a fine linen veneer that provides a soft contrast to the back wall cabinets and the island. For additional visual interest we added a grey wood veneer to complete the remainder of the space.
To continue the theme of harmony we needed to open up the divider wall between the living and kitchen, without removing it- as it was a critical structural shear wall. To problem solve, we mirrored the vaulted architecture of the kitchen in the opening to add consistency throughout the space.
The result: A crisp and contemporary aesthetic guests are sure to be WOW’d by.
 Lars Remodeling & Design
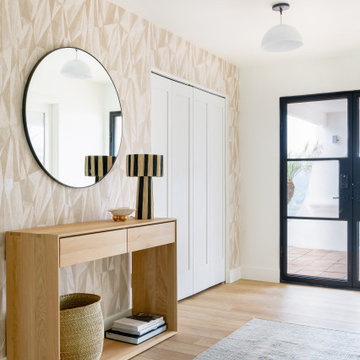
This spectacular family home situated above Lake Hodges in San Diego with sweeping views, was a complete interior and partial exterior remodel. Having gone untouched for decades, the home presented a unique challenge in that it was comprised of many cramped, unpermitted rooms and spaces that had been added over the years, stifling the home's true potential. Our team gutted the home down to the studs and started nearly from scratch.
The goal was to dramatically open up the living space and modernize the home, while capitalizing on the stunning views the property had to offer. With the existing floor plan, only bedrooms had partial views, with common living areas relegated to the back portion, preventing residents from enjoying the expansive sightlines available to the home.
The completely reimagined floorplan included relocating the kitchen and Master Suite to the opposite side of the home to take better advantage of the views and natural light. All bathrooms and the laundry room were completely remodeled along with installing new doors, windows, and flooring throughout the home and completely upgrading all electrical and plumbing.
The end result is simply stunning. Light, bright, and modern, the new version of this home demonstrates the power of thoughtful architectural planning, creative problem solving, and expert design details.
 Che Bella Interiors Design + Remodeling
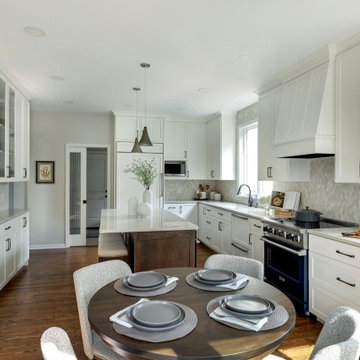
This kitchen renovation began with the clients questioning whether an addition was needed to meet their wishlist. By carefully rethinking the layout, the design team showed that everything could be accomplished within the existing footprint, maximizing function, storage, and flow while keeping the home’s balance intact. Small but strategic moves, like borrowing a touch of space from the laundry room and resizing a dining room window, opened the door to a larger island, improved circulation, and better placement for the range and sink.
The result is a kitchen that feels expansive and beautifully composed. Thoughtful adjustments to the structure created just enough breathing room for a layout that now supports daily life. A natural marble braided mosaic backsplash, soft and organic in texture, carries gracefully to the ceiling as a focal point, complemented by classic subway tile on adjacent wall. Every detail was executed with craftsmanship in mind, from the refined cabinetry to the layered finishes that give the space its timeless character.
Blending problem-solving with design, this kitchen delivers everything the homeowners envisioned, a bright, functional centerpiece that enhances both everyday living and special occasions alike.
 Che Bella Interiors Design + Remodeling
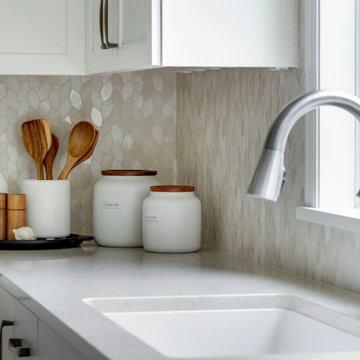
This kitchen renovation began with the clients questioning whether an addition was needed to meet their wishlist. By carefully rethinking the layout, the design team showed that everything could be accomplished within the existing footprint, maximizing function, storage, and flow while keeping the home’s balance intact. Small but strategic moves, like borrowing a touch of space from the laundry room and resizing a dining room window, opened the door to a larger island, improved circulation, and better placement for the range and sink.
The result is a kitchen that feels expansive and beautifully composed. Thoughtful adjustments to the structure created just enough breathing room for a layout that now supports daily life. A natural marble braided mosaic backsplash, soft and organic in texture, carries gracefully to the ceiling as a focal point, complemented by classic subway tile on adjacent wall. Every detail was executed with craftsmanship in mind, from the refined cabinetry to the layered finishes that give the space its timeless character.
Blending problem-solving with design, this kitchen delivers everything the homeowners envisioned, a bright, functional centerpiece that enhances both everyday living and special occasions alike.
67