
Search results for "Hood shelf" in Home Design Ideas

 PROYECTO
Example of a large trendy l-shaped gray floor open concept kitchen design in San Francisco with an undermount sink, flat-panel cabinets, white cabinets, gray backsplash, stainless steel appliances, an island, marble countertops and white countertops
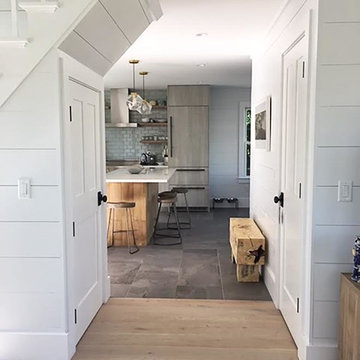
 Patricia Stone Interiors
Example of a mid-sized beach style l-shaped eat-in kitchen design in Boston with flat-panel cabinets, light wood cabinets, quartzite countertops, gray backsplash, glass tile backsplash, stainless steel appliances and an island

 BlueWaterPictures- Dennis Anderson photographer
Kitchen - traditional u-shaped dark wood floor kitchen idea in San Francisco with shaker cabinets, white cabinets, white backsplash and subway tile backsplash
Find the right local pro for your project

 Savvy Interiors
Transitional l-shaped medium tone wood floor and brown floor open concept kitchen photo in San Diego with an undermount sink, recessed-panel cabinets, light wood cabinets, white backsplash, stainless steel appliances, an island and white countertops
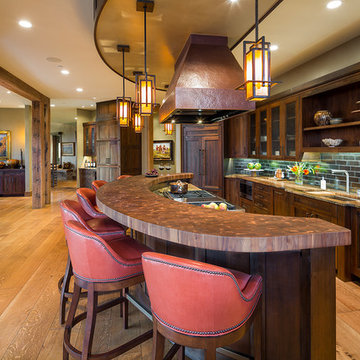
 Zoske Construction
Karl Neumann Photography
Inspiration for a large rustic galley light wood floor and brown floor eat-in kitchen remodel in Other with an undermount sink, recessed-panel cabinets, dark wood cabinets, brown backsplash, an island, copper countertops, subway tile backsplash and colored appliances
Inspiration for a large rustic galley light wood floor and brown floor eat-in kitchen remodel in Other with an undermount sink, recessed-panel cabinets, dark wood cabinets, brown backsplash, an island, copper countertops, subway tile backsplash and colored appliances
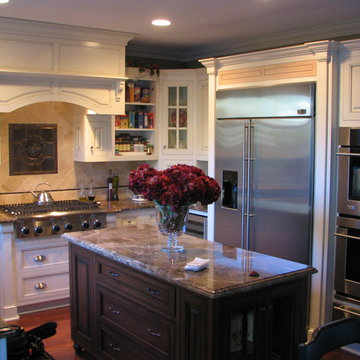
 Stephens Development Company
Eat-in kitchen - mid-sized traditional u-shaped dark wood floor eat-in kitchen idea in Orange County with an undermount sink, raised-panel cabinets, white cabinets, marble countertops, beige backsplash, stone tile backsplash, stainless steel appliances and an island
 Sogno Design Group
Michele Lee Wilson

Example of a mid-sized arts and crafts l-shaped light wood floor and beige floor enclosed kitchen design in San Francisco with a farmhouse sink, shaker cabinets, gray cabinets, soapstone countertops, white backsplash, ceramic backsplash, stainless steel appliances and an island
Example of a mid-sized arts and crafts l-shaped light wood floor and beige floor enclosed kitchen design in San Francisco with a farmhouse sink, shaker cabinets, gray cabinets, soapstone countertops, white backsplash, ceramic backsplash, stainless steel appliances and an island

Sponsored
Delaware, OH

Buckeye Basements, Inc.
Central Ohio's Basement Finishing ExpertsBest Of Houzz '13-'21
 Francois & Co
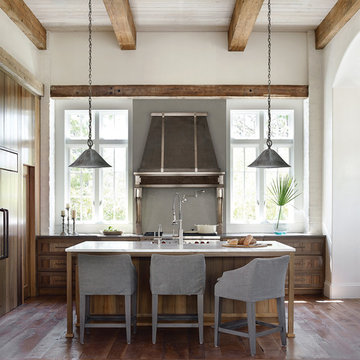
The Constantine: A masterful mix of industrial and classic styles, the Constantine shelf superbly displays beautiful
French oak braced by two pewter quoins.
 Storie Collective

Stripped of its original charm with sagging floors and water leaks, this 1900 row house was prime for a full renovation. While the staircase and marble fireplace are original, everything from the white oak flooring, crown, applied, and base moldings, to the archways and brass door hardware is new; yet they all feel original to the house. Other projects included removing soffits and tucking away randomly placed support beams and posts, relocating and expanding the kitchen, renovating each bathroom – and adding a new one, upgrading all the mechanical, electric and plumbing systems, removing a fireplace, and regrading the back patio for proper drainage and added greenery. The project is a perfect study of juxtaposing new and old, classic and modern.
Photography Stacy Zarin Goldberg
 Organization & Relocation
Located in Colorado. We will travel.
Budget varies.
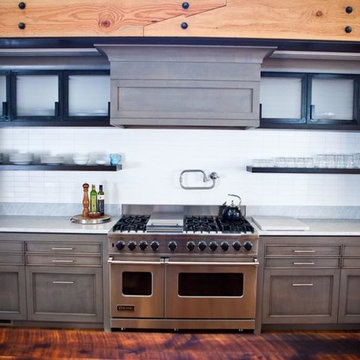
Inspiration for a mid-sized contemporary single-wall medium tone wood floor enclosed kitchen remodel in Denver with recessed-panel cabinets, gray cabinets, quartzite countertops, white backsplash, subway tile backsplash and stainless steel appliances
Inspiration for a mid-sized contemporary single-wall medium tone wood floor enclosed kitchen remodel in Denver with recessed-panel cabinets, gray cabinets, quartzite countertops, white backsplash, subway tile backsplash and stainless steel appliances

 Jonathan Ivy Productions
Jonathan Ivy Productions
Tuscan u-shaped open concept kitchen photo in Houston with a single-bowl sink, yellow backsplash, paneled appliances, raised-panel cabinets, limestone countertops and gray cabinets
Tuscan u-shaped open concept kitchen photo in Houston with a single-bowl sink, yellow backsplash, paneled appliances, raised-panel cabinets, limestone countertops and gray cabinets

 Morgante Wilson Architects
Morgante Wilson Architects used two different counter top materials in this modern Kitchen. The perimeter counters are sueded quartzite and the island is marble. The cabinetry is mostly walnut with some upper doors made with back painted glass.
Jim Tschetter Photography
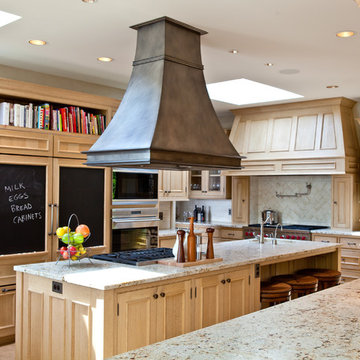
 Seattle Custom Cabinets
Photography by Tim Schultz
Example of a transitional kitchen design in Seattle with light wood cabinets, beige backsplash, stainless steel appliances and granite countertops
Example of a transitional kitchen design in Seattle with light wood cabinets, beige backsplash, stainless steel appliances and granite countertops

Sponsored
Sunbury, OH

J.Holderby - Renovations
Franklin County's Leading General Contractors - 2X Best of Houzz!
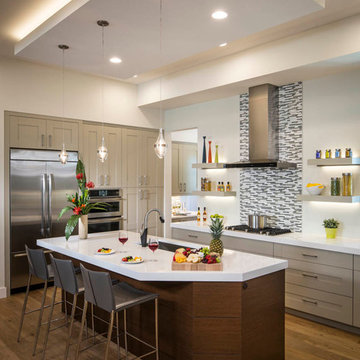
 Hallmark Floors
Marina from our Hallmark Ventura Collection.
These floors were installed in a Model home by Murray Homes Inc. Purchased and installed by Hallmark Floors Spotlight Dealer, International Wood Floors of Sarasota, FL.
https://hallmarkfloors.com/where-to-buy/international-wood-floors-in-sarasota-spotlight-dealer/

 Adcock-Smith Design
A wall between the kitchen and den and a walk-in wet bar were removed. The open plan brought more natural light and a great openness to the space. The team reconfigured the space, encroaching into the laundry area to carve out the placement for the ovens. A large island added much functionality and works as easily for a single cook or several. A unique modular niche at the rangetop was the result of careful planning by the team utilizing large format porcelain tiles for the backsplash. Improving the lighting was a key requirement and new LED task and accent lighting was specified to illuminate the space.
Aaron Dougherty Photography
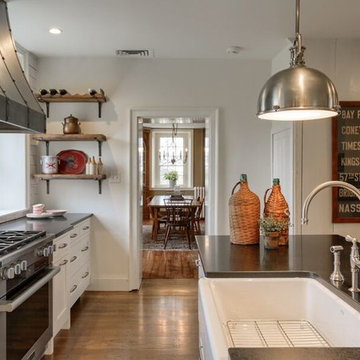
 User
UserMid-sized elegant galley medium tone wood floor enclosed kitchen photo in Other with a farmhouse sink, shaker cabinets, white cabinets, quartz countertops, white backsplash, subway tile backsplash, stainless steel appliances and an island

 Lampert Lumber - Rice Lake
The coziest of log cabins got a hint of the lake with these blue cabinets. Integrating antiques and keeping a highly functional space was top priority for this space. Features include painted blue cabinets, white farm sink, and white & gray quartz countertops.

Sponsored
Columbus, OH

Hope Restoration & General Contracting
Columbus Design-Build, Kitchen & Bath Remodeling, Historic Renovations
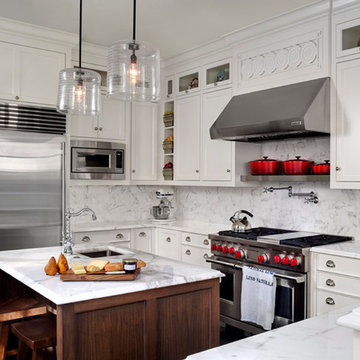
 SV Design
Located on the flat of Beacon Hill, this iconic building is rich in history and in detail. Constructed in 1828 as one of the first buildings in a series of row houses, it was in need of a major renovation to improve functionality and to restore as well as re-introduce charm.Originally designed by noted architect Asher Benjamin, the renovation was respectful of his early work. “What would Asher have done?” was a common refrain during design decision making, given today’s technology and tools.
Photographer: Bruce Buck

 Masterwork Builders
Example of a large 1960s l-shaped light wood floor and beige floor kitchen design in Other with open cabinets, white backsplash, stainless steel appliances, an island, an undermount sink, white cabinets and quartz countertops
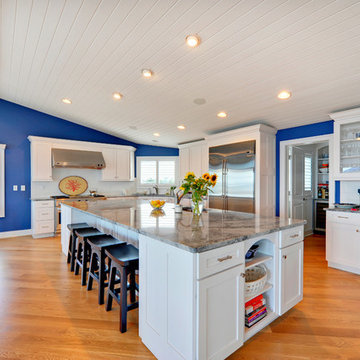
 Echelon Custom Homes
Example of a beach style kitchen design in Philadelphia with shaker cabinets, white cabinets, white backsplash and stainless steel appliances
17