
Search results for "Hood shelf" in Home Design Ideas

 Timber Trails Development Company
Inspiration for a transitional galley dark wood floor and brown floor kitchen remodel in Chicago with shaker cabinets, white cabinets, gray backsplash, stone slab backsplash, paneled appliances, an island and gray countertops
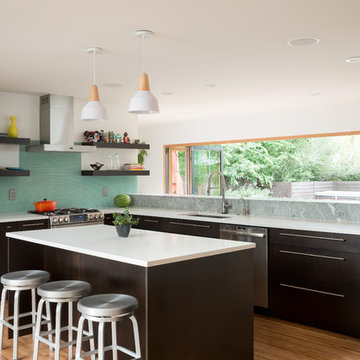
 Heartwood Studio
Kitchen.
Interior: www.kimballmodern.com
Photo: www.danecronin.com
Trendy l-shaped light wood floor kitchen photo in Denver with an undermount sink, solid surface countertops, stainless steel appliances, an island, flat-panel cabinets, dark wood cabinets, blue backsplash and matchstick tile backsplash
Trendy l-shaped light wood floor kitchen photo in Denver with an undermount sink, solid surface countertops, stainless steel appliances, an island, flat-panel cabinets, dark wood cabinets, blue backsplash and matchstick tile backsplash

 User
UserEnclosed kitchen - mid-sized transitional u-shaped dark wood floor enclosed kitchen idea in Los Angeles with an undermount sink, flat-panel cabinets, dark wood cabinets, quartz countertops, brown backsplash, mosaic tile backsplash, stainless steel appliances and a peninsula
Find the right local pro for your project
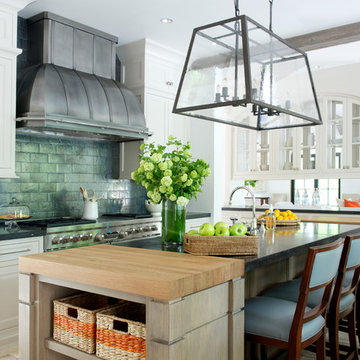

 M House Development
Example of a transitional u-shaped light wood floor and beige floor kitchen design in Chicago with a farmhouse sink, shaker cabinets, white cabinets, gray backsplash, paneled appliances, an island and white countertops
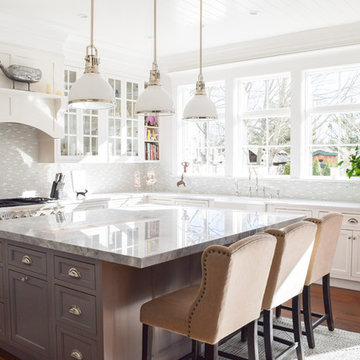
 Coastal Cabinet Works
Inspiration for a coastal l-shaped medium tone wood floor and brown floor kitchen remodel in New York with a farmhouse sink, shaker cabinets, white cabinets, gray backsplash, an island and gray countertops

 Astro Design Inc.
This kitchen is not your ordinary grey and white kitchen. The custom dark grey island, almost black makes a contrasting statement in the space, yet with the white perimeter and natural light – the space is still bright and beautiful.
Kitchen design & supply by Astro Design
Lights, sink, faucet, back-splash and hardware supplied through Astro

Sponsored
Columbus, OH

Hope Restoration & General Contracting
Columbus Design-Build, Kitchen & Bath Remodeling, Historic Renovations

 High Camp Home
Example of a mountain style beige tile and travertine tile pebble tile floor alcove shower design in Sacramento with an undermount sink, shaker cabinets, medium tone wood cabinets, a two-piece toilet, beige walls and white countertops

 Kahn Design Associates
photos by Ken Gutmaker
Inspiration for a transitional kitchen remodel in San Francisco with open cabinets, white cabinets, wood countertops, white backsplash and stainless steel appliances
Inspiration for a transitional kitchen remodel in San Francisco with open cabinets, white cabinets, wood countertops, white backsplash and stainless steel appliances
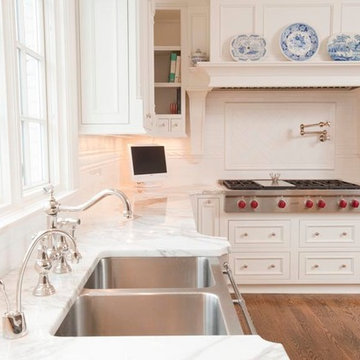
 Corinthian Fine Homes
This homeowner lived on a very prominent golf course and wanted to feel like he was on the putting green of the 9th hole while standing at his family room window. The existing layout of the home had the garage enjoying that view with the outdated dining room, family room and kitchen further back on the lot. We completely demoed the garage and a section of the home, allowing us to design and build with that view in mind. The completed project has the family room at the back of the home with a gorgeous view of the golf course from two large curved bay windows. A new fireplace with custom cabinetry and shelf niches and coffered high ceilings makes this room a treasure. The new kitchen boasts of white painted cabinetry, an island with wood top and a 6 burner Wolf cooktop with a custom hood, white tile with multiple trim details and a pot filler faucet. A Butler’s Pantry was added for entertaining complete with beautiful white painted cabinetry with glass upper cabinets, marble countertops and a prep sink and faucet. We converted an unused dining room into a custom, high-end home office with beautiful site- built mahogany bookcases to showcase the homeowners book collections. To complete this renovation, we added a “friends” entry and a mudroom for improved access and functionality. The transformation is not only efficient but aesthetically pleasing to the eye and exceeded the homeowner’s expectations to enjoy their view of the 9th hole.
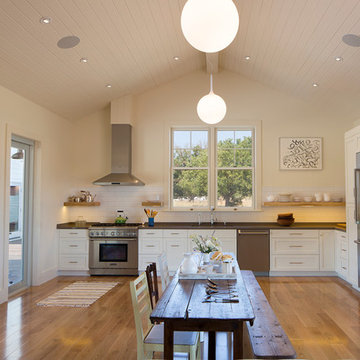
 Gustave Carlson Design
Mid-sized cottage u-shaped medium tone wood floor eat-in kitchen photo in San Francisco with an undermount sink, shaker cabinets, white cabinets, quartz countertops, white backsplash, subway tile backsplash, stainless steel appliances and no island
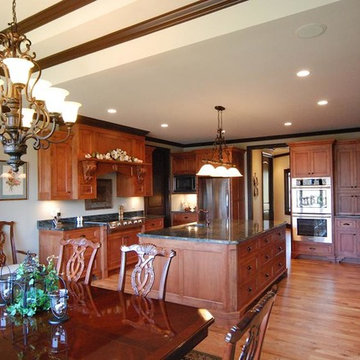
 Peery Homes
Large elegant galley light wood floor and beige floor eat-in kitchen photo in Other with flat-panel cabinets, beige backsplash, an island, an undermount sink, dark wood cabinets, granite countertops, stainless steel appliances and multicolored countertops
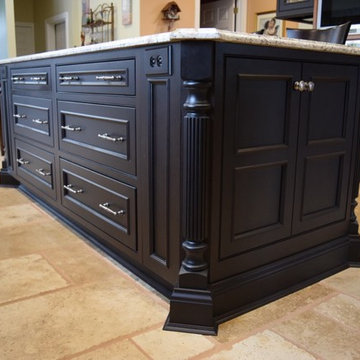
 Noah & Lilly Kitchen Design
Example of a large classic u-shaped porcelain tile and beige floor eat-in kitchen design in Philadelphia with an undermount sink, recessed-panel cabinets, medium tone wood cabinets, granite countertops, beige backsplash, porcelain backsplash, paneled appliances, an island and multicolored countertops


 Noah & Lilly Kitchen Design
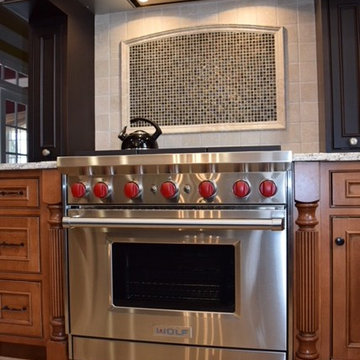
Eat-in kitchen - large traditional u-shaped porcelain tile and beige floor eat-in kitchen idea in Philadelphia with an undermount sink, recessed-panel cabinets, medium tone wood cabinets, granite countertops, beige backsplash, porcelain backsplash, paneled appliances, an island and multicolored countertops
 Noah & Lilly Kitchen Design
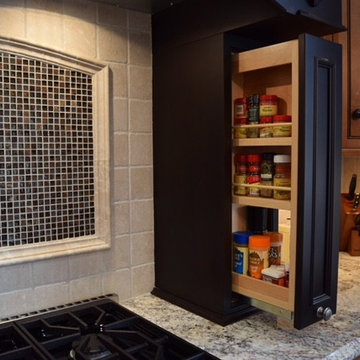
Inspiration for a large timeless u-shaped porcelain tile and beige floor eat-in kitchen remodel in Philadelphia with an undermount sink, recessed-panel cabinets, medium tone wood cabinets, granite countertops, beige backsplash, porcelain backsplash, paneled appliances, an island and multicolored countertops
 Noah & Lilly Kitchen Design
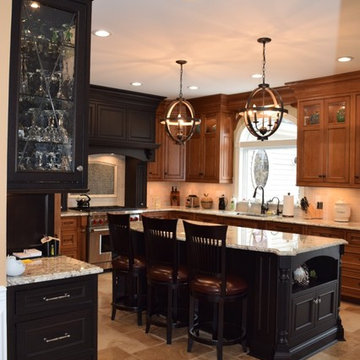
Eat-in kitchen - large traditional u-shaped porcelain tile and beige floor eat-in kitchen idea in Philadelphia with an undermount sink, recessed-panel cabinets, medium tone wood cabinets, granite countertops, beige backsplash, porcelain backsplash, paneled appliances, an island and multicolored countertops
 Noah & Lilly Kitchen Design
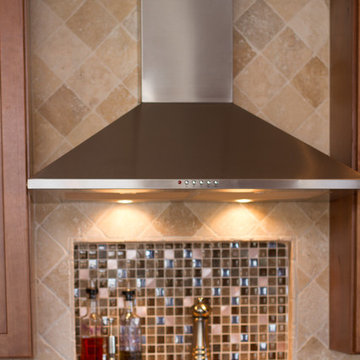
Example of a large classic u-shaped porcelain tile and beige floor eat-in kitchen design in Philadelphia with an undermount sink, recessed-panel cabinets, medium tone wood cabinets, granite countertops, beige backsplash, porcelain backsplash, paneled appliances, an island and multicolored countertops

Sponsored
Fredericksburg, OH

High Point Cabinets
Columbus' Experienced Custom Cabinet Builder | 4x Best of Houzz Winner

 Dillon Kyle Architects (DKA)
Casey Dunn Photography
Inspiration for a large coastal l-shaped light wood floor kitchen remodel in Houston with a farmhouse sink, open cabinets, white cabinets, wood countertops, white backsplash, stainless steel appliances, an island and wood backsplash
Inspiration for a large coastal l-shaped light wood floor kitchen remodel in Houston with a farmhouse sink, open cabinets, white cabinets, wood countertops, white backsplash, stainless steel appliances, an island and wood backsplash
 Alair Homes Longmont
Suzanne Deller www.suzannedeller.com
Open concept kitchen - large craftsman l-shaped ceramic tile and beige floor open concept kitchen idea in Denver with an undermount sink, shaker cabinets, medium tone wood cabinets, granite countertops, beige backsplash, ceramic backsplash, stainless steel appliances and an island
Open concept kitchen - large craftsman l-shaped ceramic tile and beige floor open concept kitchen idea in Denver with an undermount sink, shaker cabinets, medium tone wood cabinets, granite countertops, beige backsplash, ceramic backsplash, stainless steel appliances and an island
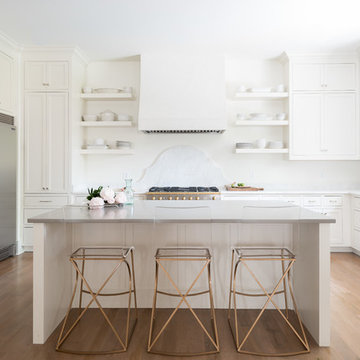
 Parkes & Lamb Interiors
Mary Craven Photography
Example of a transitional light wood floor and beige floor kitchen design in Nashville with shaker cabinets, white cabinets, white backsplash, stainless steel appliances and an island
Example of a transitional light wood floor and beige floor kitchen design in Nashville with shaker cabinets, white cabinets, white backsplash, stainless steel appliances and an island
19