
Search results for "Horizontal stair rail" in Home Design Ideas

 John McClain Design


Custom iron stair rail in a geometric pattern is showcased against custom white floor to ceiling wainscoting along the stairwell. A custom brass table greets you as you enter.
Photo: Stephen Allen
 Greystone Homes LLC

Custom railing put in the upstairs hallway.
Trendy carpeted hallway photo with beige walls
Trendy carpeted hallway photo with beige walls

 ZeroEnergy Design
Modern family loft in Boston. New walnut stair treads lead up to the master suite. A wall separating the master bedroom from the double height living space was replaced with a folding glass door to open the bedroom to the living space while still allowing for both visual and acoustical privacy. Surfaces built into the new railing atop the stair create a functional work area with a fantastic view and clear shot to the play space below. The baby nursery below now includes transom windows to share light from the open space.
Photos by Eric Roth.
Construction by Ralph S. Osmond Company.
Green architecture by ZeroEnergy Design. http://www.zeroenergy.com
Find the right local pro for your project
 San Diego Cable Railings
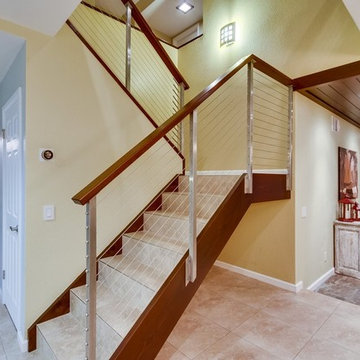
This beautiful contemporary stairway was constructed using hardwood timbers, stainless steel posts, and tile stair treads with stainless steel trim pieces. Photo contributed by Pete Casperson; Realtor

 Saroki Architecture
The clean lines and crispness of the interior staircase is highlighted by its modern glass railing and beautiful wood steps. This element fits perfectly into the project as both circulation and focal point within the residence.
Photography by Beth Singer
 User
UserMid-sized elegant ceramic tile foyer photo in Los Angeles with white walls and a glass front door
 Great Lakes Metal Fabrication

The home’s modest proportions call for appropriate deck treatment. But discreet pops of color hint at an exciting interior. In the same way, the horizontal metal rail fades at distances but up close makes a statement.
To read more about this project, click here or start at the Great Lakes Metal Fabrication metal railing page.
To read more about this project, click here or start at the Great Lakes Metal Fabrication metal railing page.

Sponsored
Sunbury, OH

J.Holderby - Renovations
Franklin County's Leading General Contractors - 2X Best of Houzz!



 Lilium Designs
Brady Architectural Photography
Inspiration for a contemporary dark wood floor staircase remodel in San Diego with beige walls and a medium wood front door
Inspiration for a contemporary dark wood floor staircase remodel in San Diego with beige walls and a medium wood front door
 Century Stair Company
This multistory Craftsman staircase brings warmth and simplicity to the home. Clean horizontal lines define the design, from the rectangular wood treads to the custom newels, balusters, and handrail system. These lines create a warm open flow that connects each level with natural elegance and timeless simplicity.
1976-2025 © Century Stair Company

 Meadowlark Design+Build
A custom designed and built floating staircase with stainless steel railings and custom bamboo stair treads. This custom home was designed and built by Meadowlark Design+Build in Ann Arbor, Michigan.
Photography by Dana Hoff Photography

 Drawing Dept
RVP Photography
Staircase - contemporary wooden u-shaped staircase idea in Cincinnati with wooden risers
Staircase - contemporary wooden u-shaped staircase idea in Cincinnati with wooden risers

 Jon Eric Christner ARCHITECT INC.
Stair to Basement
General Contractor: McLane Builders Inc
Inspiration for a mid-sized mediterranean underground travertine floor and beige floor hallway remodel in Orange County with white walls
Inspiration for a mid-sized mediterranean underground travertine floor and beige floor hallway remodel in Orange County with white walls


 Century Stair Company

This sleek contemporary staircase pairs rich ebony-stained oak with satin black horizontal iron balusters for a striking modern aesthetic. Square oak newels with chamfered tops anchor the design, while thick contemporary oak treads provide substantial footing. The ebony-stained custom handrails tie the dark tones together, creating visual cohesion from bottom to top. The result is a staircase that balances bold contrast with refined simplicity, proving that durable materials and precise craftsmanship create designs that stand the test of time.
1976-2026 © Century Stair Company
 Century Stair Company

Positioned in a central corner of this home, this U-shaped staircase features light-colored wood treads and handrails. Thick wood posts anchor the design, while crisp, white-painted risers provide beautiful highlights beside the blonde wood tones. The defining feature is the sleek horizontal black rod railing that lines the staircase's turns. The combination of natural wood components and modern black metalwork creates an inviting vertical connection that encourages movement throughout the home.
1976-2026 © Century Stair Company
 ZeroEnergy Design
Modern loft. Surfaces built into the new railing atop the stair create a functional work area with a fantastic view and clear shot to the play space below. A wall separating the master bedroom from the double height living space was replaced with a folding glass door to open the bedroom to the living space while still allowing for both visual and acoustical privacy.
Photos by Eric Roth.
Construction by Ralph S. Osmond Company.
Green architecture by ZeroEnergy Design. http://www.zeroenergy.com
 Great Lakes Metal Fabrication

A simple modern metal horizontal rail with a wood topper accents a contemporary living room.
Request a quote for this at www.glmetalfab.com and select Add to Quote, or save on Pinterest.

 Great Lakes Metal Fabrication

Stainless steel gets a custom satin finish that accents the grey interior space.
Mid-sized trendy carpeted straight metal railing staircase photo in Detroit with carpeted risers
Mid-sized trendy carpeted straight metal railing staircase photo in Detroit with carpeted risers
 Stair Warehouse

Modern Horizontal Hollow Round Tubing for a Contemporary Stair Railing. Make your interior stair railings stand out with these economical stair parts.
 Architech Stairs & Railings
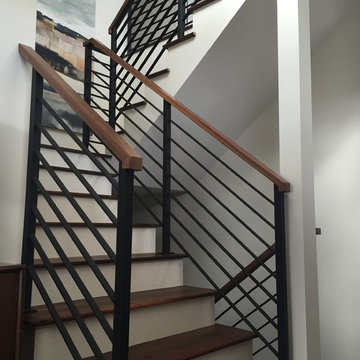
This split staircase carries a contemporary look with its welded horizontal flat bar railing design capped with walnut top railing and walnut treads. Courtesy of Architech Stairs & Railings.
2