
Search results for "Horrible" in Home Design Ideas
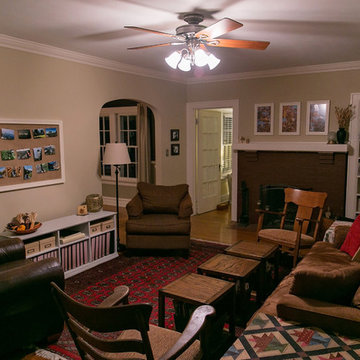
 David K Warfel at LightCanHelpYou.com
Ceiling Fan Light Syndrome (CFLS) is what I call the horrible glare resulting from four light bulbs pointed at your face. Compare the brown chair in the center of the photograph to the next photograph. Where would you rather read?

 LogHomesByJack.com
Example of a large mountain style formal and open concept light wood floor living room design with a standard fireplace, a stone fireplace, a wall-mounted tv and brown walls
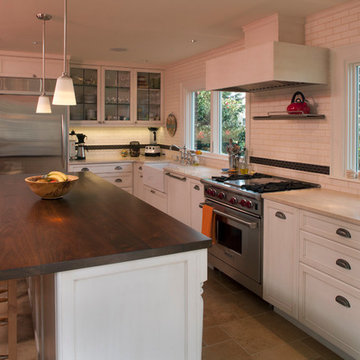
 Avid Builders Inc.
Beautiful Early 1900's home that had a horrible 80's kitchen update. We relocated a bathroom and structurally re-supported the second floor to accommodate a larger open plan and designed a kitchen to fit the owners passion for cooking.
Photo by Mike Seildl
Find the right local pro for your project
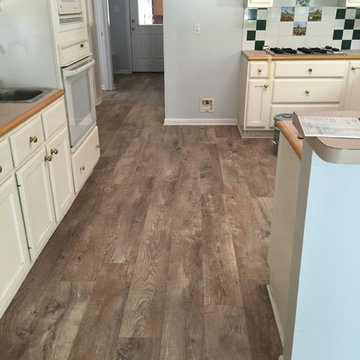
 Katy Carpets
Inspiration for a mid-sized timeless dark wood floor kitchen remodel in Houston with recessed-panel cabinets, white cabinets, laminate countertops, multicolored backsplash, ceramic backsplash and white appliances

 J. W. McCarter & Associates
Home theater - large craftsman enclosed carpeted and brown floor home theater idea in San Diego with brown walls
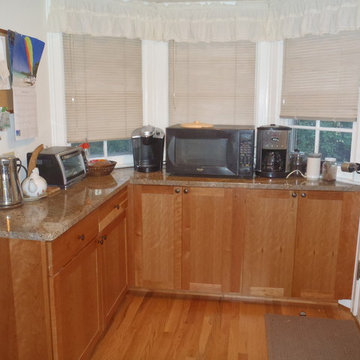
 New York Kitchen & Bath
Eat-in kitchen - mid-sized traditional u-shaped medium tone wood floor eat-in kitchen idea in New York with an undermount sink, shaker cabinets, medium tone wood cabinets, granite countertops, beige backsplash, stone tile backsplash, stainless steel appliances and a peninsula

 Overhead Door Company of Texarkana ™
Garage - large traditional attached three-car garage idea in Orange County

 Cross Creek Landscaping
Inspiration for a mid-sized timeless gray two-story vinyl gable roof remodel in Richmond
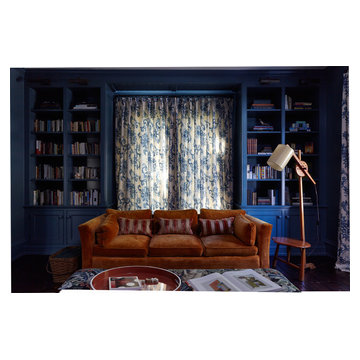
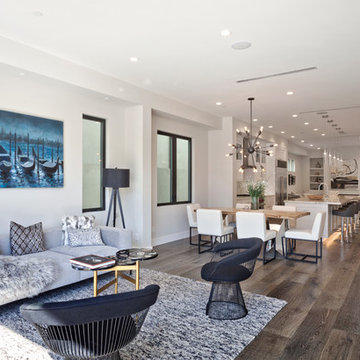
 Belle Design + Build
Inspiration for a mid-sized modern formal and open concept marble floor and gray floor living room remodel in Orange County with beige walls, no fireplace and no tv

 FlooringMaster
This was created out of 8"x36" Porcelain Wood Planks and 24"x24" Porcelain Tiles.
Mid-sized elegant porcelain tile front door photo in Orlando with beige walls and a dark wood front door
Mid-sized elegant porcelain tile front door photo in Orlando with beige walls and a dark wood front door



 Nationwide Floor & Window Coverings
Mid-sized trendy enclosed dark wood floor and brown floor family room photo in New York with gray walls, no fireplace and no tv
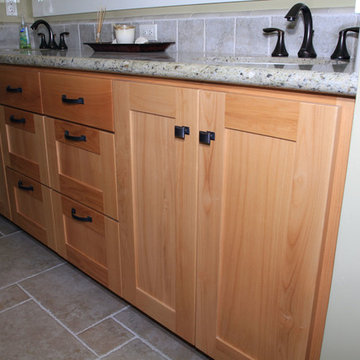
 Canyon Woodworks
Red Alder, clear finished. Soft close European slides and hinges
Inspiration for a mid-sized craftsman kids' bathroom remodel in San Francisco with shaker cabinets, light wood cabinets and granite countertops
Inspiration for a mid-sized craftsman kids' bathroom remodel in San Francisco with shaker cabinets, light wood cabinets and granite countertops
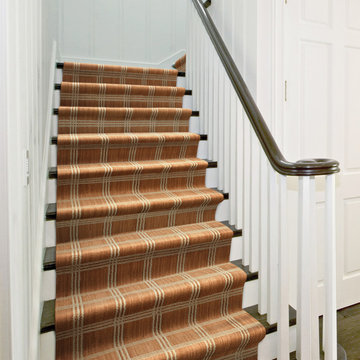
 Nampa Floors and Interiors
Madera Carpet on Stairs
Inspiration for a mid-sized contemporary wooden l-shaped staircase remodel in Boise with painted risers
Inspiration for a mid-sized contemporary wooden l-shaped staircase remodel in Boise with painted risers

 Laura Zambratto House and Garden
Kevin Wholers Photography
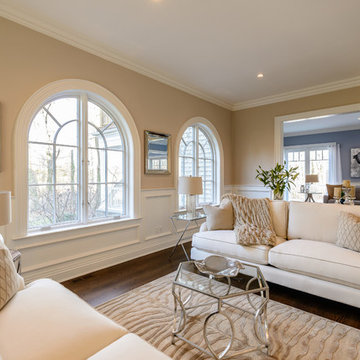
Inspiration for a transitional formal and open concept medium tone wood floor living room remodel in New York with beige walls
Inspiration for a transitional formal and open concept medium tone wood floor living room remodel in New York with beige walls
 Copeland Architecture & Construction Inc
Photos by Jeff Fountain

Example of a trendy u-shaped kitchen design in Seattle with a double-bowl sink, flat-panel cabinets, medium tone wood cabinets and multicolored backsplash
Example of a trendy u-shaped kitchen design in Seattle with a double-bowl sink, flat-panel cabinets, medium tone wood cabinets and multicolored backsplash

 Karen Walson Interiors
Karen Walson, NCIDQ 617-308-2789
We revived an old floor by giving it a face lift. It added color and pattern to an otherwise boring floor. And we had nothing to lose, the existing floor was in horrible condition. It took 70 individually stenciled squares to create this "area rug" and 3 weeks of hard labor.
 The Cabinet Restoration Company LLC
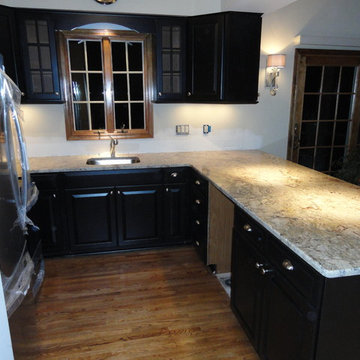
Example of a large trendy l-shaped light wood floor eat-in kitchen design in Baltimore with an undermount sink, raised-panel cabinets, black cabinets, granite countertops, stainless steel appliances and a peninsula
26