
Search results for "Horrible" in Home Design Ideas

 Steven Paul Whitsitt Photography
©StevenPaulWhitsitt_Photography
Deck designed and built by Bel Air Construction http://www.belairconstruction.com/

 Square Footage Inc.
Photos by Valerie Wilcox
Eat-in kitchen - large transitional l-shaped medium tone wood floor eat-in kitchen idea in Toronto with stainless steel appliances, an island, a double-bowl sink, shaker cabinets, quartz countertops, multicolored backsplash, porcelain backsplash and light wood cabinets
Eat-in kitchen - large transitional l-shaped medium tone wood floor eat-in kitchen idea in Toronto with stainless steel appliances, an island, a double-bowl sink, shaker cabinets, quartz countertops, multicolored backsplash, porcelain backsplash and light wood cabinets

 Restoration Style
From simple bathroom makeovers to new design, build and install. Call Restoration Style for free estimate.
Inspiration for a large timeless master multicolored tile and mosaic tile mosaic tile floor freestanding bathtub remodel in Miami with white cabinets, a vessel sink, marble countertops and white walls
Inspiration for a large timeless master multicolored tile and mosaic tile mosaic tile floor freestanding bathtub remodel in Miami with white cabinets, a vessel sink, marble countertops and white walls
Find the right local pro for your project

 GloRem

shiplap, brick tile
Basement - large transitional walk-out vinyl floor and brown floor basement idea in Baltimore with beige walls and no fireplace
Basement - large transitional walk-out vinyl floor and brown floor basement idea in Baltimore with beige walls and no fireplace

 CMM Custom Homes
Sean Litchfield
Example of a mid-sized beach style galley light wood floor eat-in kitchen design in New York with blue cabinets, an island, an undermount sink, recessed-panel cabinets, white backsplash, subway tile backsplash and paneled appliances
Example of a mid-sized beach style galley light wood floor eat-in kitchen design in New York with blue cabinets, an island, an undermount sink, recessed-panel cabinets, white backsplash, subway tile backsplash and paneled appliances

Nursery - mid-sized transitional gender-neutral dark wood floor and brown floor nursery idea in New York with blue walls

 LLG Residential Design LLC
Looking for a nice clean crown molding, but what something different? These homeowners did just that with a simple clean flat molding applied to the wall and ceiling to create this look.
 Mirador Builders

Inspiration for a mid-sized mediterranean l-shaped dark wood floor open concept kitchen remodel in Houston with a farmhouse sink, shaker cabinets, blue cabinets, granite countertops, multicolored backsplash, cement tile backsplash, stainless steel appliances and an island
 Anthology Interiors


Beautiful, expansive Midcentury Modern family home located in Dover Shores, Newport Beach, California. This home was gutted to the studs, opened up to take advantage of its gorgeous views and designed for a family with young children. Every effort was taken to preserve the home's integral Midcentury Modern bones while adding the most functional and elegant modern amenities. Photos: David Cairns, The OC Image

 Cameo Kitchens, Inc.
Kelly Keul Duer and Merima Hopkins
Inspiration for a transitional eat-in kitchen remodel in DC Metro with shaker cabinets, light wood cabinets, quartzite countertops, white backsplash, glass tile backsplash and stainless steel appliances
Inspiration for a transitional eat-in kitchen remodel in DC Metro with shaker cabinets, light wood cabinets, quartzite countertops, white backsplash, glass tile backsplash and stainless steel appliances
 Kelly Keiser Interior Design
Tyler Lewis Photography
High Camp Home
Mountain Home Center

Large mountain style open concept medium tone wood floor living room photo in San Francisco with yellow walls and a stone fireplace
Large mountain style open concept medium tone wood floor living room photo in San Francisco with yellow walls and a stone fireplace


 Matrix Design
Courtyard with poolside seating and outdoor barbecue.
Example of a huge trendy courtyard concrete patio design in San Diego with no cover
Example of a huge trendy courtyard concrete patio design in San Diego with no cover

 Artesian Custom Pools, INC
Inspiration for a cottage rectangular aboveground pool fountain remodel in Austin

 Young & Borlik Architects, inc.
Photographed near dusk, the glow of interior lights behind the casual stone and gravel driveway create a welcoming sense of warmth to enhance a large heritage Oak tree. A touch of metal roofing at the entry and dormers are a modern contrast to the siding and shingle elements.

 FlooringMaster
This was created out of 8"x36" Porcelain Wood Planks and 24"x24" Porcelain Tiles.
Front door - mid-sized traditional porcelain tile front door idea in Orlando with beige walls and a dark wood front door
Front door - mid-sized traditional porcelain tile front door idea in Orlando with beige walls and a dark wood front door
 Patrick Brickman
Room by Coralberry Cottage
Photography by Patrick Brickman
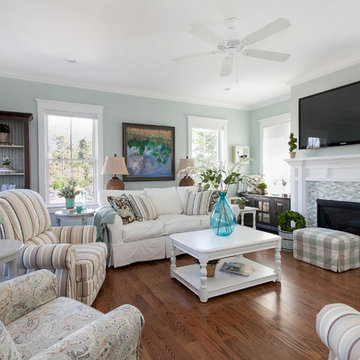
Beach style living room photo in Charleston with blue walls and a tile fireplace
Beach style living room photo in Charleston with blue walls and a tile fireplace
 «Галерея Фрейман» || Freimann Gallery
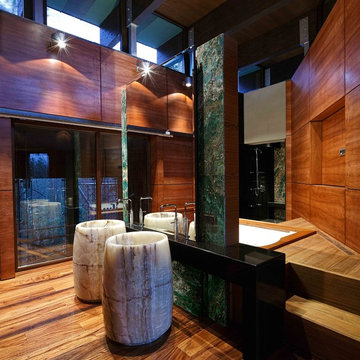
Example of a trendy drop-in bathtub design in Moscow with brown walls and a pedestal sink
 Pankow Construction - Design/Remodeling - PHX, AZ
Jeff Beene

Example of a large mountain style master medium tone wood floor and brown floor bedroom design in Phoenix with beige walls and no fireplace
Example of a large mountain style master medium tone wood floor and brown floor bedroom design in Phoenix with beige walls and no fireplace
7