
Search results for "Horse stable" in Home Design Ideas
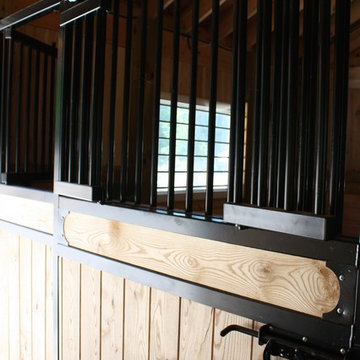
 Laurens Wit Construction
Heather Gurney Burgess (www.whomakesit.ca)
Inspiration for a timeless home design remodel in Toronto
Inspiration for a timeless home design remodel in Toronto


 Equine Facility Design
On this 80 acre site, the owner is developing a private dressage facility which will include their personal residence, a caretaker's residence, a seven stall horse barn with office and support services, an outdoor full court dressage riding arena design which may be covered in the future, as well as pastures, paddocks, and parking. Equine Facility Design has done the site planning and layout and our equestrian team has created the building design for the barn and caretaker's residence, and landscaping design.
Find the right local pro for your project
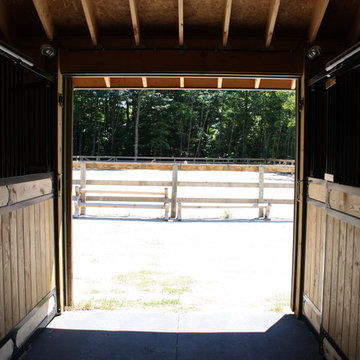 Laurens Wit Construction
Heather Gurney Burgess (www.whomakesit.ca)
Elegant home design photo in Toronto
Elegant home design photo in Toronto
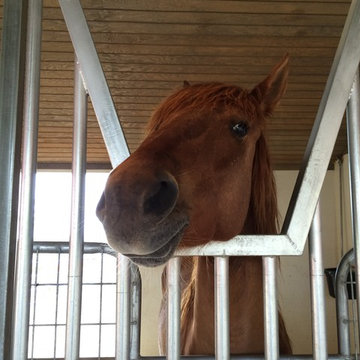
 EHDD
Roscoe likes his new digs. (photo by: EHDD)
Inspiration for a farmhouse home design remodel in San Francisco
Inspiration for a farmhouse home design remodel in San Francisco
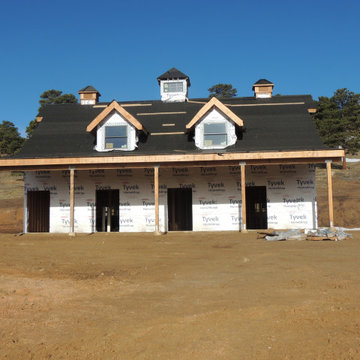
 Metro Reconstruction Services, Inc.
Interior – Complete new build. Small bathroom and mudroom with additional wash basin. 4 horse stalls, wash stall, tac room, and storage room. Customized Nelson 700 GeoThermal Horse Waters in each stall, Rubber Paver system complete with custom floor trough drain, tongue and groove siding throughout (both levels), Heater systems, additional lighting and windows installed to meet new energy requirements, Custom Wood Stair Case with alder handrails. 2nd Floor, complete with hay drop chute for easy horse feeding, mechanical room, and storage area. tile in entry and bathroom. Lighting in Coupola.
Exterior – fire rated wood siding, class A roofing system, sliding barn doors, rubber paver system on entry, horse runs with steel fencing. Exterior custom lighting package and Tongue and groove wood siding, gutters and gutter guards.



Sponsored
Columbus, OH

Wannemacher Interiors
Customized Award-Winning Interior Design Solutions in Franklin Cnty OH
 Equine Facility Design
Design of a 90' x 200' steel framed arena and six stall barn for a private party. The arena was designed with open arched side walls, stucco siding, and a composition roof.

 Plenium Builders
Jeff Dow Photography
Mid-sized mountain style guest medium tone wood floor and brown floor bedroom photo with brown walls
Mid-sized mountain style guest medium tone wood floor and brown floor bedroom photo with brown walls

 Laurens Wit Construction
Heather Gurney Burgess (www.whomakesit.ca)
Inspiration for a timeless home design remodel in Toronto
Inspiration for a timeless home design remodel in Toronto

 Ron Rule Consultants Ltd.
Image Courtesy of Houston Landscapes
Photographer: Andrea Sirois
Inspiration for a farmhouse landscaping in Vancouver.
Inspiration for a farmhouse landscaping in Vancouver.

 AIBD - American Institute of Building Design
The designer was engaged by a client to create a ranch that would be used for hosting corporate retreats and private or small group instruction. The scope of work included a stable, a covered round ring, a tractor/equipment barn, a caretakers house, hay barn, main private residence, open arena with viewing, a small round open arena with viewing, multiple horse shelters, paddocks, accessory structures, and pavilions.
A Grand ARDA for Outdoor Living Design goes to
Mountainworks
Designers: Travis Mileti, Marie Mileti, Valerie Chastain, and Nick Mileti
From: Cashiers, North Carolina


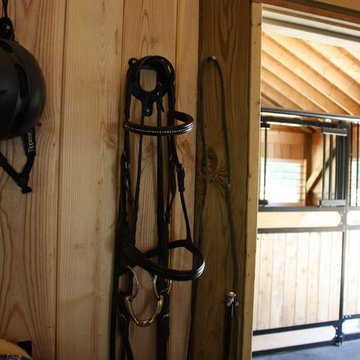 Laurens Wit Construction
Heather Gurney Burgess (www.whomakesit.ca)
Inspiration for a timeless home design remodel in Toronto
Inspiration for a timeless home design remodel in Toronto
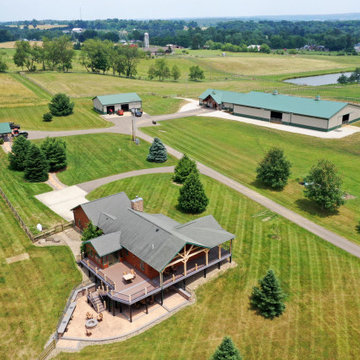

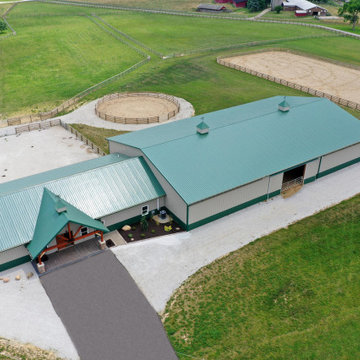

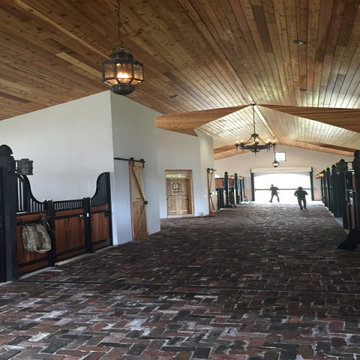
 ABS Wood
 enhances Wellington’s equestrian spaces with luxurious Tigerwood stables and warm Cedar tack rooms, combining durability, elegance, and timeless craftsmanship.
Visit https://abswood.com to explore more Tigerwood stables and Cedar tack room inspiration, and follow us for additional luxury equestrian design ideas.
47