
Search results for "Horse stable" in Home Design Ideas


 James Kempski with the Mallard Realty Group
Sam Ogranaja , Kempski and Watson
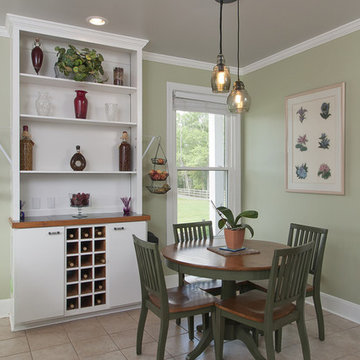
Example of a mid-sized classic home design design in Raleigh
Example of a mid-sized classic home design design in Raleigh
Find the right local pro for your project


 Mountainwood Homes
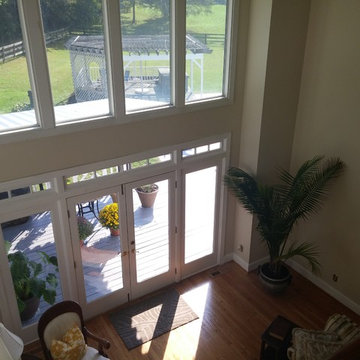
Indoor to outdoor living. This is the perfect lounge area that oversees the horse's boarding stable next door.
Example of a huge farmhouse two-story and backyard vinyl, board and batten and concrete white patio design in Portland with a shingle roof, a black roof and a roof extension
Example of a huge farmhouse two-story and backyard vinyl, board and batten and concrete white patio design in Portland with a shingle roof, a black roof and a roof extension
 James Kempski with the Mallard Realty Group
Sam Ogranaja , Kempski and Watson
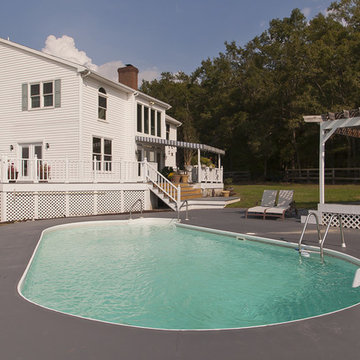
Example of a classic exterior home design in Raleigh
Example of a classic exterior home design in Raleigh
 James Kempski with the Mallard Realty Group
Sam Ogranaja , Kempski and Watson
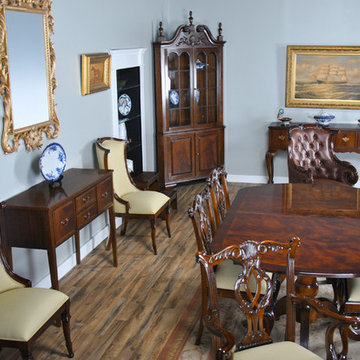
Large elegant home design photo in Raleigh
Large elegant home design photo in Raleigh

Sponsored
Columbus, OH

Wannemacher Interiors
Customized Award-Winning Interior Design Solutions in Franklin Cnty OH

 HomeScapes Home Staging San Diego
Example of a large arts and crafts master bedroom design in San Diego
 Mountainwood Homes
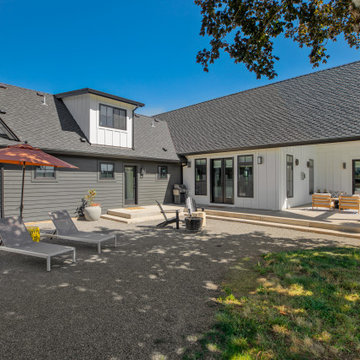
Indoor to outdoor living. This is the perfect lounge area that oversees the horse's boarding stable next door.
Patio - huge country two-story and backyard vinyl, board and batten and concrete white patio idea in Portland with a shingle roof, a black roof and a roof extension
Patio - huge country two-story and backyard vinyl, board and batten and concrete white patio idea in Portland with a shingle roof, a black roof and a roof extension

 James Kempski with the Mallard Realty Group
Sam Ogranaja , Kempski and Watson
Entry hall - large traditional medium tone wood floor entry hall idea in Raleigh with beige walls and a glass front door
Entry hall - large traditional medium tone wood floor entry hall idea in Raleigh with beige walls and a glass front door
 Stoney Brook Development
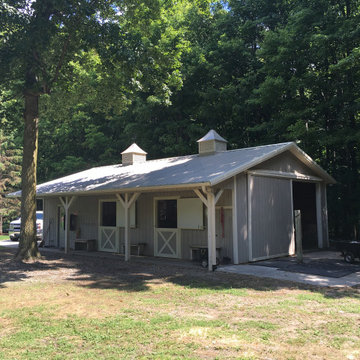
From large arenas to small horse stables, we offer equestrian facility planning and construction. Your equine facility will accommodate and incorporate the latest technology for horse and human comfort and convenience--you can even add second story living quarters, a viewing room or power-vented cupolas. We can do that and more.

 John Lively & Associates
Builder: Tim Jackson Custom Homes
Photos: Erin Matlock
Inspiration for a rustic hallway remodel in Dallas
Inspiration for a rustic hallway remodel in Dallas

 Pegasus Design Group, LLC
Timber framed Barn in the mountains of N. Carolina.
Inspiration for a mid-sized rustic detached barn remodel in Raleigh
Inspiration for a mid-sized rustic detached barn remodel in Raleigh

 Four Walls Photography
FourWallsPhotography.com
Example of a mountain style kids' room design in Austin
Example of a mountain style kids' room design in Austin
 James Kempski with the Mallard Realty Group
Sam Ogranaja , Kempski and Watson
Elegant family room photo in Raleigh
Elegant family room photo in Raleigh
 James Kempski with the Mallard Realty Group
Sam Ogranaja , Kempski and Watson
Inspiration for a timeless home design remodel in Raleigh
Inspiration for a timeless home design remodel in Raleigh

 Equine Facility Design
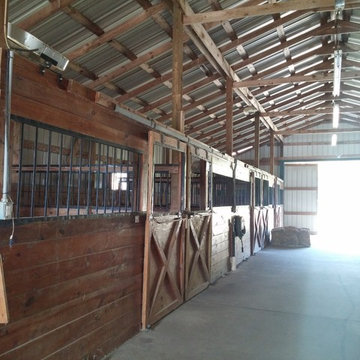
On this 20 acre property, the owner wanted to construct two equestrian barns, the first a boarding barn with 24 stalls, tack room, wash stall, five to six grooming stalls, and support spaces. The second barn has six 12’ x 12’ stalls. Additional buildings included a full court dressage indoor arena, with attached viewing room, and storage barn for hay, shavings, and feed. The site was also developed with an outdoor dressage full court arena with viewing terrace as well as parking and circulation space. - See more at: http://equinefacilitydesign.com/project-item/red-wagon-farm#sthash.vu4xn9Eu.dpuf
 Equine Facility Design
The owner’s of this 4 acre hill site had an architect design their contemporary home and brought Equine Facility Design on board to layout fencing, paddocks, an outdoor dressage arena, and design a 3,000 sf structure that served as a barn and guest house with three stalls, wash/groom area, storage, and tack room. The use of corrugated metal, steel, concrete, wood, glass, and a modern/ contemporary design for the structure complimented the 5,000 sf residence. - See more at: http://equinefacilitydesign.com/project-item/lani-nui-ranch#sthash.ggoDiHMO.dpuf
 James Kempski with the Mallard Realty Group
Sam Ogranaja , Kempski and Watson
Inspiration for a huge timeless detached home design remodel in Raleigh
Inspiration for a huge timeless detached home design remodel in Raleigh
63