
Search results for "Horse stable" in Home Design Ideas


Find the right local pro for your project

 Pegasus Design Group, LLC
Timber framed Barn in the mountains of N. Carolina.
Mid-sized mountain style detached barn photo in Charlotte
Mid-sized mountain style detached barn photo in Charlotte

 Archer & Buchanan Architecture, Ltd.
Jim Graham Photography
Example of a country beige three-story wood exterior home design in Philadelphia
Example of a country beige three-story wood exterior home design in Philadelphia


 Sand Creek Post & Beam
 Traditional Wood Barns and Barn Homes
Learn more & request a free catalog: www.sandcreekpostandbeam.com
Barn - cottage barn idea
Barn - cottage barn idea

Sponsored
Columbus, OH

Wannemacher Interiors
Customized Award-Winning Interior Design Solutions in Franklin Cnty OH

 Equine Facility Design
The owner’s of this 4 acre hill site had an architect design their contemporary home and brought Equine Facility Design on board to layout fencing, paddocks, an outdoor dressage arena, and design a 3,000 sf structure that served as a barn and guest house with three stalls, wash/groom area, storage, and tack room. The use of corrugated metal, steel, concrete, wood, glass, and a modern/ contemporary design for the structure complimented the 5,000 sf residence. - See more at: http://equinefacilitydesign.com/project-item/lani-nui-ranch#sthash.ggoDiHMO.dpuf

 Pegasus Design Group, LLC
Timber framed Barn in the mountains of N. Carolina.
Inspiration for a mid-sized rustic detached barn remodel in Charlotte
Inspiration for a mid-sized rustic detached barn remodel in Charlotte
 Pegasus Design Group, LLC
Timber framed Barn in the mountains of N. Carolina.
Example of a mid-sized mountain style detached barn design in Charlotte
Example of a mid-sized mountain style detached barn design in Charlotte

 John Lively & Associates
Builder: Tim Jackson Custom Homes
Photos: Erin Matlock
Example of a mountain style entryway design in Dallas
Example of a mountain style entryway design in Dallas


 John Lively & Associates
Builder: Tim Jackson Custom Homes
Photos: Erin Matlock
Kids' room - rustic kids' room idea in Dallas
Kids' room - rustic kids' room idea in Dallas
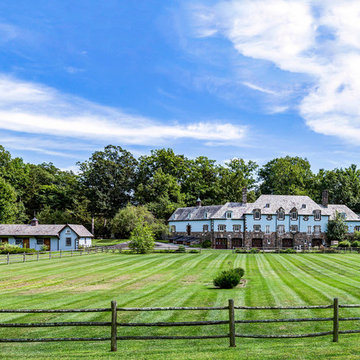

 Equine Facility Design
The owner’s of this 4 acre hill site had an architect design their contemporary home and brought Equine Facility Design on board to layout fencing, paddocks, an outdoor dressage arena, and design a 3,000 sf structure that served as a barn and guest house with three stalls, wash/groom area, storage, and tack room. The use of corrugated metal, steel, concrete, wood, glass, and a modern/ contemporary design for the structure complimented the 5,000 sf residence. - See more at: http://equinefacilitydesign.com/project-item/lani-nui-ranch#sthash.ggoDiHMO.dpuf
 Equine Facility Design
The owner’s of this 4 acre hill site had an architect design their contemporary home and brought Equine Facility Design on board to layout fencing, paddocks, an outdoor dressage arena, and design a 3,000 sf structure that served as a barn and guest house with three stalls, wash/groom area, storage, and tack room. The use of corrugated metal, steel, concrete, wood, glass, and a modern/ contemporary design for the structure complimented the 5,000 sf residence. - See more at: http://equinefacilitydesign.com/project-item/lani-nui-ranch#sthash.ggoDiHMO.dpuf
64