
Search results for "Host regular" in Home Design Ideas

 Cantoni Houston
Faced with extensive water damage to their home, the Patel’s turned to Cantoni designer Andrea Petor to infuse new life into their family’s beloved weekend retreat in Montgomery, Texas. Balancing the client’s minimalist wants with their love of hosting, Andrea created a cohesive design to accommodate their frequent guests and large extended family. Beginning with the kitchen remodel, Andrea worked with the Patel’s to identify the best layout for the space, understanding it would be used regularly for entertaining. To maximize storage space, Andrea designed custom floor to ceiling cabinetry finished in high gloss white lacquer. She selected Miele optic white appliances to enhance the sleek design. Andrea had a custom dining table built into the island to provide ample seating and ensure the entire family could enjoy meals together. The kitchen’s monochromatic color palette was carried throughout the interiors allowing the home’s beautiful waterfront views to take center stage. Adding richness and texture to each room, Andrea selected sculptural, modern furnishings to complete the space and bring the Patel’s vision to life.
 OBM International
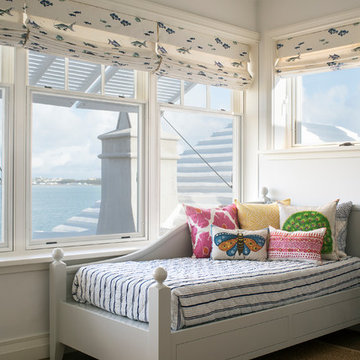
An American couple with a large extended family were regular visitors to Bermuda and actively seeking a Bermuda home when they found Castle Point. Well known for its prominent Castle Folly overlooking Castle Harbour, the property featured an abandoned main house, a guest cottage, ancillary buildings, and an excavated lot. It had become overgrown and had seen little maintenance since the mid-1980s.
Their dream was to work with architects to design a flexible retreat—one that could be intimate when it was just the two of them, but also functional for hosting the entire family and guests. OBMI was challenged to enhance the property and its poetic yet rugged beauty. Only two of the eight acres were available for residential development, requiring careful analysis of our options. We designed a three-bedroom main house, two guest cottages, and a caretaker’s cottage that remained sympathetic to the surrounding landscape and left habitat for native birds and other species. The aesthetic follows classic Bermudian architecture using local materials and maximizing the legendary views.
 Cantoni Houston
Faced with extensive water damage to their home, the Patel’s turned to Cantoni designer Andrea Petor to infuse new life into their family’s beloved weekend retreat in Montgomery, Texas. Balancing the client’s minimalist wants with their love of hosting, Andrea created a cohesive design to accommodate their frequent guests and large extended family. Beginning with the kitchen remodel, Andrea worked with the Patel’s to identify the best layout for the space, understanding it would be used regularly for entertaining. To maximize storage space, Andrea designed custom floor to ceiling cabinetry finished in high gloss white lacquer. She selected Miele optic white appliances to enhance the sleek design. Andrea had a custom dining table built into the island to provide ample seating and ensure the entire family could enjoy meals together. The kitchen’s monochromatic color palette was carried throughout the interiors allowing the home’s beautiful waterfront views to take center stage. Adding richness and texture to each room, Andrea selected sculptural, modern furnishings to complete the space and bring the Patel’s vision to life.
Find the right local pro for your project

 Archadeck of Northeast Dallas
This custom Dallas backyard cabana features a gable with hip roof, as well as an attached shed roof atop the eat-in space. Speaking of space, this cabana boasts separate areas for cooking, eating, and TV viewing and conversation. These homeowners can host outdoor dinner parties, without relying one iota on interior kitchen or dining amenities. The outdoor kitchen area includes a Turtle grill and freezer with stainless steel accessories, such as a towel holder and access panel with drawers. The kitchen is outfitted with extra electrical outlets for added convenience. In addition, the space features a cozy custom stone fireplace.
 Cantoni Houston
Faced with extensive water damage to their home, the Patel’s turned to Cantoni designer Andrea Petor to infuse new life into their family’s beloved weekend retreat in Montgomery, Texas. Balancing the client’s minimalist wants with their love of hosting, Andrea created a cohesive design to accommodate their frequent guests and large extended family. Beginning with the kitchen remodel, Andrea worked with the Patel’s to identify the best layout for the space, understanding it would be used regularly for entertaining. To maximize storage space, Andrea designed custom floor to ceiling cabinetry finished in high gloss white lacquer. She selected Miele optic white appliances to enhance the sleek design. Andrea had a custom dining table built into the island to provide ample seating and ensure the entire family could enjoy meals together. The kitchen’s monochromatic color palette was carried throughout the interiors allowing the home’s beautiful waterfront views to take center stage. Adding richness and texture to each room, Andrea selected sculptural, modern furnishings to complete the space and bring the Patel’s vision to life.
 OBM International
An American couple with a large extended family were regular visitors to Bermuda and actively seeking a Bermuda home when they found Castle Point. Well known for its prominent Castle Folly overlooking Castle Harbour, the property featured an abandoned main house, a guest cottage, ancillary buildings, and an excavated lot. It had become overgrown and had seen little maintenance since the mid-1980s.
Their dream was to work with architects to design a flexible retreat—one that could be intimate when it was just the two of them, but also functional for hosting the entire family and guests. OBMI was challenged to enhance the property and its poetic yet rugged beauty. Only two of the eight acres were available for residential development, requiring careful analysis of our options. We designed a three-bedroom main house, two guest cottages, and a caretaker’s cottage that remained sympathetic to the surrounding landscape and left habitat for native birds and other species. The aesthetic follows classic Bermudian architecture using local materials and maximizing the legendary views.
 Cantoni Houston
Faced with extensive water damage to their home, the Patel’s turned to Cantoni designer Andrea Petor to infuse new life into their family’s beloved weekend retreat in Montgomery, Texas. Balancing the client’s minimalist wants with their love of hosting, Andrea created a cohesive design to accommodate their frequent guests and large extended family. Beginning with the kitchen remodel, Andrea worked with the Patel’s to identify the best layout for the space, understanding it would be used regularly for entertaining. To maximize storage space, Andrea designed custom floor to ceiling cabinetry finished in high gloss white lacquer. She selected Miele optic white appliances to enhance the sleek design. Andrea had a custom dining table built into the island to provide ample seating and ensure the entire family could enjoy meals together. The kitchen’s monochromatic color palette was carried throughout the interiors allowing the home’s beautiful waterfront views to take center stage. Adding richness and texture to each room, Andrea selected sculptural, modern furnishings to complete the space and bring the Patel’s vision to life.

 Cantoni
Faced with extensive water damage to their home, the Patel’s turned to Cantoni designer Andrea Petor to infuse new life into their family’s beloved weekend retreat in Montgomery, Texas. Balancing the client’s minimalist wants with their love of hosting, Andrea created a cohesive design to accommodate their frequent guests and large extended family. Beginning with the kitchen remodel, Andrea worked with the Patel’s to identify the best layout for the space, understanding it would be used regularly for entertaining. To maximize storage space, Andrea designed custom floor to ceiling cabinetry finished in high gloss white lacquer. She selected Miele optic white appliances to enhance the sleek design. Andrea had a custom dining table built into the island to provide ample seating and ensure the entire family could enjoy meals together. The kitchen’s monochromatic color palette was carried throughout the interiors allowing the home’s beautiful waterfront views to take center stage. Adding richness and texture to each room, Andrea selected sculptural, modern furnishings to complete the space and bring the Patel’s vision to life.


 Dianne Davant and Associates
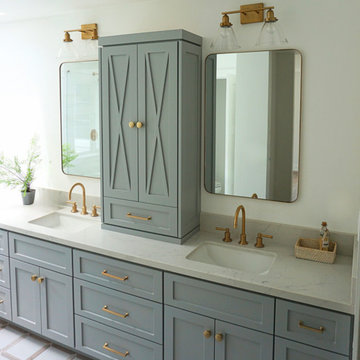
Master Bedroom with Red Bed Frame and custom drapery and bedding.
Bedroom - traditional master light wood floor bedroom idea in Charlotte
Bedroom - traditional master light wood floor bedroom idea in Charlotte
 OBM International
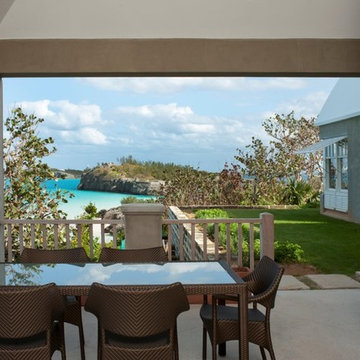
Rebecca McAlpinAn American couple with a large extended family were regular visitors to Bermuda and actively seeking a Bermuda home when they found Castle Point. Well known for its prominent Castle Folly overlooking Castle Harbour, the property featured an abandoned main house, a guest cottage, ancillary buildings, and an excavated lot. It had become overgrown and had seen little maintenance since the mid-1980s.
Their dream was to work with architects to design a flexible retreat—one that could be intimate when it was just the two of them, but also functional for hosting the entire family and guests. OBMI was challenged to enhance the property and its poetic yet rugged beauty. Only two of the eight acres were available for residential development, requiring careful analysis of our options. We designed a three-bedroom main house, two guest cottages, and a caretaker’s cottage that remained sympathetic to the surrounding landscape and left habitat for native birds and other species. The aesthetic follows classic Bermudian architecture using local materials and maximizing the legendary views.

![Design Fixation [Faith Provencher]](https://st.hzcdn.com/fimgs/07a3fbf7003fc8b3_6655-w32-h32-b0-p0--.jpg) Design Fixation [Faith Provencher]
Design Fixation [Faith Provencher]Photo: Faith Towers Media © 2015 Houzz
Transitional living room photo in Boston
Transitional living room photo in Boston
 Stalburg Design
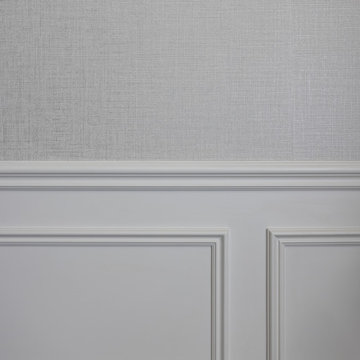
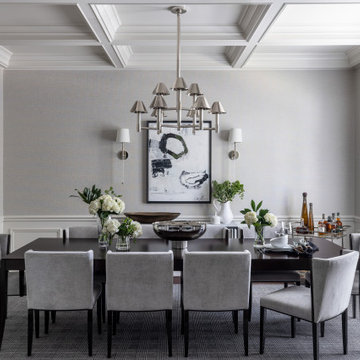
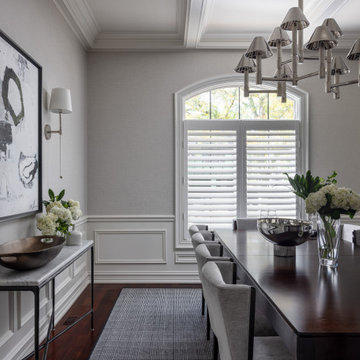
As the first room you see upon entering our client’s Birmingham, MI home, their Dining Room needed to “wow” guests and visitors alike. Completed in September 2023, the previous dining space was painted dark, filled with old furniture used for crafts and multi-family gatherings, and had a dated chandelier from the prior homeowner. Our client really wanted this space to evolve, and “grow up”, now that their kids are older, and she envisioned a more dressed up space for entertaining.
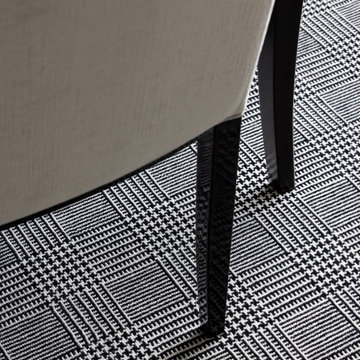
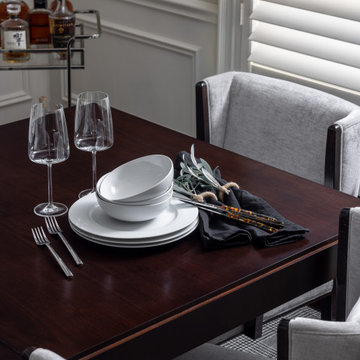
We lightened up the walls with a textured, shimmery wallcovering, refreshed the paneled wainscoting base, installed new wall sconces to provide more layered, dramatic lighting. We added a bold chrome chandelier with striking metal shades to act as the focal point of the space. With custom coffered ceilings, each surface of the room provides interest and sophistication. For the finishing touches, we laid the foundation of the room with a tailored, sophisticated Missoni area rug. We furnished the space with a semi-gloss lacquered dining table, stunning custom fabric dining chairs and eye-catching artwork! Our homeowners are now ready to entertain and host regular dinner parties and family gatherings.
 Stalburg Design
As the first room you see upon entering our client’s Birmingham, MI home, their Dining Room needed to “wow” guests and visitors alike. Completed in September 2023, the previous dining space was painted dark, filled with old furniture used for crafts and multi-family gatherings, and had a dated chandelier from the prior homeowner. Our client really wanted this space to evolve, and “grow up”, now that their kids are older, and she envisioned a more dressed up space for entertaining.
We lightened up the walls with a textured, shimmery wallcovering, refreshed the paneled wainscoting base, installed new wall sconces to provide more layered, dramatic lighting. We added a bold chrome chandelier with striking metal shades to act as the focal point of the space. With custom coffered ceilings, each surface of the room provides interest and sophistication. For the finishing touches, we laid the foundation of the room with a tailored, sophisticated Missoni area rug. We furnished the space with a semi-gloss lacquered dining table, stunning custom fabric dining chairs and eye-catching artwork! Our homeowners are now ready to entertain and host regular dinner parties and family gatherings.
 Stalburg Design
As the first room you see upon entering our client’s Birmingham, MI home, their Dining Room needed to “wow” guests and visitors alike. Completed in September 2023, the previous dining space was painted dark, filled with old furniture used for crafts and multi-family gatherings, and had a dated chandelier from the prior homeowner. Our client really wanted this space to evolve, and “grow up”, now that their kids are older, and she envisioned a more dressed up space for entertaining.
We lightened up the walls with a textured, shimmery wallcovering, refreshed the paneled wainscoting base, installed new wall sconces to provide more layered, dramatic lighting. We added a bold chrome chandelier with striking metal shades to act as the focal point of the space. With custom coffered ceilings, each surface of the room provides interest and sophistication. For the finishing touches, we laid the foundation of the room with a tailored, sophisticated Missoni area rug. We furnished the space with a semi-gloss lacquered dining table, stunning custom fabric dining chairs and eye-catching artwork! Our homeowners are now ready to entertain and host regular dinner parties and family gatherings.
 Stalburg Design
As the first room you see upon entering our client’s Birmingham, MI home, their Dining Room needed to “wow” guests and visitors alike. Completed in September 2023, the previous dining space was painted dark, filled with old furniture used for crafts and multi-family gatherings, and had a dated chandelier from the prior homeowner. Our client really wanted this space to evolve, and “grow up”, now that their kids are older, and she envisioned a more dressed up space for entertaining.
We lightened up the walls with a textured, shimmery wallcovering, refreshed the paneled wainscoting base, installed new wall sconces to provide more layered, dramatic lighting. We added a bold chrome chandelier with striking metal shades to act as the focal point of the space. With custom coffered ceilings, each surface of the room provides interest and sophistication. For the finishing touches, we laid the foundation of the room with a tailored, sophisticated Missoni area rug. We furnished the space with a semi-gloss lacquered dining table, stunning custom fabric dining chairs and eye-catching artwork! Our homeowners are now ready to entertain and host regular dinner parties and family gatherings.
 Stalburg Design
As the first room you see upon entering our client’s Birmingham, MI home, their Dining Room needed to “wow” guests and visitors alike. Completed in September 2023, the previous dining space was painted dark, filled with old furniture used for crafts and multi-family gatherings, and had a dated chandelier from the prior homeowner. Our client really wanted this space to evolve, and “grow up”, now that their kids are older, and she envisioned a more dressed up space for entertaining.
We lightened up the walls with a textured, shimmery wallcovering, refreshed the paneled wainscoting base, installed new wall sconces to provide more layered, dramatic lighting. We added a bold chrome chandelier with striking metal shades to act as the focal point of the space. With custom coffered ceilings, each surface of the room provides interest and sophistication. For the finishing touches, we laid the foundation of the room with a tailored, sophisticated Missoni area rug. We furnished the space with a semi-gloss lacquered dining table, stunning custom fabric dining chairs and eye-catching artwork! Our homeowners are now ready to entertain and host regular dinner parties and family gatherings.
 Stalburg Design
As the first room you see upon entering our client’s Birmingham, MI home, their Dining Room needed to “wow” guests and visitors alike. Completed in September 2023, the previous dining space was painted dark, filled with old furniture used for crafts and multi-family gatherings, and had a dated chandelier from the prior homeowner. Our client really wanted this space to evolve, and “grow up”, now that their kids are older, and she envisioned a more dressed up space for entertaining.
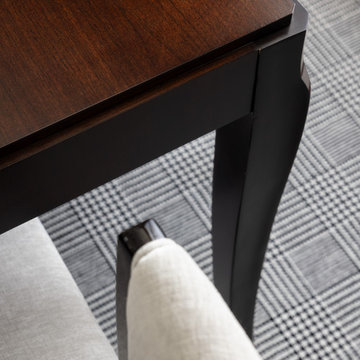
We lightened up the walls with a textured, shimmery wallcovering, refreshed the paneled wainscoting base, installed new wall sconces to provide more layered, dramatic lighting. We added a bold chrome chandelier with striking metal shades to act as the focal point of the space. With custom coffered ceilings, each surface of the room provides interest and sophistication. For the finishing touches, we laid the foundation of the room with a tailored, sophisticated Missoni area rug. We furnished the space with a semi-gloss lacquered dining table, stunning custom fabric dining chairs and eye-catching artwork! Our homeowners are now ready to entertain and host regular dinner parties and family gatherings.
 Stalburg Design
As the first room you see upon entering our client’s Birmingham, MI home, their Dining Room needed to “wow” guests and visitors alike. Completed in September 2023, the previous dining space was painted dark, filled with old furniture used for crafts and multi-family gatherings, and had a dated chandelier from the prior homeowner. Our client really wanted this space to evolve, and “grow up”, now that their kids are older, and she envisioned a more dressed up space for entertaining.
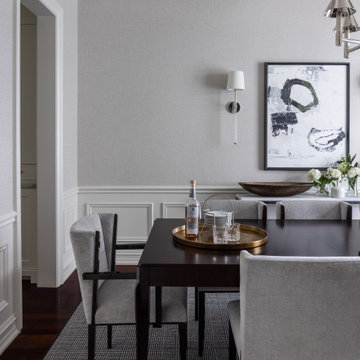
We lightened up the walls with a textured, shimmery wallcovering, refreshed the paneled wainscoting base, installed new wall sconces to provide more layered, dramatic lighting. We added a bold chrome chandelier with striking metal shades to act as the focal point of the space. With custom coffered ceilings, each surface of the room provides interest and sophistication. For the finishing touches, we laid the foundation of the room with a tailored, sophisticated Missoni area rug. We furnished the space with a semi-gloss lacquered dining table, stunning custom fabric dining chairs and eye-catching artwork! Our homeowners are now ready to entertain and host regular dinner parties and family gatherings.
 Stalburg Design
As the first room you see upon entering our client’s Birmingham, MI home, their Dining Room needed to “wow” guests and visitors alike. Completed in September 2023, the previous dining space was painted dark, filled with old furniture used for crafts and multi-family gatherings, and had a dated chandelier from the prior homeowner. Our client really wanted this space to evolve, and “grow up”, now that their kids are older, and she envisioned a more dressed up space for entertaining.
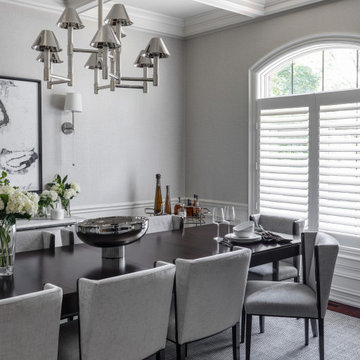
We lightened up the walls with a textured, shimmery wallcovering, refreshed the paneled wainscoting base, installed new wall sconces to provide more layered, dramatic lighting. We added a bold chrome chandelier with striking metal shades to act as the focal point of the space. With custom coffered ceilings, each surface of the room provides interest and sophistication. For the finishing touches, we laid the foundation of the room with a tailored, sophisticated Missoni area rug. We furnished the space with a semi-gloss lacquered dining table, stunning custom fabric dining chairs and eye-catching artwork! Our homeowners are now ready to entertain and host regular dinner parties and family gatherings.
6