
Search results for "Host regular" in Home Design Ideas

 Infinite Home
Custom Home Built for Real Life
Our clients came to us with a clear vision: a home that could adapt to their lifestyle and growing family. They needed a home built with intention, designed with the future in mind, and built around the routines they loved and the people they loved more.
Open-Concept Living With Hosting in Mind
Our clients hosted often and lived actively, so the main level had to be flexible for all of life’s moments. The goal was a space that felt grand without losing its warmth.
Cooking together as a family mattered to our clients – the Wolf range, farmhouse sink, integrated appliances, and large island gave them a kitchen that flowed effortlessly while looking beautiful. This space also served as the bridge between other parts of the main level so that they would stay in view of the next. This created the perfect environment for gathering where everyone had their own spot without ever feeling apart from the whole group.
For the living room, our clients wanted space that felt open without losing its warmth. Soaring ceilings created that sense of scale, while warm tones and materials, like the wood coffered ceiling and fireplace wall, kept it grounded. That same warmth carried outside, where an outdoor lounge with a fireplace and dining area made sure guests felt welcomed the moment they stepped out.
A Backyard Built for Real Rest
Every corner of the backyard was designed with one goal: to be the ultimate outdoor retreat. The elevated, white-brick-framed pool and integrated spa hot tub gave them a place to truly exhale. As the sun set, the fire pit lounge next to the pool became the hangout spot when they hosted their youth groups and family gatherings.
Room to Grow
With kids in the house, “custom” had to also mean flexible. Our clients had 2 young sons and needed their rooms to grow with them through the years. The two bedrooms and a full bath sat beside a loft that served as both their hangout-and-homework spot. The guest suite sat on the same level where a four-poster bed, floor-to-ceiling wood-look tile, and a frameless glass shower welcomed their guests from day one.
A Retreat That’s Actually Theirs
Between hosting and raising kids, this couple needed a suite that felt like a true escape. The wood-planked tray ceiling and French doors grounded the room in warmth the moment you walked in, while the ensuite bathroom carried a spa-like feeling with a freestanding soaking tub, custom double vanity, and a glass-enclosed shower.
This Is What Approachable Luxury Looks Like
The approachable luxury experience meant starting with conversations about how they wanted their space to live with them – how they hosted, how their kids played, how they wanted to feel walking through their own front door, and how we took their goals and experience and used it as the foundation of every decision that was made from start to finish. We wanted our clients to feel taken care of through the process and, most importantly, feel heard.

 Halcyon Contracting
This apartment was a major remodel of two apartments, turning them into one luxurious space.
The new space was designed for hosting regular events and features a spacious living, dining and kitchen area.
The master suite upstairs has an en-suite private gym and custom built sauna, all with amazing views over the heart of downtown Charlottesville.
 Halcyon Contracting
This apartment was a major remodel of two apartments, turning them into one luxurious space.
The new space was designed for hosting regular events and features a spacious living, dining and kitchen area.
The master suite upstairs has an en-suite private gym and custom built sauna, all with amazing views over the heart of downtown Charlottesville.
Find the right local pro for your project
 Halcyon Contracting
This apartment was a major remodel of two apartments, turning them into one luxurious space.
The new space was designed for hosting regular events and features a spacious living, dining and kitchen area.
The master suite upstairs has an en-suite private gym and custom built sauna, all with amazing views over the heart of downtown Charlottesville.
 Halcyon Contracting
This apartment was a major remodel of two apartments, turning them into one luxurious space.
The new space was designed for hosting regular events and features a spacious living, dining and kitchen area.
The master suite upstairs has an en-suite private gym and custom built sauna, all with amazing views over the heart of downtown Charlottesville.

 Corynne Pless
Corynne Pless Photography © 2015 Houzz
Inspiration for an eclectic wine cellar remodel in Los Angeles
Inspiration for an eclectic wine cellar remodel in Los Angeles

 User
UserEmily Followill
Dining room - transitional medium tone wood floor dining room idea in Atlanta with white walls
Dining room - transitional medium tone wood floor dining room idea in Atlanta with white walls

 Esther Hershcovich
Photo: Esther Hershcovic © 2015 Houzz
Inspiration for a contemporary home theater remodel in Tel Aviv
Inspiration for a contemporary home theater remodel in Tel Aviv
 Halcyon Contracting
This apartment was a major remodel of two apartments, turning them into one luxurious space.
The new space was designed for hosting regular events and features a spacious living, dining and kitchen area.
The master suite upstairs has an en-suite private gym and custom built sauna, all with amazing views over the heart of downtown Charlottesville.

 BAKER POSEY DESIGN
A wonderful woman and grandma owned this split level home that was cramped and dark. Opening up the space allowed us to access the ample supply of light from the back of the house and bring it through the entire first floor. A clean bright aesthetic with soft blue undertones inspired by our client created the perfect casual, at ease feeling for a home that welcomes sweet grandchildren and hosts family gatherings regularly.

 Bonnie McCarthy
Photo: Bonnie McCarthy © 2016 Houzz
Design ideas for an eclectic landscaping in Los Angeles.
Design ideas for an eclectic landscaping in Los Angeles.


 Halcyon Contracting
This apartment was a major remodel of two apartments, turning them into one luxurious space.
The new space was designed for hosting regular events and features a spacious living, dining and kitchen area.
The master suite upstairs has an en-suite private gym and custom built sauna, all with amazing views over the heart of downtown Charlottesville.

 Digs Design Company
nat rea
Inspiration for a coastal freestanding desk medium tone wood floor home office remodel in Providence with blue walls
Inspiration for a coastal freestanding desk medium tone wood floor home office remodel in Providence with blue walls


 Southview Design
The spacious patio can be used for hosting graduation parties, ice cream socials, receptions, or simply a regular weeknight family dinner. Because the space is open and none of the is furniture fixed, the space can be reconfigured over and over.

 Cascade West Development
Inspired by the majesty of the Northern Lights and this family's everlasting love for Disney, this home plays host to enlighteningly open vistas and playful activity. Like its namesake, the beloved Sleeping Beauty, this home embodies family, fantasy and adventure in their truest form. Visions are seldom what they seem, but this home did begin 'Once Upon a Dream'. Welcome, to The Aurora.
 Kriste Michelini Interiors
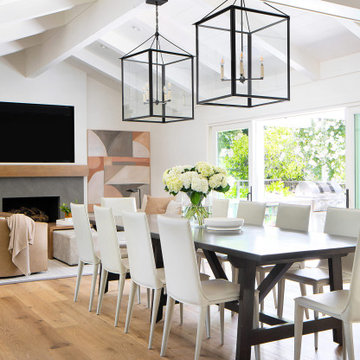
For this project in Alamo, we shepherded the transition of a traditional California Ranch house into a clean modern home for our clients, empty nesters who love to entertain. Within an interior envelope of all-white walls and newly-elevated ceilings, a limited palette of materials consisting of warm oak floors and cabinetry combined with warm neutrals and soft grays, feels like a breath of fresh air and allows the greenery outside the many windows to play a leading role in the color scheme.
The furnishings, including custom upholstered furnishings by Hardesty Dwyer, are comfortable and “bulletproof” to accommodate the couple’s six lively grandchildren. In the vaulted great-room, a large family table is the heart of the home. It is here that the couple regularly hosts Sunday dinners with their children and grandchildren.
 Kriste Michelini Interiors
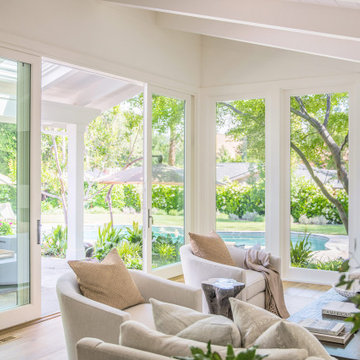
For this project in Alamo, we shepherded the transition of a traditional California Ranch house into a clean modern home for our clients, empty nesters who love to entertain. Within an interior envelope of all-white walls and newly-elevated ceilings, a limited palette of materials consisting of warm oak floors and cabinetry combined with warm neutrals and soft grays, feels like a breath of fresh air and allows the greenery outside the many windows to play a leading role in the color scheme.
The furnishings, including custom upholstered furnishings by Hardesty Dwyer, are comfortable and “bulletproof” to accommodate the couple’s six lively grandchildren. In the vaulted great-room, a large family table is the heart of the home. It is here that the couple regularly hosts Sunday dinners with their children and grandchildren.
2