
Search results for "Host regular" in Home Design Ideas
 Kriste Michelini Interiors
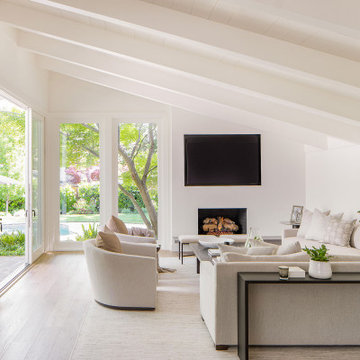
For this project in Alamo, we shepherded the transition of a traditional California Ranch house into a clean modern home for our clients, empty nesters who love to entertain. Within an interior envelope of all-white walls and newly-elevated ceilings, a limited palette of materials consisting of warm oak floors and cabinetry combined with warm neutrals and soft grays, feels like a breath of fresh air and allows the greenery outside the many windows to play a leading role in the color scheme.
The furnishings, including custom upholstered furnishings by Hardesty Dwyer, are comfortable and “bulletproof” to accommodate the couple’s six lively grandchildren. In the vaulted great-room, a large family table is the heart of the home. It is here that the couple regularly hosts Sunday dinners with their children and grandchildren.

 Timberline Patio Covers
Gable style patio cover attached to the house and equipped with full outdoor kitchen, electric heaters, screens, ceiling fan, skylights, tv, patio furniture, and hot tub. The project turned out beautifully and would be the perfect place to host a party, family dinner or the big game!
 Kriste Michelini Interiors
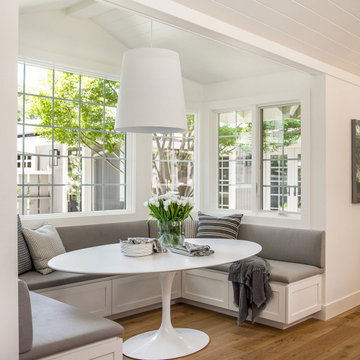
For this project in Alamo, we shepherded the transition of a traditional California Ranch house into a clean modern home for our clients, empty nesters who love to entertain. Within an interior envelope of all-white walls and newly-elevated ceilings, a limited palette of materials consisting of warm oak floors and cabinetry combined with warm neutrals and soft grays, feels like a breath of fresh air and allows the greenery outside the many windows to play a leading role in the color scheme.
The furnishings, including custom upholstered furnishings by Hardesty Dwyer, are comfortable and “bulletproof” to accommodate the couple’s six lively grandchildren. In the vaulted great-room, a large family table is the heart of the home. It is here that the couple regularly hosts Sunday dinners with their children and grandchildren.
Find the right local pro for your project
 Kriste Michelini Interiors
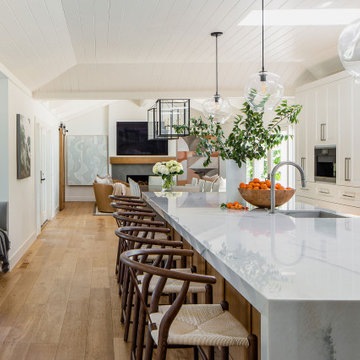
For this project in Alamo, we shepherded the transition of a traditional California Ranch house into a clean modern home for our clients, empty nesters who love to entertain. Within an interior envelope of all-white walls and newly-elevated ceilings, a limited palette of materials consisting of warm oak floors and cabinetry combined with warm neutrals and soft grays, feels like a breath of fresh air and allows the greenery outside the many windows to play a leading role in the color scheme.
The furnishings, including custom upholstered furnishings by Hardesty Dwyer, are comfortable and “bulletproof” to accommodate the couple’s six lively grandchildren. In the vaulted great-room, a large family table is the heart of the home. It is here that the couple regularly hosts Sunday dinners with their children and grandchildren.
 Kriste Michelini Interiors
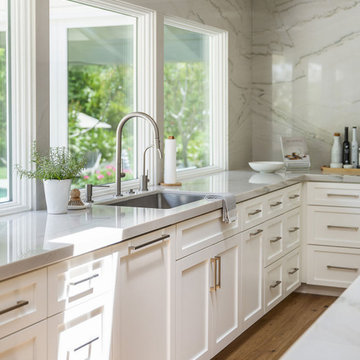
For this project in Alamo, we shepherded the transition of a traditional California Ranch house into a clean modern home for our clients, empty nesters who love to entertain. Within an interior envelope of all-white walls and newly-elevated ceilings, a limited palette of materials consisting of warm oak floors and cabinetry combined with warm neutrals and soft grays, feels like a breath of fresh air and allows the greenery outside the many windows to play a leading role in the color scheme.
The furnishings, including custom upholstered furnishings by Hardesty Dwyer, are comfortable and “bulletproof” to accommodate the couple’s six lively grandchildren. In the vaulted great-room, a large family table is the heart of the home. It is here that the couple regularly hosts Sunday dinners with their children and grandchildren.
 Kriste Michelini Interiors
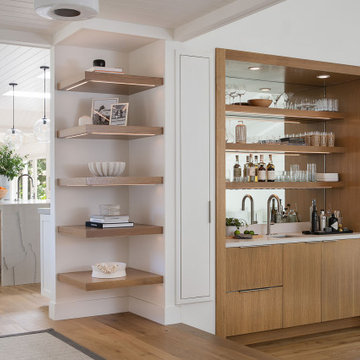
For this project in Alamo, we shepherded the transition of a traditional California Ranch house into a clean modern home for our clients, empty nesters who love to entertain. Within an interior envelope of all-white walls and newly-elevated ceilings, a limited palette of materials consisting of warm oak floors and cabinetry combined with warm neutrals and soft grays, feels like a breath of fresh air and allows the greenery outside the many windows to play a leading role in the color scheme.
The furnishings, including custom upholstered furnishings by Hardesty Dwyer, are comfortable and “bulletproof” to accommodate the couple’s six lively grandchildren. In the vaulted great-room, a large family table is the heart of the home. It is here that the couple regularly hosts Sunday dinners with their children and grandchildren.
 Kriste Michelini Interiors
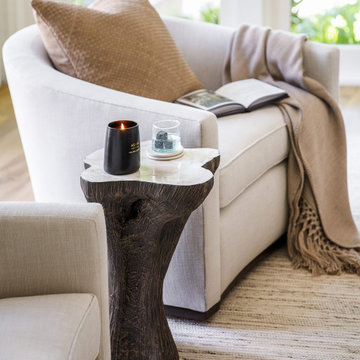
For this project in Alamo, we shepherded the transition of a traditional California Ranch house into a clean modern home for our clients, empty nesters who love to entertain. Within an interior envelope of all-white walls and newly-elevated ceilings, a limited palette of materials consisting of warm oak floors and cabinetry combined with warm neutrals and soft grays, feels like a breath of fresh air and allows the greenery outside the many windows to play a leading role in the color scheme.
The furnishings, including custom upholstered furnishings by Hardesty Dwyer, are comfortable and “bulletproof” to accommodate the couple’s six lively grandchildren. In the vaulted great-room, a large family table is the heart of the home. It is here that the couple regularly hosts Sunday dinners with their children and grandchildren.
 Kriste Michelini Interiors
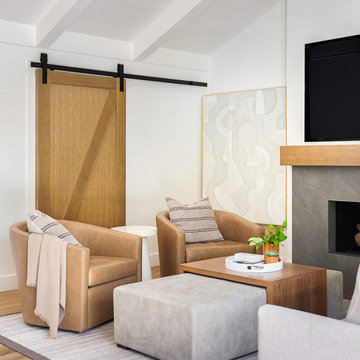
For this project in Alamo, we shepherded the transition of a traditional California Ranch house into a clean modern home for our clients, empty nesters who love to entertain. Within an interior envelope of all-white walls and newly-elevated ceilings, a limited palette of materials consisting of warm oak floors and cabinetry combined with warm neutrals and soft grays, feels like a breath of fresh air and allows the greenery outside the many windows to play a leading role in the color scheme.
The furnishings, including custom upholstered furnishings by Hardesty Dwyer, are comfortable and “bulletproof” to accommodate the couple’s six lively grandchildren. In the vaulted great-room, a large family table is the heart of the home. It is here that the couple regularly hosts Sunday dinners with their children and grandchildren.

 Cascade West Development
Party Palace - Custom Ranch on Acreage in Ridgefield Washington by Cascade West Development Inc.
This family is very involved with their church and hosts community events weekly; so the need to access the kitchen, seating areas, dining and entryways with 100+ guests present was imperative. This prompted us and the homeowner to create extra square footage around these amenities. The kitchen also received the double island treatment. Allowing guests to be hosted at one of the larger islands (capable of seating 5-6) while hors d'oeuvres and refreshments can be prepared on the smaller more centrally located island, helped these happy hosts to staff and plan events accordingly. Placement of these rooms relative to each other in the floor plan was also key to keeping all of the excitement happening in one place, making regular events easy to monitor, easy to maintain and relatively easy to clean-up. Some other important features that made this house a party-palace were a hidden butler's pantry, multiple wetbars and prep spaces, sectional seating inside and out, and double dining nooks (formal and informal).
Cascade West Facebook: https://goo.gl/MCD2U1
Cascade West Website: https://goo.gl/XHm7Un
These photos, like many of ours, were taken by the good people of ExposioHDR - Portland, Or
Exposio Facebook: https://goo.gl/SpSvyo
Exposio Website: https://goo.gl/Cbm8Ya
 Kriste Michelini Interiors
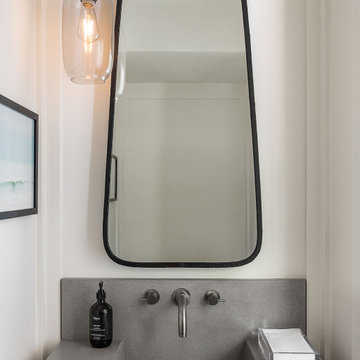
For this project in Alamo, we shepherded the transition of a traditional California Ranch house into a clean modern home for our clients, empty nesters who love to entertain. Within an interior envelope of all-white walls and newly-elevated ceilings, a limited palette of materials consisting of warm oak floors and cabinetry combined with warm neutrals and soft grays, feels like a breath of fresh air and allows the greenery outside the many windows to play a leading role in the color scheme.
The furnishings, including custom upholstered furnishings by Hardesty Dwyer, are comfortable and “bulletproof” to accommodate the couple’s six lively grandchildren. In the vaulted great-room, a large family table is the heart of the home. It is here that the couple regularly hosts Sunday dinners with their children and grandchildren.

 AMEK Custom Builders
Anyone hungry? Changing the kitchen layout from a U-shaped to open galley directly connects the dining room to the kitchen which makes it ideal for serving family dinners and hosting parties. This family regularly uses the island seating for breakfast before work and school and then dining room for family dinners.


 Andre Rothblatt Architecture
This is an example of a country concrete front porch design in San Francisco with a roof extension.

 Missouri Botanical Garden
Lonicera sempervirens / Trumpet honeysuckle
Courtesy Missouri Botanical Garden PlantFinder
 Cascade West Development
Party Palace - Custom Ranch on Acreage in Ridgefield Washington by Cascade West Development Inc.
This family is very involved with their church and hosts community events weekly; so the need to access the kitchen, seating areas, dining and entryways with 100+ guests present was imperative. This prompted us and the homeowner to create extra square footage around these amenities. The kitchen also received the double island treatment. Allowing guests to be hosted at one of the larger islands (capable of seating 5-6) while hors d'oeuvres and refreshments can be prepared on the smaller more centrally located island, helped these happy hosts to staff and plan events accordingly. Placement of these rooms relative to each other in the floor plan was also key to keeping all of the excitement happening in one place, making regular events easy to monitor, easy to maintain and relatively easy to clean-up. Some other important features that made this house a party-palace were a hidden butler's pantry, multiple wetbars and prep spaces, sectional seating inside and out, and double dining nooks (formal and informal).
Cascade West Facebook: https://goo.gl/MCD2U1
Cascade West Website: https://goo.gl/XHm7Un
These photos, like many of ours, were taken by the good people of ExposioHDR - Portland, Or
Exposio Facebook: https://goo.gl/SpSvyo
Exposio Website: https://goo.gl/Cbm8Ya

 Frankel Design Build
Photography: Cate Blake
Interior Design: Karen Menge- Pulliam Morris Interiors
Open concept kitchen - large traditional galley brown floor and dark wood floor open concept kitchen idea in Houston with a farmhouse sink, white cabinets, quartzite countertops, gray backsplash, marble backsplash, stainless steel appliances, an island, white countertops and shaker cabinets
Open concept kitchen - large traditional galley brown floor and dark wood floor open concept kitchen idea in Houston with a farmhouse sink, white cabinets, quartzite countertops, gray backsplash, marble backsplash, stainless steel appliances, an island, white countertops and shaker cabinets

 KitchenLab Interiors
KitchenLab Interiors’ first, entirely new construction project in collaboration with GTH architects who designed the residence. KLI was responsible for all interior finishes, fixtures, furnishings, and design including the stairs, casework, interior doors, moldings and millwork. KLI also worked with the client on selecting the roof, exterior stucco and paint colors, stone, windows, and doors. The homeowners had purchased the existing home on a lakefront lot of the Valley Lo community in Glenview, thinking that it would be a gut renovation, but when they discovered a host of issues including mold, they decided to tear it down and start from scratch. The minute you look out the living room windows, you feel as though you're on a lakeside vacation in Wisconsin or Michigan. We wanted to help the homeowners achieve this feeling throughout the house - merging the causal vibe of a vacation home with the elegance desired for a primary residence. This project is unique and personal in many ways - Rebekah and the homeowner, Lorie, had grown up together in a small suburb of Columbus, Ohio. Lorie had been Rebekah's babysitter and was like an older sister growing up. They were both heavily influenced by the style of the late 70's and early 80's boho/hippy meets disco and 80's glam, and both credit their moms for an early interest in anything related to art, design, and style. One of the biggest challenges of doing a new construction project is that it takes so much longer to plan and execute and by the time tile and lighting is installed, you might be bored by the selections of feel like you've seen them everywhere already. “I really tried to pull myself, our team and the client away from the echo-chamber of Pinterest and Instagram. We fell in love with counter stools 3 years ago that I couldn't bring myself to pull the trigger on, thank god, because then they started showing up literally everywhere", Rebekah recalls. Lots of one of a kind vintage rugs and furnishings make the home feel less brand-spanking new. The best projects come from a team slightly outside their comfort zone. One of the funniest things Lorie says to Rebekah, "I gave you everything you wanted", which is pretty hilarious coming from a client to a designer.


 Scavolini Store Detroit
This kitchen was a complete gut renovation. The 1970s home layout was slightly modified to offer a more open floor plan to this young family. Regularly hosting friends and family in their home, the design features a large island with seating, as well as plenty of room between the main wall and the island for easy movement when there are multiple chefs in the kitchen!
The cabinets are from Scavolini in three colors and finishes; the base units and oven and refrigerator units are in a textured decor door in humus oak, the uppers in light grey glossy lacquer flank the stainless steel chimney hood. The elegant pop of color is on the pantry wall of full height larder units in matte tempered glass in baltic blue.
Dark gray textured stone is used as the counter tops and run up the back splash for a clean look. Up-cycled pendants in bright white are used over the island.
Photo by Martin Vecchio.
 Cascade West Development
Party Palace - Custom Ranch on Acreage in Ridgefield Washington by Cascade West Development Inc.
This family is very involved with their church and hosts community events weekly; so the need to access the kitchen, seating areas, dining and entryways with 100+ guests present was imperative. This prompted us and the homeowner to create extra square footage around these amenities. The kitchen also received the double island treatment. Allowing guests to be hosted at one of the larger islands (capable of seating 5-6) while hors d'oeuvres and refreshments can be prepared on the smaller more centrally located island, helped these happy hosts to staff and plan events accordingly. Placement of these rooms relative to each other in the floor plan was also key to keeping all of the excitement happening in one place, making regular events easy to monitor, easy to maintain and relatively easy to clean-up. Some other important features that made this house a party-palace were a hidden butler's pantry, multiple wetbars and prep spaces, sectional seating inside and out, and double dining nooks (formal and informal).
Cascade West Facebook: https://goo.gl/MCD2U1
Cascade West Website: https://goo.gl/XHm7Un
These photos, like many of ours, were taken by the good people of ExposioHDR - Portland, Or
Exposio Facebook: https://goo.gl/SpSvyo
Exposio Website: https://goo.gl/Cbm8Ya
3