
Search results for "Hosting gatherings" in Home Design Ideas

 Logic Integration
This exclusive guest home features excellent and easy to use technology throughout. The idea and purpose of this guesthouse is to host multiple charity events, sporting event parties, and family gatherings. The roughly 90-acre site has impressive views and is a one of a kind property in Colorado.
The project features incredible sounding audio and 4k video distributed throughout (inside and outside). There is centralized lighting control both indoors and outdoors, an enterprise Wi-Fi network, HD surveillance, and a state of the art Crestron control system utilizing iPads and in-wall touch panels. Some of the special features of the facility is a powerful and sophisticated QSC Line Array audio system in the Great Hall, Sony and Crestron 4k Video throughout, a large outdoor audio system featuring in ground hidden subwoofers by Sonance surrounding the pool, and smart LED lighting inside the gorgeous infinity pool.
J Gramling Photos
 615interiors - Gwen Canfield
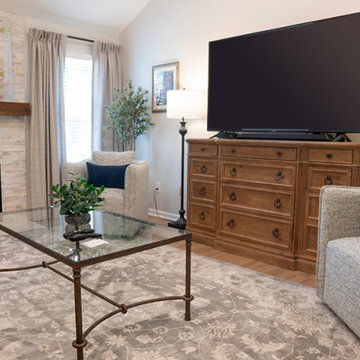
This full-home transformation brought fresh beauty, comfort, and function to every room. We updated finishes, fixtures, furnishings, and decor while thoughtfully incorporating her favorite antiques to honor her traditional style. The result feels warm, elevated, and welcoming — with generous seating and effortless spaces for hosting. We celebrated with a special “house reveal,” and now she enjoys a home that feels new again and perfectly suited for everyday living and gathering with the people she loves.
 OakWood Designers & Builders
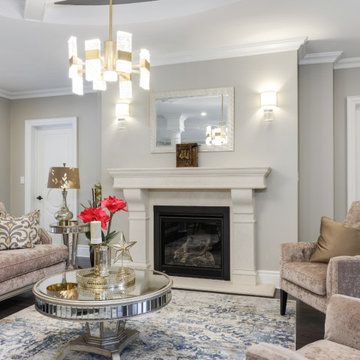
These elegant living and dining rooms were designed and built for clients who wanted space to entertain a large extended family with many guests. The OakWood team made sure to listen to our clients' vision and deliver on their expectations at every step of they way. The result is a lavish yet functional space that is ready to host plenty of large gatherings for many years to come.
Find the right local pro for your project
 Lio James Construction Inc.
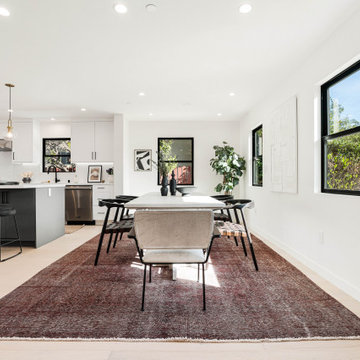
The dining area is anchored by warm wood tones and a textured area rug, adding depth and comfort to the clean, minimalist design. Recessed lighting and modern pendant fixtures provide soft, even illumination throughout the space, enhancing the airy atmosphere. Neutral finishes, thoughtful spacing, and a balanced mix of modern elements make this open-concept area both functional and visually refined ideal for gathering, hosting, and relaxing.
 OakWood Designers & Builders
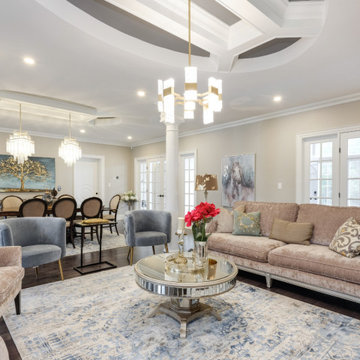
These elegant living and dining rooms were designed and built for clients who wanted space to entertain a large extended family with many guests. The OakWood team made sure to listen to our clients' vision and deliver on their expectations at every step of they way. The result is a lavish yet functional space that is ready to host plenty of large gatherings for many years to come.
 615interiors - Gwen Canfield
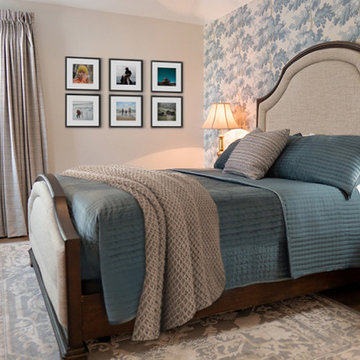
This full-home transformation brought fresh beauty, comfort, and function to every room. We updated finishes, fixtures, furnishings, and decor while thoughtfully incorporating her favorite antiques to honor her traditional style. The result feels warm, elevated, and welcoming — with generous seating and effortless spaces for hosting. We celebrated with a special “house reveal,” and now she enjoys a home that feels new again and perfectly suited for everyday living and gathering with the people she loves.
 Inch & Co. Design • Build
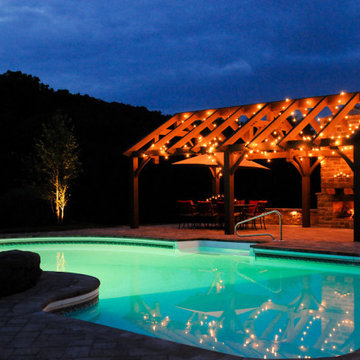
Delight your guests with freshly baked pizzas from your own oven, creating a unique and interactive dining experience. The addition of a chic bar ensures that refreshing drinks are always within reach, turning your backyard into a social hub. Let Inch & Co. turn your outdoor space into a haven for unforgettable moments, where you can effortlessly host gatherings that leave a lasting impression.


 Mountainwood Homes
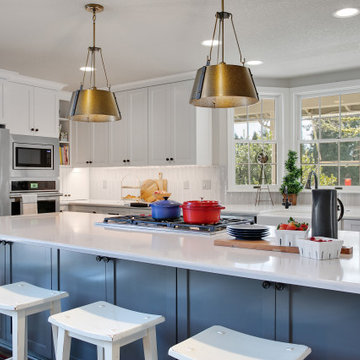
Entertain in style with this spacious kitchen that’s perfect for hosting gatherings of any size. With ample counter space, top-of-the-line appliances, and a layout designed for both function and beauty, this kitchen is sure to impress.

 Carmichael Environmental
We believe that in our climate outdoor living spaces are some of the best assets on any property. Creating seating areas around your gardens will give you the time and space to sit and relax or host any size gathering you desire. A design tip is to create a main outdoor dining patio and then have satellite patios for specific uses like a fire pit or lounge area.
 OakWood Designers & Builders
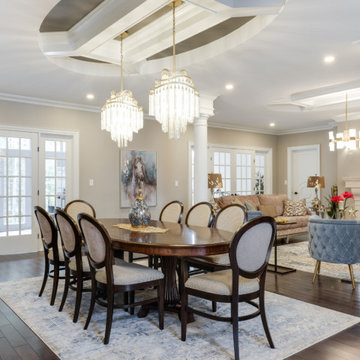
These elegant living and dining rooms were designed and built for clients who wanted space to entertain a large extended family with many guests. The OakWood team made sure to listen to our clients' vision and deliver on their expectations at every step of they way. The result is a lavish yet functional space that is ready to host plenty of large gatherings for many years to come.

 Inspired Homes by Heather
This thoughtfully designed outdoor kitchen is built for entertaining at every level, featuring a full suite of chef-grade appliances including a large grill, pizza oven, smoker, and an undercounter refrigerator and freezer for effortless hosting. A generous undermount sink and ample prep space make cooking and cleanup seamless, while upper cabinetry provides functional storage without sacrificing style. Finished with expansive bar-height countertop seating, this space invites guests to gather, dine, and enjoy the outdoors in a refined yet relaxed setting.
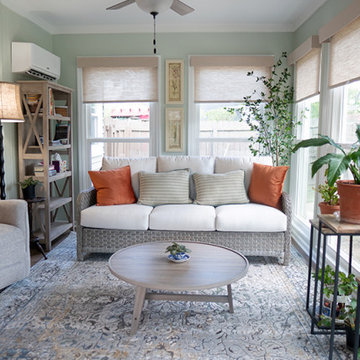 615interiors - Gwen Canfield
This full-home transformation brought fresh beauty, comfort, and function to every room. We updated finishes, fixtures, furnishings, and decor while thoughtfully incorporating her favorite antiques to honor her traditional style. The result feels warm, elevated, and welcoming — with generous seating and effortless spaces for hosting. We celebrated with a special “house reveal,” and now she enjoys a home that feels new again and perfectly suited for everyday living and gathering with the people she loves.
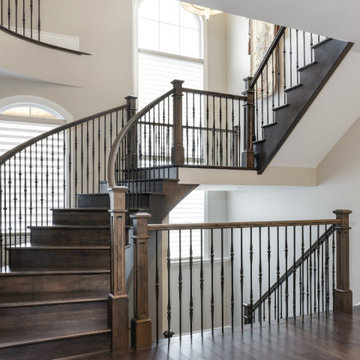 OakWood Designers & Builders
These elegant living and dining rooms were designed and built for clients who wanted space to entertain a large extended family with many guests. The OakWood team made sure to listen to our clients' vision and deliver on their expectations at every step of they way. The result is a lavish yet functional space that is ready to host plenty of large gatherings for many years to come.

Sponsored
Plain City, OH

The Creative Kitchen Company
Columbus Area Kitchen Remodeling and Refacing Professional
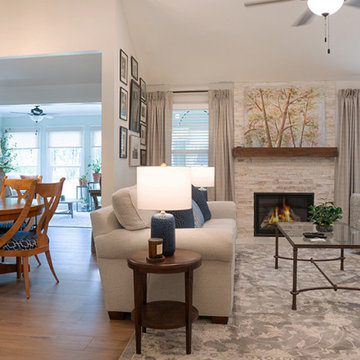 615interiors - Gwen Canfield
This full-home transformation brought fresh beauty, comfort, and function to every room. We updated finishes, fixtures, furnishings, and decor while thoughtfully incorporating her favorite antiques to honor her traditional style. The result feels warm, elevated, and welcoming — with generous seating and effortless spaces for hosting. We celebrated with a special “house reveal,” and now she enjoys a home that feels new again and perfectly suited for everyday living and gathering with the people she loves.
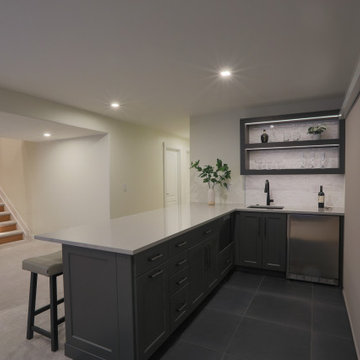
 Huber Interiors, LLC
This basement remodel creates a modern theater room and gathering space with an open feel. Taking advantage of existing structural columns, we created a custom color-changing floating bar that anchors the space. A cozy fireplace wall flanked with custom shelving on either side gives a sense of warmth and room for overflow from the sleek wet bar. Plush theater seating welcomes guests to enjoy the large TV screen which pops against a darkly colored accent wall.
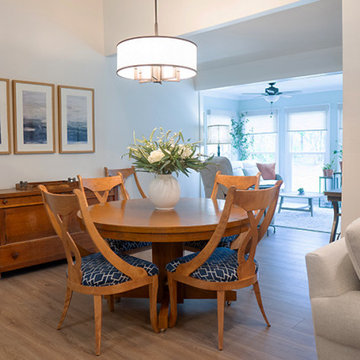 615interiors - Gwen Canfield
This full-home transformation brought fresh beauty, comfort, and function to every room. We updated finishes, fixtures, furnishings, and decor while thoughtfully incorporating her favorite antiques to honor her traditional style. The result feels warm, elevated, and welcoming — with generous seating and effortless spaces for hosting. We celebrated with a special “house reveal,” and now she enjoys a home that feels new again and perfectly suited for everyday living and gathering with the people she loves.
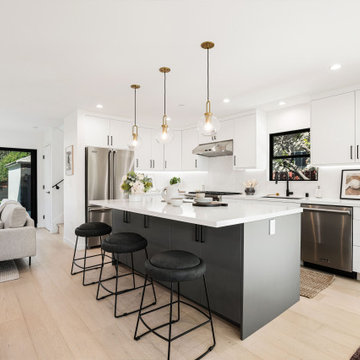 Lio James Construction Inc.
Surrounding white cabinetry, stainless steel appliances, and clean lines create a crisp, timeless look that feels both inviting and functional. The open layout flows seamlessly into the living area, enhanced by light wood flooring and thoughtful lighting throughout. This kitchen perfectly balances modern sophistication with everyday comfort ideal for gathering, hosting, and daily living.

Sponsored
Plain City, OH
The Creative Kitchen Company
Columbus Area Kitchen Remodeling and Refacing Professional

 HomeSource Builders
This client couple, from out of town, searched far and wide for views like these. The 10-acre parcel features a long driveway through the woods, up to a relatively flat building site. Large windows out the front and back take in the layers of mountain ranges. The wood-beamed high ceilings and the wood-carved master bathroom barn add to the decor. Wide open floorplan is well-suited to the gatherings and parties they often host. Tumbled brick flooring in the kitchen and master bath.
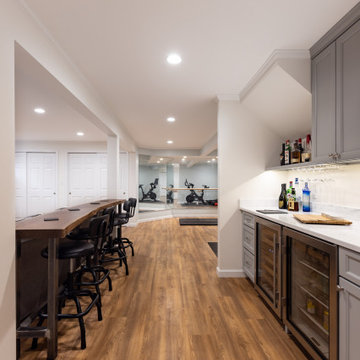
 WORKS by Jesse DeBenedictis, LLC
This finished basement in Beverly, Massachusetts features a custom-built bar and seating area designed for entertaining and everyday relaxation. The bar includes painted cabinetry, quartz countertops, under-cabinet lighting, and built-in beverage refrigerators for convenient drink storage. A long wood bar top with seating creates a comfortable gathering spot that connects the bar with the surrounding lounge and recreation areas. Warm flooring, recessed lighting, and neutral finishes help brighten the lower level while creating a welcoming environment for hosting family and friends.
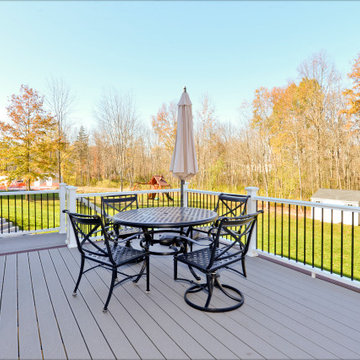
 Orange County Deck Co.
This stunning two-story deck is the perfect place to host many guests - all with different locations. The second-story provides an excellent place for grilling and eating. The ground-level space offers a fire feature and covered seating area. Extended by hardscaping beyond the covered ground-level space, there is a fire pit for even further gathering.
35