
Search results for "Hosting gatherings" in Home Design Ideas

 Defining Home
Classic concrete floor and gray floor porch idea in Birmingham with a standard fireplace, a stone fireplace and a standard ceiling
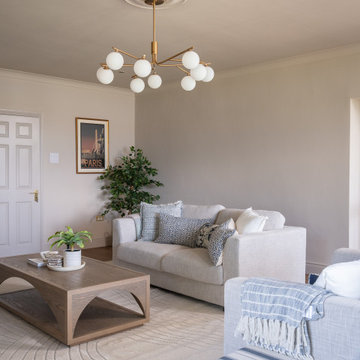
 White Meadow Interiors
A bright, coastal‑inspired living room designed with generous space for gathering, hosting, and easy movement. Soft neutrals, layered textures, and gentle coastal tones create a calm, uplifting atmosphere that reflects the home’s proximity to the water. The palette is intentionally light and airy, allowing natural daylight to shape the mood of the room throughout the day.
The layout prioritises comfort and connection — ample seating, thoughtful circulation, and flexible zones that work beautifully for visiting family and larger groups. Every piece was chosen to feel welcoming yet refined, blending relaxed coastal character with Emma Butler’s signature warmth and precision. Subtle detailing, curated accessories, and a balanced mix of materials give the room a lived‑in elegance without compromising its spacious, open feel.
This living room is designed for togetherness: a coastal retreat that’s as beautiful as it is practical for hosting guests.
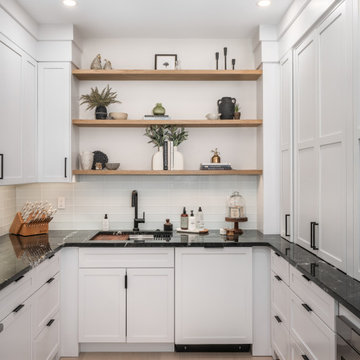
 Rooted By Design
Tucked just off the main kitchen, this prep kitchen was designed for an avid baker who needed space to spread out without cluttering the central gathering area. Open wood shelving, custom organization for tools and appliances, and a durable black granite countertop make this room both beautiful and hardworking. It is a calm, tucked-away workspace that supports a busy family and frequent hosting.
Find the right local pro for your project

 GordonDunning, LLC
We all know that this is the space where everyone gathers whether you want them to or not! We believe in creating a clean palette that can host all of the colorful chaos of the holiday crowds, an elegant night of cooking for two, and the frosting-covered fingers of a pack of four year olds. A kitchen’s flexibility and usefulness are as important as the finishes, and it is our job to listen to your functional needs as well as your aesthetic desires.
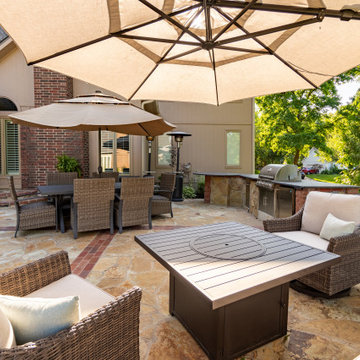
 Berry Outdoor Living, Inc.
Step into your own outdoor entertaining haven—this inviting patio is made for relaxing, dining, and hosting year-round. Enjoy comfortable lounge seating beneath a stylish overhead umbrella, gather around the center dining setup, and soak up the warmth of the well-finished stone-and-paver patio surface. When it’s time to cook, the outdoor grill station and nearby countertop make hosting effortless, while the cozy wicker chairs and plush cushions keep every moment comfortable. Surrounded by lush greenery and framed by beautiful brick-and-wood/stone details, this backyard creates the perfect backdrop for weekend get-togethers, casual weekday dinners, and unforgettable summer nights.
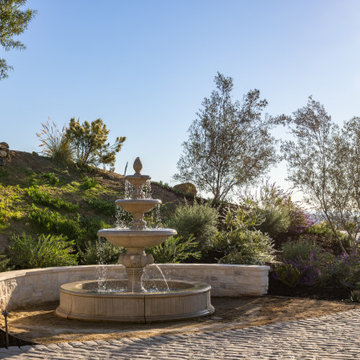
 Marrokal Design & Remodeling
The homeowners envisioned a design where the house wraps around an open courtyard, seamlessly blending indoor and outdoor living. The primary goal was to ensure the main living area, outdoor spaces, and pool all face the stunning view. With a love for capturing sunsets and hosting gatherings, the home was built for entertaining, featuring expansive open spaces and a strong connection between the interior and exterior. A separate wing provides the teenagers with privacy, while the open courtyard maintains a visual connection due to the open courtyard. The spacious kitchen flows effortlessly into the dining and living areas, creating a large, open-concept layout perfect for family and guests.

 The Cousins
This formerly unused space is now home to a large dining table and copper-topped bar, perfect for hosting large gatherings of family and friends.
Eclectic home bar photo in New York
Eclectic home bar photo in New York

Sponsored
Plain City, OH

The Creative Kitchen Company
Columbus Area Kitchen Remodeling and Refacing Professional
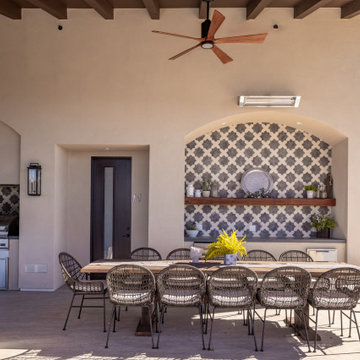 Marrokal Design & Remodeling
The homeowners envisioned a design where the house wraps around an open courtyard, seamlessly blending indoor and outdoor living. The primary goal was to ensure the main living area, outdoor spaces, and pool all face the stunning view. With a love for capturing sunsets and hosting gatherings, the home was built for entertaining, featuring expansive open spaces and a strong connection between the interior and exterior. A separate wing provides the teenagers with privacy, while the open courtyard maintains a visual connection due to the open courtyard. The spacious kitchen flows effortlessly into the dining and living areas, creating a large, open-concept layout perfect for family and guests.
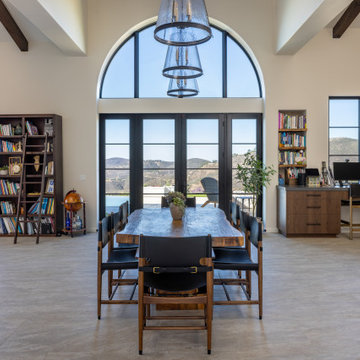 Marrokal Design & Remodeling
The homeowners envisioned a design where the house wraps around an open courtyard, seamlessly blending indoor and outdoor living. The primary goal was to ensure the main living area, outdoor spaces, and pool all face the stunning view. With a love for capturing sunsets and hosting gatherings, the home was built for entertaining, featuring expansive open spaces and a strong connection between the interior and exterior. A separate wing provides the teenagers with privacy, while the open courtyard maintains a visual connection due to the open courtyard. The spacious kitchen flows effortlessly into the dining and living areas, creating a large, open-concept layout perfect for family and guests.

 Brett King Builder
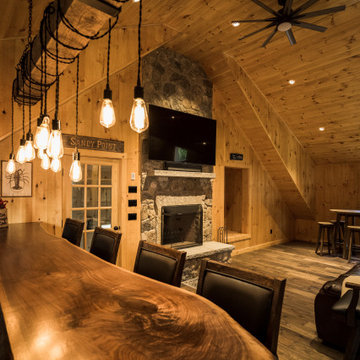
The poorly constructed and enclosed front porch of the homestead was demolished and reconstructed. Once rebuilt, it was repurposed to have the great honor of hosting the elongated dining room. The new triple windows that grace the exterior wall make this a warm and cozy gathering spot, with its exposed stone and remaining single original window that serves as a historic backdrop. With room to grow, the renovated area opens up numerous possibilities.


 MainStreet Design Build
The finishing touch on this Birmingham kitchen remodel was a built in bench seat in the nook with a harvest table that can be expanded to seat up to 10 guests.
Light Fixture, Table, Chairs: Provided by Owner
Kate Benjamin Photography
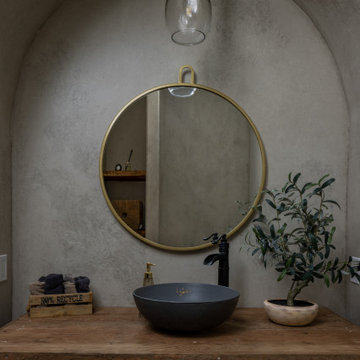 Marrokal Design & Remodeling
The homeowners envisioned a design where the house wraps around an open courtyard, seamlessly blending indoor and outdoor living. The primary goal was to ensure the main living area, outdoor spaces, and pool all face the stunning view. With a love for capturing sunsets and hosting gatherings, the home was built for entertaining, featuring expansive open spaces and a strong connection between the interior and exterior. A separate wing provides the teenagers with privacy, while the open courtyard maintains a visual connection due to the open courtyard. The spacious kitchen flows effortlessly into the dining and living areas, creating a large, open-concept layout perfect for family and guests.

Sponsored
Plain City, OH
The Creative Kitchen Company
Columbus Area Kitchen Remodeling and Refacing Professional

 Meyer Design
Discover this stylish basement bar, designed to impress and entertain. Featuring sleek black cabinets that exude modern sophistication, the bar is complemented by a striking silver backsplash that adds a touch of contemporary elegance. The space is illuminated by a combination of black and brass lighting fixtures, creating a warm and inviting ambiance perfect for gatherings. Whether hosting friends or enjoying a quiet evening, this bar offers a chic and functional space to unwind and socialize in the comfort of your basement retreat.

 Visbeen Architects
Builder: Falcon Custom Homes
Interior Designer: Mary Burns - Gallery
Photographer: Mike Buck
A perfectly proportioned story and a half cottage, the Farfield is full of traditional details and charm. The front is composed of matching board and batten gables flanking a covered porch featuring square columns with pegged capitols. A tour of the rear façade reveals an asymmetrical elevation with a tall living room gable anchoring the right and a low retractable-screened porch to the left.
Inside, the front foyer opens up to a wide staircase clad in horizontal boards for a more modern feel. To the left, and through a short hall, is a study with private access to the main levels public bathroom. Further back a corridor, framed on one side by the living rooms stone fireplace, connects the master suite to the rest of the house. Entrance to the living room can be gained through a pair of openings flanking the stone fireplace, or via the open concept kitchen/dining room. Neutral grey cabinets featuring a modern take on a recessed panel look, line the perimeter of the kitchen, framing the elongated kitchen island. Twelve leather wrapped chairs provide enough seating for a large family, or gathering of friends. Anchoring the rear of the main level is the screened in porch framed by square columns that match the style of those found at the front porch. Upstairs, there are a total of four separate sleeping chambers. The two bedrooms above the master suite share a bathroom, while the third bedroom to the rear features its own en suite. The fourth is a large bunkroom above the homes two-stall garage large enough to host an abundance of guests.
 Desa Design Studio
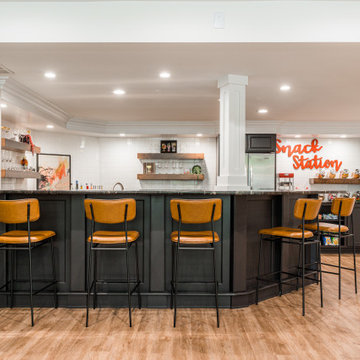
Modern basement bar in Geneva, IL featuring a stylish tile backsplash, sleek floating shelves, and a connected snack bar that makes this space fun and functional for both adults and children. Designed for entertaining, this basement bar area combines modern materials with warm accents for a welcoming vibe. Perfect for hosting gatherings or family movie nights, this Geneva basement renovation blends sophistication and playfulness in one beautifully designed space
 WORKS by Jesse DeBenedictis, LLC
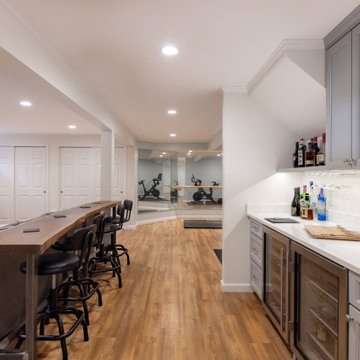
This finished basement in Beverly, Massachusetts features a custom-built bar and seating area designed for entertaining and everyday relaxation. The bar includes painted cabinetry, quartz countertops, under-cabinet lighting, and built-in beverage refrigerators for convenient drink storage. A long wood bar top with seating creates a comfortable gathering spot that connects the bar with the surrounding lounge and recreation areas. Warm flooring, recessed lighting, and neutral finishes help brighten the lower level while creating a welcoming environment for hosting family and friends.

Sponsored
Plain City, OH
The Creative Kitchen Company
Columbus Area Kitchen Remodeling and Refacing Professional
 Mountainwood Homes
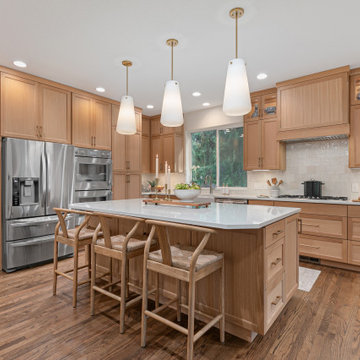
With warm tones and prep space at the center of the design, this space was crafted for hosting cozy gatherings. The homeowners share a love for cooking, wine tasting, and time spent with family and friends-- the expanded kitchen and improved living spaces allow the couple to continue doing the things that they love.
 Alliance Designs LLC
Home Basement Renovation
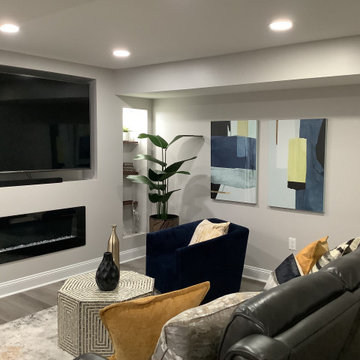
The previously unfinished basement has undergone a remarkable transformation and now boasts an entirely new living space. With this addition, the overall square footage of the house has expanded, providing more room for relaxation and entertainment. This new space is perfect for hosting parties, movie nights, and family gatherings. By converting the basement into a living area, the homeowners have unlocked the full potential of their house and created a more functional and comfortable living environment for themselves and their loved ones.
 DESIGN SOLUTIONS
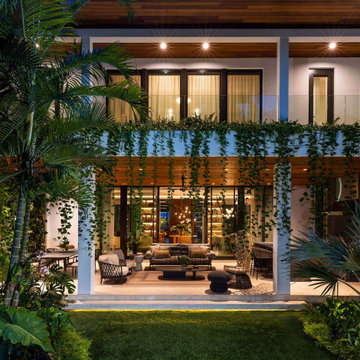
Lush gardens frame a stunning swimming pool, providing a peaceful atmosphere for relaxation. A stylish loggia offers elegant lounge seating that blends comfort with sophistication. Rich textures, such as a chic area rug, complement the natural surroundings. Whether hosting gatherings or enjoying quiet moments, these outdoor design ideas embody modern luxury living.
37