
Search results for "Hosting gatherings" in Home Design Ideas

 Lucid Architecture
For a couple that loves outdoor activities and hosting large gatherings, this modern home is designed to perfectly accommodate their lifestyle. It's site offers woods and a beach shoreline. The home is arranged in pods that are situated in a way to take advantage of these amazing features and beautiful scenery.
On a beautiful beach site on Lake Michigan’s northern shore, views to the lake are critical and will be captured from each space in proportion to time spent in that room. A protected outdoor living area that includes an outdoor kitchen, living, dining and fireplace creates the center of this home. It’s only revealed upon entry into the home. Off this outdoor center is a wing that houses a unique, open living area for gathering and viewing of the lake. Another pod off the outdoor area offers small, cozy, and simple spaces dedicated for sleeping.

 Infinite Home
Custom Home Built for Real Life
Our clients came to us with a clear vision: a home that could adapt to their lifestyle and growing family. They needed a home built with intention, designed with the future in mind, and built around the routines they loved and the people they loved more.
Open-Concept Living With Hosting in Mind
Our clients hosted often and lived actively, so the main level had to be flexible for all of life’s moments. The goal was a space that felt grand without losing its warmth.
Cooking together as a family mattered to our clients – the Wolf range, farmhouse sink, integrated appliances, and large island gave them a kitchen that flowed effortlessly while looking beautiful. This space also served as the bridge between other parts of the main level so that they would stay in view of the next. This created the perfect environment for gathering where everyone had their own spot without ever feeling apart from the whole group.
For the living room, our clients wanted space that felt open without losing its warmth. Soaring ceilings created that sense of scale, while warm tones and materials, like the wood coffered ceiling and fireplace wall, kept it grounded. That same warmth carried outside, where an outdoor lounge with a fireplace and dining area made sure guests felt welcomed the moment they stepped out.
A Backyard Built for Real Rest
Every corner of the backyard was designed with one goal: to be the ultimate outdoor retreat. The elevated, white-brick-framed pool and integrated spa hot tub gave them a place to truly exhale. As the sun set, the fire pit lounge next to the pool became the hangout spot when they hosted their youth groups and family gatherings.
Room to Grow
With kids in the house, “custom” had to also mean flexible. Our clients had 2 young sons and needed their rooms to grow with them through the years. The two bedrooms and a full bath sat beside a loft that served as both their hangout-and-homework spot. The guest suite sat on the same level where a four-poster bed, floor-to-ceiling wood-look tile, and a frameless glass shower welcomed their guests from day one.
A Retreat That’s Actually Theirs
Between hosting and raising kids, this couple needed a suite that felt like a true escape. The wood-planked tray ceiling and French doors grounded the room in warmth the moment you walked in, while the ensuite bathroom carried a spa-like feeling with a freestanding soaking tub, custom double vanity, and a glass-enclosed shower.
This Is What Approachable Luxury Looks Like
The approachable luxury experience meant starting with conversations about how they wanted their space to live with them – how they hosted, how their kids played, how they wanted to feel walking through their own front door, and how we took their goals and experience and used it as the foundation of every decision that was made from start to finish. We wanted our clients to feel taken care of through the process and, most importantly, feel heard.
 JayMarc Homes
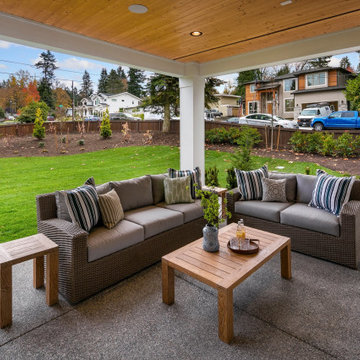
The Ravenwood's Outdoor Patio is a delightful space designed for relaxation and outdoor gatherings. It features gray outdoor furniture that provides a comfortable seating area for enjoying the fresh air. The wooden coffee tables add a touch of natural warmth and serve as convenient surfaces for drinks and snacks. The wooden soffits overhead create a cozy and inviting atmosphere, while the black can lights illuminate the space during evening hours. White pillars add a touch of elegance and serve as architectural elements, enhancing the overall aesthetic of the patio. Whether it's enjoying a morning cup of coffee or hosting a small gathering with friends, the Ravenwood's Outdoor Patio offers a welcoming and stylish outdoor retreat.
Find the right local pro for your project

 Lentz Kitchen & Bath
This active family of five was in search of a home-away-from-home. Upon deciding to build a weekend getaway within an hour’s travel of the hustle and bustle of their main residence, their dream escape was in the making.
The country home features cozy, rustic finishes that make this home a comfortable gathering spot for the family to relax & unwind. In addition, it was important to the family to include functional amenities for hosting large holiday gatherings with friends and extended family.
The custom kitchen provided the solution.
Aesthetically, a smooth, custom-painted finish on the cabinets compliments the exposed logs and beams on the walls & ceiling. The mullion glass doors and the arch on the range hood off-set the horizontal lines of the log walls.
From a functional standpoint, the large center island not only serves as an efficient prep space, but also serves as a large buffet area for entertaining.
The kitchen design also features various work centers to accommodate more than one cook ... an absolute must, particularly during the holidays!
 Orange County Deck Co.
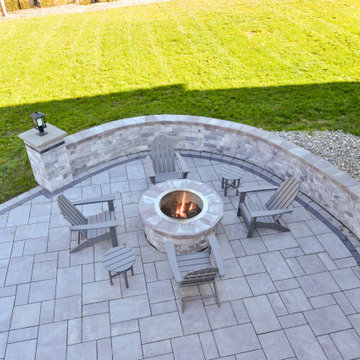
This stunning two-story deck is the perfect place to host many guests - all with different locations. The second-story provides an excellent place for grilling and eating. The ground-level space offers a fire feature and covered seating area. Extended by hardscaping beyond the covered ground-level space, there is a fire pit for even further gathering.

 Above All Masonry Design, Inc
Chefs and hosting enthusiasts thrive in this state-of-the-art backyard haven on Long Island, NY. With three separate gathering spaces and a winding walkway to connect the Techo Bloc-paved patio, this family can enjoy long evenings of barbecue and conversation in the open air. The eye-catching fire pit in just one of the centerpieces of the space, welcoming guests around a fire that sparks conversations well into the evening and chillier months. And with a full-service kitchen and food prep area, passionate chefs can create their dream meal and bar setup for large groups or intimate parties. Designers utilized multiple levels throughout the yard to blend with the existing landscape, sending visitors along the softly toned stone walkway and up to the dining area and backdoor steps. Manicured patches of greenery and florals surround all those that rest in the chic backyard haven.

 SGDI - Sarah Gallop Design Inc.
For a family that loves hosting large gatherings, this expansive home is a dream; boasting two unique entertaining spaces, each expanding onto outdoor-living areas, that capture its magnificent views. The sheer size of the home allows for various ‘experiences’; from a rec room perfect for hosting game day and an eat-in wine room escape on the lower-level, to a calming 2-story family greatroom on the main. Floors are connected by freestanding stairs, framing a custom cascading-pendant light, backed by a stone accent wall, and facing a 3-story waterfall. A custom metal art installation, templated from a cherished tree on the property, both brings nature inside and showcases the immense vertical volume of the house.
Photography: Paul Grdina

Sponsored
Plain City, OH

The Creative Kitchen Company
Columbus Area Kitchen Remodeling and Refacing Professional

 Dream Outdoor Solutions
The Louvered Roof Pergola with Folding Doors and Outdoor Kitchen project aims to create an exquisite outdoor living space that seamlessly blends functionality, aesthetics, and versatility. By incorporating a louvered roof system, folding doors, and an outdoor kitchen, this project offers the perfect setting for relaxation, entertainment, and culinary experiences.
The centerpiece of this project is the louvered roof pergola. The louvered roof consists of adjustable slats that can be opened or closed, allowing for precise control over sunlight, shade, and ventilation. This feature enables occupants to adapt to changing weather conditions and preferences, providing a comfortable environment throughout the year.
The pergola's folding doors provide a seamless transition between indoor and outdoor spaces. These doors can be fully opened to extend the living area or closed to create a more intimate setting. The doors are designed to maximize natural light and offer unobstructed views of the surrounding landscape, while also providing privacy and security when needed.
The outdoor kitchen complements the pergola, offering a convenient and functional space for cooking and dining. Equipped with high-quality appliances, ample counter space, and storage options, the kitchen enables the preparation of gourmet meals in an outdoor setting. It can include features such as a grill, sink, refrigerator, and seating area, creating an inviting space for socializing and culinary delights.
Benefits and Uses:
The Louvered Roof Pergola with Folding Doors and Outdoor Kitchen project provides numerous benefits and uses, including:
Outdoor Entertainment: The pergola and outdoor kitchen create an ideal space for hosting gatherings, parties, and barbecues. The versatile design allows for flexible seating arrangements and the integration of audiovisual equipment for an immersive entertainment experience.
Relaxation and Recreation: The outdoor living area offers a tranquil retreat for relaxation, reading, or enjoying the beauty of nature. The adjustable louvered roof provides control over sunlight and shade, ensuring comfort and protection from the elements.
Al Fresco Dining: The outdoor kitchen encourages al fresco dining experiences, enabling homeowners to enjoy meals in the fresh air and picturesque surroundings. The well-equipped kitchen facilitates effortless food preparation and enhances the overall dining experience.
Increased Property Value: The addition of a louvered roof pergola with folding doors and an outdoor kitchen enhances the aesthetic appeal and functionality of the property. This can increase the value of the home and attract potential buyers in the future.
Sustainability Considerations:
Incorporating sustainable elements into the project is crucial. The louvered roof system can be designed to capture rainwater for irrigation purposes, reducing water consumption. The use of energy-efficient appliances and LED lighting in the outdoor kitchen minimizes energy consumption. Additionally, the choice of eco-friendly materials and landscaping practices ensures a sustainable and environmentally conscious design.
Project Timeline and Budget:
The project timeline will depend on the size and complexity of the outdoor living space. A professional design and construction team will be required to ensure the successful implementation of the project. The budget will vary based on the desired features, materials, and appliances, and should be established after careful consideration of all elements involved.
In conclusion, the Louvered Roof Pergola with Folding Doors and Outdoor Kitchen project presents an opportunity to transform an ordinary outdoor space into a luxurious and functional oasis. By incorporating a louvered roof system, folding doors, and a well-equipped outdoor kitchen, this project offers a versatile and aesthetically pleasing environment for entertainment, relaxation, and culinary experiences.
 JayMarc Homes
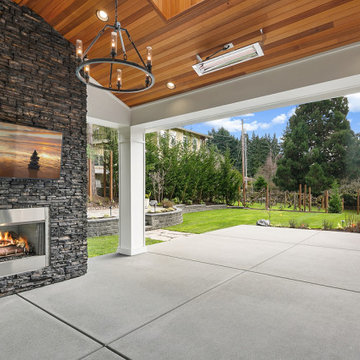
The Birch's backyard patio is a stunning outdoor retreat, featuring a spacious concrete slab as its foundation. White pillars gracefully support the roof extension, providing shade and architectural elegance to the space. One of the highlights of the patio is the fireplace surround made of black stone, which adds a touch of sophistication and creates a cozy atmosphere for gatherings. Above the fireplace, a TV is strategically positioned, allowing for entertainment and relaxation. The patio seamlessly transitions to the lush green yard, offering a harmonious blend of indoor and outdoor living. It's the perfect setting for enjoying the fresh air, hosting gatherings, and creating lasting memories with family and friends.
 Exterior Worlds Landscaping & Design
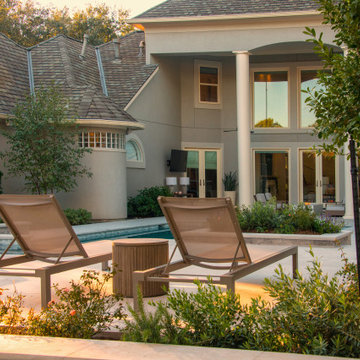
Elegant outdoor living space featuring modern chaise lounges, lush landscaping, and a sparkling pool. This sophisticated backyard retreat offers the perfect blend of comfort and luxury, ideal for unwinding or hosting gatherings in style."
 Summit Design Build LLC
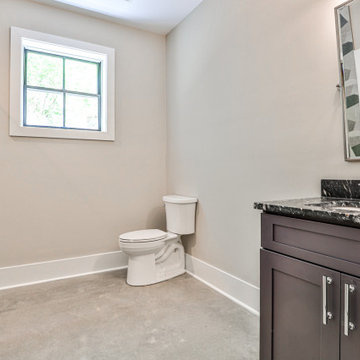
The basement features a well-appointed kitchen and a separate living area, creating a versatile and inviting space. The kitchen is designed with modern appliances, ample cabinetry, and stylish finishes, perfect for cooking and entertaining. Adjacent to the kitchen, the separate living area offers a comfortable and private retreat, ideal for relaxation or hosting guests. This thoughtfully designed basement combines functionality with comfort, making it an ideal space for various activities, from family gatherings to independent living.
 Summit Design Build LLC
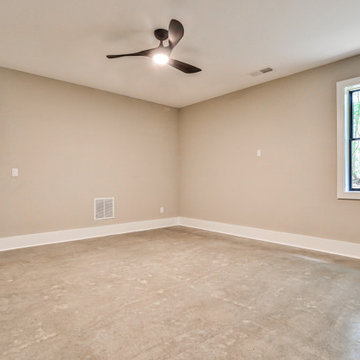
The basement features a well-appointed kitchen and a separate living area, creating a versatile and inviting space. The kitchen is designed with modern appliances, ample cabinetry, and stylish finishes, perfect for cooking and entertaining. Adjacent to the kitchen, the separate living area offers a comfortable and private retreat, ideal for relaxation or hosting guests. This thoughtfully designed basement combines functionality with comfort, making it an ideal space for various activities, from family gatherings to independent living
 Design Matters
Home Bar Design
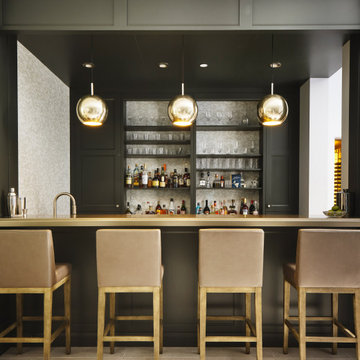
Pendants by Dounia Home, Mishal Silver Ball PendantBarstools by Canadel, Custom Dining Stools
This 15,000 square foot home is a ground up classic Mediterranean Villa in Los Altos Hills, designed with a nod to a more elevated contemporary interior design. Our client is a High Level VC who hoped to limit time away from his young family. The scope of the project was to design a family-friendly home, while including all of the high style and high-tech amenities and conveniences expected in a Silicon Valley estate. Designing with these requirements in mind, our team created functional spaces for family life while maintaining business requirements in one space. This balance between comfort and professionalism was implemented through masterful layout and design including a private gathering room that can host up to 100 guests, which was intentionally designed to entertain business meetings, lessening the need for travel, and allowing for a more balanced lifestyle. Other features include a Screening Room, Bar and Wine Tasting Area, Private Library and Executive office, and Grand Dining Room.

Sponsored
Plain City, OH
The Creative Kitchen Company
Columbus Area Kitchen Remodeling and Refacing Professional

 Pro-Land Landscape Construction Inc.
We wanted to create multiple functional spaces, perfect for them to entertain as they expressed to us their love of hosting. We designed two additional structures. A timber frame cabana with TV wall and fire feature create a large lounge space perfect for entertaining late into the evening. We worked with the original grade and added retaining walls with a lot of planting to separate the spaces and add green to the large interlock patios. Then, to anchor the dining space, a timber pergola provides some shade but mostly creates an intimate space for gathering.
 Big Rock Landscaping
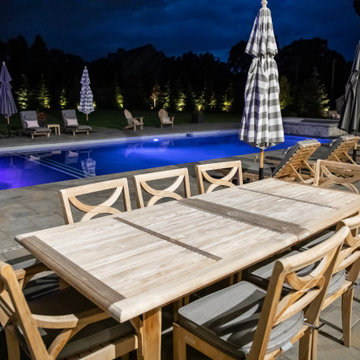
Host a crowd or enjoy a small gathering on these natural stone pavers and outdoor lighting.
Design ideas for a huge traditional backyard stone landscaping in Salt Lake City.
Design ideas for a huge traditional backyard stone landscaping in Salt Lake City.
 4 Seasons Remodeling & Design Inc.
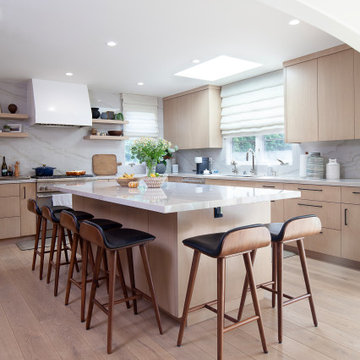
Step into the epitome of modern culinary sophistication with this stunning kitchen featuring a huge island at its heart. As you enter, your eyes will be drawn to the magnificent centerpiece, a vast and stylish island that beckons you to gather and indulge in culinary delights.
The island stands proudly in the middle of the kitchen, a captivating blend of form and function. Its sleek design and clean lines exude contemporary charm, making it the focal point of the entire space. The ample surface area of the island offers a spacious and versatile workspace, perfect for preparing meals, hosting gatherings, or simply enjoying casual conversations with family and friends.
Surrounding this culinary masterpiece are six high chairs made of wood in a monogyny color, each adorned with luxurious black leather seats. These elegant chairs not only add a touch of refinement to the kitchen but also provide comfortable seating for guests to gather around the island. Whether it's enjoying a quick breakfast, sharing appetizers during a social event, or savoring a leisurely meal, the high chairs create a welcoming and convivial atmosphere.
The combination of the grand island and the exquisite wooden high chairs epitomizes the perfect blend of style and functionality. The monogyny color of the wood complements the modern aesthetic, creating a seamless and harmonious ambiance throughout the kitchen.
This modern kitchen with its awe-inspiring island and inviting high chairs is a haven for culinary exploration and social interactions. It's a space that invites you to embrace your inner chef, host memorable gatherings, and create cherished moments with your loved ones, making every mealtime a delightful and unforgettable experience.


Sponsored
Plain City, OH
The Creative Kitchen Company
Columbus Area Kitchen Remodeling and Refacing Professional

 By Design Interiors Inc
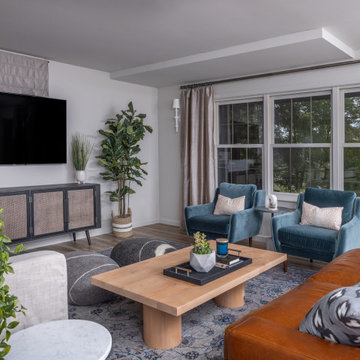
Modern shades of teal and orange paired with sleek furniture designs produce an up-to-date style for this spunky suburban home. Mixed elements of exposed brick, richly textured hardwood floors, sleek stone and playful fabrics generate a casually cozy “at home” feeling for all who enter. Multiple seating arrangements designed within the room provide the home owners a fashionably comfortable space to host any style gathering.
Photo Credit: Michael Kaskel www.kaskelphoto.com

 NuPath Homes
Host family and friend gatherings in this open space designed with seating and a kitchenette.
Kitchen - modern kitchen idea in Milwaukee
Kitchen - modern kitchen idea in Milwaukee
 Chosen Interiors
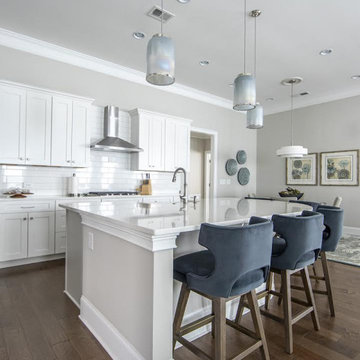
Sleek kitchen with grand island, perfect for hosting's and gatherings.
Kitchen - transitional kitchen idea in Atlanta
Kitchen - transitional kitchen idea in Atlanta
33