
Search results for "Hosting gatherings" in Home Design Ideas
 National Association of the Remodeling Industry
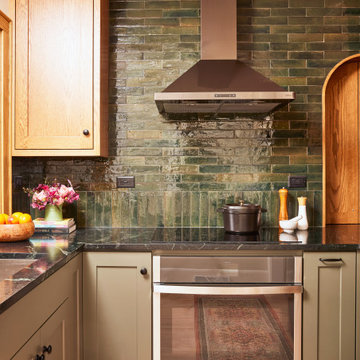
The homeowner loved the charm of this 1920s bungalow but knew the outdated, cramped kitchen needed a remodel. The goal was to create a functional, inviting space with modern amenities while preserving the home's historic character. The renovation included a new layout, upgraded systems, custom oak cabinetry, soapstone countertops, and improved circulation by opening the kitchen to the dining room. A coffee passthrough replaced a closed doorway, maximizing space. Thoughtful design allowed for two cooks and seamless entertaining. Now, the kitchen is a beautiful, efficient showpiece where the homeowner can comfortably host gatherings, fulfilling her vision perfectly.

 Drewett Works
The genesis of design for this desert retreat was the informal dining area in which the clients, along with family and friends, would gather.
Located in north Scottsdale’s prestigious Silverleaf, this ranch hacienda offers 6,500 square feet of gracious hospitality for family and friends. Focused around the informal dining area, the home’s living spaces, both indoor and outdoor, offer warmth of materials and proximity for expansion of the casual dining space that the owners envisioned for hosting gatherings to include their two grown children, parents, and many friends.
The kitchen, adjacent to the informal dining, serves as the functioning heart of the home and is open to the great room, informal dining room, and office, and is mere steps away from the outdoor patio lounge and poolside guest casita. Additionally, the main house master suite enjoys spectacular vistas of the adjacent McDowell mountains and distant Phoenix city lights.
The clients, who desired ample guest quarters for their visiting adult children, decided on a detached guest casita featuring two bedroom suites, a living area, and a small kitchen. The guest casita’s spectacular bedroom mountain views are surpassed only by the living area views of distant mountains seen beyond the spectacular pool and outdoor living spaces.
Project Details | Desert Retreat, Silverleaf – Scottsdale, AZ
Architect: C.P. Drewett, AIA, NCARB; Drewett Works, Scottsdale, AZ
Builder: Sonora West Development, Scottsdale, AZ
Photographer: Dino Tonn
Featured in Phoenix Home and Garden, May 2015, “Sporting Style: Golf Enthusiast Christie Austin Earns Top Scores on the Home Front”
See more of this project here: http://drewettworks.com/desert-retreat-at-silverleaf/

 Infinite Home
Custom Home Built for Real Life
Our clients came to us with a clear vision: a home that could adapt to their lifestyle and growing family. They needed a home built with intention, designed with the future in mind, and built around the routines they loved and the people they loved more.
Open-Concept Living With Hosting in Mind
Our clients hosted often and lived actively, so the main level had to be flexible for all of life’s moments. The goal was a space that felt grand without losing its warmth.
Cooking together as a family mattered to our clients – the Wolf range, farmhouse sink, integrated appliances, and large island gave them a kitchen that flowed effortlessly while looking beautiful. This space also served as the bridge between other parts of the main level so that they would stay in view of the next. This created the perfect environment for gathering where everyone had their own spot without ever feeling apart from the whole group.
For the living room, our clients wanted space that felt open without losing its warmth. Soaring ceilings created that sense of scale, while warm tones and materials, like the wood coffered ceiling and fireplace wall, kept it grounded. That same warmth carried outside, where an outdoor lounge with a fireplace and dining area made sure guests felt welcomed the moment they stepped out.
A Backyard Built for Real Rest
Every corner of the backyard was designed with one goal: to be the ultimate outdoor retreat. The elevated, white-brick-framed pool and integrated spa hot tub gave them a place to truly exhale. As the sun set, the fire pit lounge next to the pool became the hangout spot when they hosted their youth groups and family gatherings.
Room to Grow
With kids in the house, “custom” had to also mean flexible. Our clients had 2 young sons and needed their rooms to grow with them through the years. The two bedrooms and a full bath sat beside a loft that served as both their hangout-and-homework spot. The guest suite sat on the same level where a four-poster bed, floor-to-ceiling wood-look tile, and a frameless glass shower welcomed their guests from day one.
A Retreat That’s Actually Theirs
Between hosting and raising kids, this couple needed a suite that felt like a true escape. The wood-planked tray ceiling and French doors grounded the room in warmth the moment you walked in, while the ensuite bathroom carried a spa-like feeling with a freestanding soaking tub, custom double vanity, and a glass-enclosed shower.
This Is What Approachable Luxury Looks Like
The approachable luxury experience meant starting with conversations about how they wanted their space to live with them – how they hosted, how their kids played, how they wanted to feel walking through their own front door, and how we took their goals and experience and used it as the foundation of every decision that was made from start to finish. We wanted our clients to feel taken care of through the process and, most importantly, feel heard.
Find the right local pro for your project
 Drewett Works
The genesis of design for this desert retreat was the informal dining area in which the clients, along with family and friends, would gather.
Located in north Scottsdale’s prestigious Silverleaf, this ranch hacienda offers 6,500 square feet of gracious hospitality for family and friends. Focused around the informal dining area, the home’s living spaces, both indoor and outdoor, offer warmth of materials and proximity for expansion of the casual dining space that the owners envisioned for hosting gatherings to include their two grown children, parents, and many friends.
The kitchen, adjacent to the informal dining, serves as the functioning heart of the home and is open to the great room, informal dining room, and office, and is mere steps away from the outdoor patio lounge and poolside guest casita. Additionally, the main house master suite enjoys spectacular vistas of the adjacent McDowell mountains and distant Phoenix city lights.
The clients, who desired ample guest quarters for their visiting adult children, decided on a detached guest casita featuring two bedroom suites, a living area, and a small kitchen. The guest casita’s spectacular bedroom mountain views are surpassed only by the living area views of distant mountains seen beyond the spectacular pool and outdoor living spaces.
Project Details | Desert Retreat, Silverleaf – Scottsdale, AZ
Architect: C.P. Drewett, AIA, NCARB; Drewett Works, Scottsdale, AZ
Builder: Sonora West Development, Scottsdale, AZ
Photographer: Dino Tonn
Featured in Phoenix Home and Garden, May 2015, “Sporting Style: Golf Enthusiast Christie Austin Earns Top Scores on the Home Front”
See more of this project here: http://drewettworks.com/desert-retreat-at-silverleaf/

 HomeSource Builders
This client couple, from out of town, searched far and wide for views like these. The 10-acre parcel features a long driveway through the woods, up to a relatively flat building site. Large windows out the front and back take in the layers of mountain ranges. The wood-beamed high ceilings and the wood-carved master bathroom barn add to the decor. Wide open floorplan is well-suited to the gatherings and parties they often host. Tumbled brick flooring in the kitchen and master bath.


 Andre Rothblatt Architecture
This is an example of a country concrete front porch design in San Francisco with a roof extension.

Sponsored
Plain City, OH

The Creative Kitchen Company
Columbus Area Kitchen Remodeling and Refacing Professional
 Orange County Deck Co.
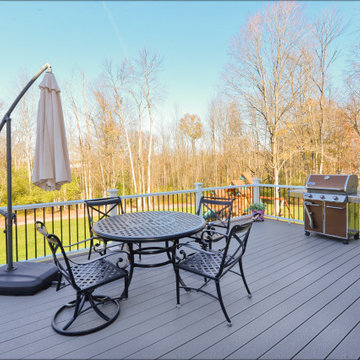
This stunning two-story deck is the perfect place to host many guests - all with different locations. The second-story provides an excellent place for grilling and eating. The ground-level space offers a fire feature and covered seating area. Extended by hardscaping beyond the covered ground-level space, there is a fire pit for even further gathering.
 Kitchen Tune-Up Franchise System
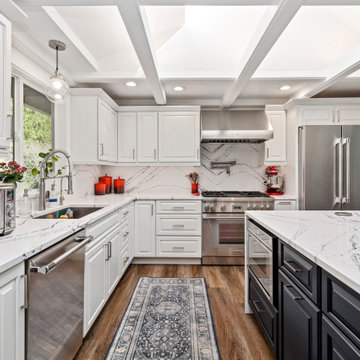
This spacious kitchen remodel is a sunny and inviting space with an abundance of natural daylight. The space has been carefully designed with functionality in mind, and features a grand island with seating, perfect for hosting family and friends. The white cabinets and navy island with waterfall countertops create a coastal charm, adding a touch of elegance to the space. It's a great space for hosting gatherings, cooking meals, or enjoying a cup of coffee while taking in the beautiful natural surroundings.

 McCaleb Homes
Open floor plan, great for hosting company!
Ann Sherman
Example of a mid-sized arts and crafts light wood floor eat-in kitchen design in Oklahoma City with a farmhouse sink, glass-front cabinets, white cabinets, granite countertops, beige backsplash, stainless steel appliances and an island
Example of a mid-sized arts and crafts light wood floor eat-in kitchen design in Oklahoma City with a farmhouse sink, glass-front cabinets, white cabinets, granite countertops, beige backsplash, stainless steel appliances and an island
 Orange County Deck Co.
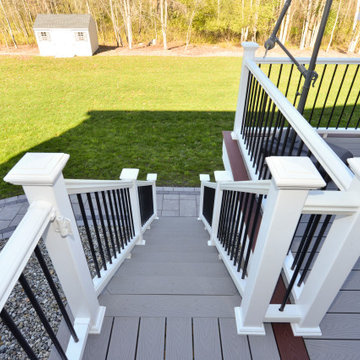
This stunning two-story deck is the perfect place to host many guests - all with different locations. The second-story provides an excellent place for grilling and eating. The ground-level space offers a fire feature and covered seating area. Extended by hardscaping beyond the covered ground-level space, there is a fire pit for even further gathering.

 Kandrac & Kole Interior Designs, Inc.
This outdoor area was designed to function as a mecca for all things fun for this family! There are two wicker "egg" chairs with upholstered seats, a funky blue bar cart, a sectional and outdoor kitchen, and a deck dining area that can be closed with fabric panels!
 Kitchen Tune-Up Franchise System
This spacious kitchen remodel is a sunny and inviting space with an abundance of natural daylight. The space has been carefully designed with functionality in mind, and features a grand island with seating, perfect for hosting family and friends. The white cabinets and navy island with waterfall countertops create a coastal charm, adding a touch of elegance to the space. It's a great space for hosting gatherings, cooking meals, or enjoying a cup of coffee while taking in the beautiful natural surroundings.

Sponsored
Plain City, OH
The Creative Kitchen Company
Columbus Area Kitchen Remodeling and Refacing Professional

 Kate Roos Design LLC
Large refrigerator and freezer columns and a bar area complete with a sink and ice maker provide the storage and entertaining areas for the homeowners to efficiently and comfortably host large family gatherings.
 Mom's Design Build
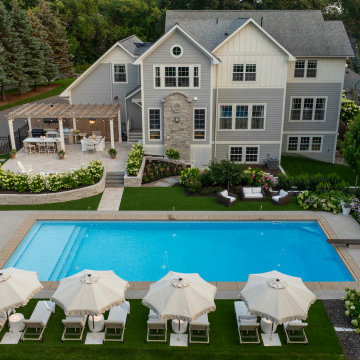
Garden Grandeur started from scratch as a bare, boring backyard with zero design elements. The homeowners dreamt of having an ultimate gathering spot, perfect to host their family and large circle of friends. The project transformed the entire space into an ultimate hangout space featuring a cohesive design with a pool, retaining wall, patio, and fire pit, all connected by clear pathways that enhance both functionality and flow.
The use of natural stone and warm tones ensured a timeless and elegant look, creating an inviting atmosphere for various activities and gatherings. The homeowners greatly enjoy flowers and plants, so extensive landscaping was necessary for project completion.

 Sasha Lanka
Example of a transitional medium tone wood floor and brown floor kitchen design in San Francisco with a farmhouse sink, white cabinets, white backsplash, subway tile backsplash, stainless steel appliances, an island, white countertops and shaker cabinets
 Kitchen Tune-Up Franchise System
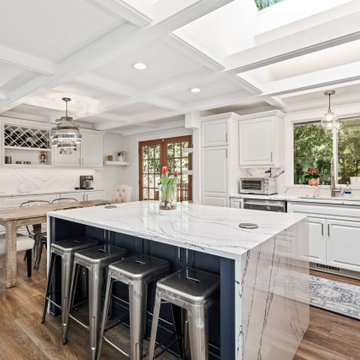
This spacious kitchen remodel is a sunny and inviting space with an abundance of natural daylight. The space has been carefully designed with functionality in mind, and features a grand island with seating, perfect for hosting family and friends. The white cabinets and navy island with waterfall countertops create a coastal charm, adding a touch of elegance to the space. It's a great space for hosting gatherings, cooking meals, or enjoying a cup of coffee while taking in the beautiful natural surroundings.


 Kitchen Tune-Up Franchise System
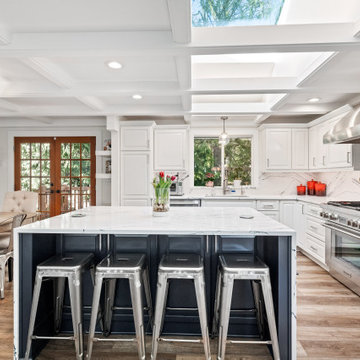
This spacious kitchen remodel is a sunny and inviting space with an abundance of natural daylight. The space has been carefully designed with functionality in mind, and features a grand island with seating, perfect for hosting family and friends. The white cabinets and navy island with waterfall countertops create a coastal charm, adding a touch of elegance to the space. It's a great space for hosting gatherings, cooking meals, or enjoying a cup of coffee while taking in the beautiful natural surroundings.
 White Meadow Interiors
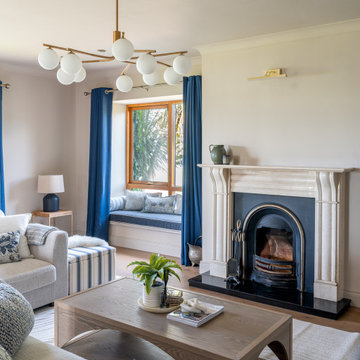
A bright, coastal‑inspired living room designed with generous space for gathering, hosting, and easy movement. Soft neutrals, layered textures, and gentle coastal tones create a calm, uplifting atmosphere that reflects the home’s proximity to the water. The palette is intentionally light and airy, allowing natural daylight to shape the mood of the room throughout the day.
The layout prioritises comfort and connection — ample seating, thoughtful circulation, and flexible zones that work beautifully for visiting family and larger groups. Every piece was chosen to feel welcoming yet refined, blending relaxed coastal character with Emma Butler’s signature warmth and precision. Subtle detailing, curated accessories, and a balanced mix of materials give the room a lived‑in elegance without compromising its spacious, open feel.
This living room is designed for togetherness: a coastal retreat that’s as beautiful as it is practical for hosting guests.

 THINK Architecture, Inc.
Architecture by: Think Architecture
Interior Design by: Denton House
Construction by: Magleby Construction Photos by: Alan Blakley
Eat-in kitchen - large contemporary single-wall dark wood floor and brown floor eat-in kitchen idea in Salt Lake City with flat-panel cabinets, dark wood cabinets, white backsplash, stainless steel appliances, an undermount sink, marble countertops and an island
Eat-in kitchen - large contemporary single-wall dark wood floor and brown floor eat-in kitchen idea in Salt Lake City with flat-panel cabinets, dark wood cabinets, white backsplash, stainless steel appliances, an undermount sink, marble countertops and an island
36