
Search results for "Hosting gatherings" in Home Design Ideas
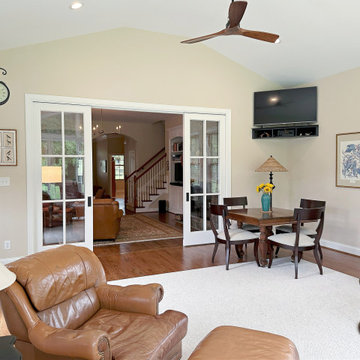
 Guthmann Construction
There's so much room to host large gatherings.
Transitional sunroom photo in Charlotte
Transitional sunroom photo in Charlotte

 Erica Peale Design
This oversized dining room started as a blank slate - white walls and no furniture. We added depth with a rich navy paint on the walls and layered different shades of blue in the rug, artwork, and host dining chairs. The dining table can expand to fit 10-12 people for large gatherings.

 Sicora Design/Build
Brandon Stengel
Dining room - transitional medium tone wood floor dining room idea in Minneapolis with blue walls and no fireplace
Dining room - transitional medium tone wood floor dining room idea in Minneapolis with blue walls and no fireplace
Find the right local pro for your project

 1J Homes
The basement view towards the walk out patio. This basement features a bar and an expansive entertainment section to host many gatherings.
Basement - large transitional walk-out carpeted basement idea with beige walls
Basement - large transitional walk-out carpeted basement idea with beige walls

 HomeSource Builders
This client couple, from out of town, searched far and wide for views like these. The 10-acre parcel features a long driveway through the woods, up to a relatively flat building site. Large windows out the front and back take in the layers of mountain ranges. The wood-beamed high ceilings and the wood-carved master bathroom barn add to the decor. Wide open floorplan is well-suited to the gatherings and parties they often host.

 Visbeen Architects
Builder: Falcon Custom Homes
Interior Designer: Mary Burns - Gallery
Photographer: Mike Buck
A perfectly proportioned story and a half cottage, the Farfield is full of traditional details and charm. The front is composed of matching board and batten gables flanking a covered porch featuring square columns with pegged capitols. A tour of the rear façade reveals an asymmetrical elevation with a tall living room gable anchoring the right and a low retractable-screened porch to the left.
Inside, the front foyer opens up to a wide staircase clad in horizontal boards for a more modern feel. To the left, and through a short hall, is a study with private access to the main levels public bathroom. Further back a corridor, framed on one side by the living rooms stone fireplace, connects the master suite to the rest of the house. Entrance to the living room can be gained through a pair of openings flanking the stone fireplace, or via the open concept kitchen/dining room. Neutral grey cabinets featuring a modern take on a recessed panel look, line the perimeter of the kitchen, framing the elongated kitchen island. Twelve leather wrapped chairs provide enough seating for a large family, or gathering of friends. Anchoring the rear of the main level is the screened in porch framed by square columns that match the style of those found at the front porch. Upstairs, there are a total of four separate sleeping chambers. The two bedrooms above the master suite share a bathroom, while the third bedroom to the rear features its own en suite. The fourth is a large bunkroom above the homes two-stall garage large enough to host an abundance of guests.

 Twilly and Fig
This beautiful updated traditional dining room is perfect for hosting large family gatherings. With the contrasting colors within the artwork to the calm colors of blue-green, sage, and golds, this room has become an instant favorite for this family.
Michael Hunter Photography

Sponsored
Plain City, OH

The Creative Kitchen Company
Columbus Area Kitchen Remodeling and Refacing Professional

 Lisa Tharp Design
Governor's House Entry by Lisa Tharp. 2019 Bulfinch Award - Interior Design. Photo by Michael J. Lee
Transitional painted wood floor foyer photo with white walls and a black front door
Transitional painted wood floor foyer photo with white walls and a black front door


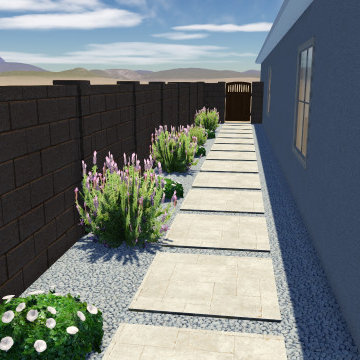
 Shearon Design Collective
Beautiful clean and modern entertainer. Designed with hosting outdoor gatherings in mind. Fully renovated to maximize space, lounging areas, and minimal foliage.
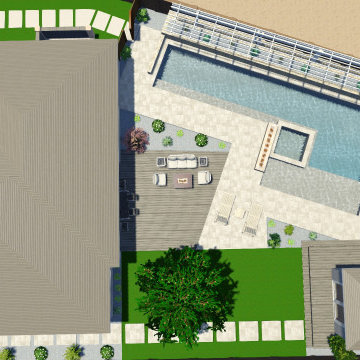 Shearon Design Collective
Beautiful clean and modern entertainer. Designed with hosting outdoor gatherings in mind. Fully renovated to maximize space, lounging areas, and minimal foliage.
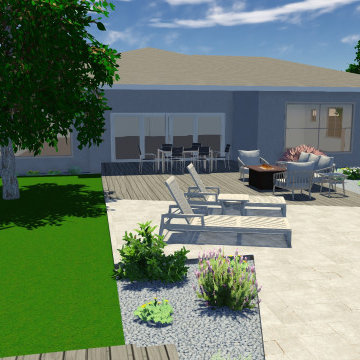 Shearon Design Collective
Beautiful clean and modern entertainer. Designed with hosting outdoor gatherings in mind. Fully renovated to maximize space, lounging areas, and minimal foliage.

 Hygge Supply
Inspiration for an eclectic open concept concrete floor and gray floor living room remodel with black walls

Sponsored
Plain City, OH
The Creative Kitchen Company
Columbus Area Kitchen Remodeling and Refacing Professional
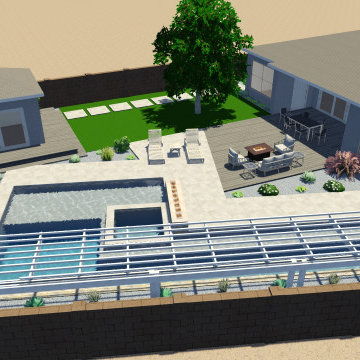 Shearon Design Collective
Beautiful clean and modern entertainer. Designed with hosting outdoor gatherings in mind. Fully renovated to maximize space, lounging areas, and minimal foliage.

 Red House Architects
The expanded kitchen allows guests to gather, but remain out of the way of the host. And, it is completely open to the family room.
Shanahan Photography
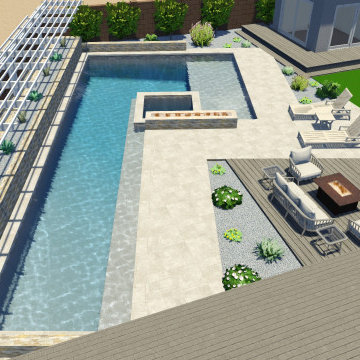 Shearon Design Collective
Beautiful clean and modern entertainer. Designed with hosting outdoor gatherings in mind. Fully renovated to maximize space, lounging areas, and minimal foliage.
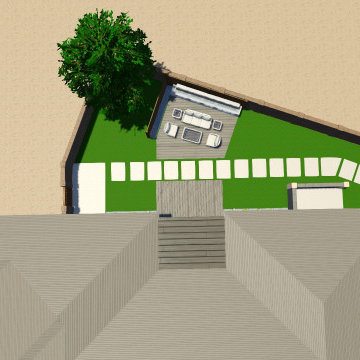 Shearon Design Collective
Beautiful clean and modern entertainer. Designed with hosting outdoor gatherings in mind. Fully renovated to maximize space, lounging areas, and minimal foliage.

Sponsored
Plain City, OH
The Creative Kitchen Company
Columbus Area Kitchen Remodeling and Refacing Professional
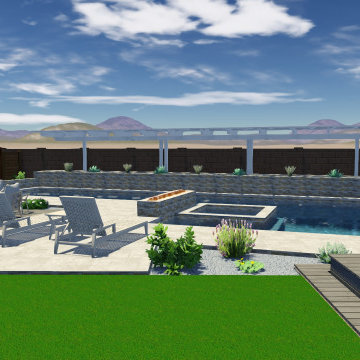 Shearon Design Collective
Beautiful clean and modern entertainer. Designed with hosting outdoor gatherings in mind. Fully renovated to maximize space, lounging areas, and minimal foliage.
 Shearon Design Collective
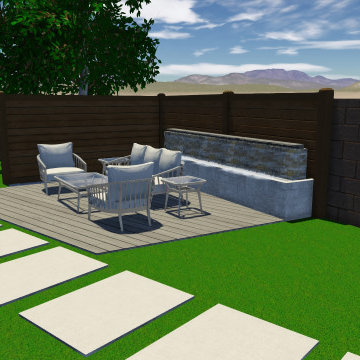
Beautiful clean and modern entertainer. Designed with hosting outdoor gatherings in mind. Fully renovated to maximize space, lounging areas, and minimal foliage.
 Shearon Design Collective
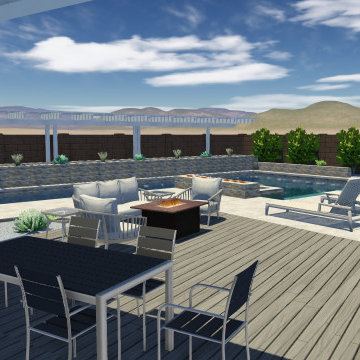
Beautiful clean and modern entertainer. Designed with hosting outdoor gatherings in mind. Fully renovated to maximize space, lounging areas, and minimal foliage.
4