
Search results for "Hosting progression packages" in Home Design Ideas
 Progressive Design Build
It was in 2012 when Mike Spreckelmeier first met Roy and Patti. They had been despondent after meeting with multiple contractors in an attempt to start their kitchen remodel. The contractors lacked follow through, came tardy to meetings and even failed to show up at others.
Determined to leave nothing to chance in the pursuit of their dream, Roy and Patti followed up on a recommendation after overhearing a conversation that was taking place while they were standing in a gallingly long line waiting to cast a vote on Election Day.
With a solid recommendation to pursue, Roy and Patti contacted Progressive Design Build. The rest is history.
Mike showed up on time. For a small retainer, he provided preliminary sketches, ideas for maximizing space and storage, and solutions for a sunken family room that created a safety hazard and a problem with traffic flow. More importantly, he designed the project to the homeowners’ budget.
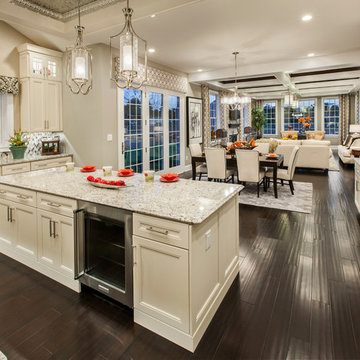
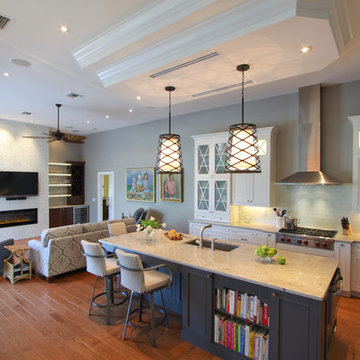
Progressive Design Build shot some different elevations and designed a plan to raise the floor, allowing all finished floors to be on the same level. Upon completion, the kitchen was stunning. Features included LED backlit fire glass shelving, white recessed panel cabinets, a subway tile backsplash, Granite countertop, integrated refrigerator, undermount sink, and more.
The living room was designed with complimentary finishes and included a natural stone fireplace wall with open cabinets flanked on both sides. The 12’ fireplace was made with a floor-to-ceiling white pebble finish.
This Bonita Bay project completed on time and on budget—allowing this fabulous family a wonderful opportunity to create lasting memories for many years to come.
 Progressive Design Build
It was in 2012 when Mike Spreckelmeier first met Roy and Patti. They had been despondent after meeting with multiple contractors in an attempt to start their kitchen remodel. The contractors lacked follow through, came tardy to meetings and even failed to show up at others.
Determined to leave nothing to chance in the pursuit of their dream, Roy and Patti followed up on a recommendation after overhearing a conversation that was taking place while they were standing in a gallingly long line waiting to cast a vote on Election Day.
With a solid recommendation to pursue, Roy and Patti contacted Progressive Design Build. The rest is history.
Mike showed up on time. For a small retainer, he provided preliminary sketches, ideas for maximizing space and storage, and solutions for a sunken family room that created a safety hazard and a problem with traffic flow. More importantly, he designed the project to the homeowners’ budget.
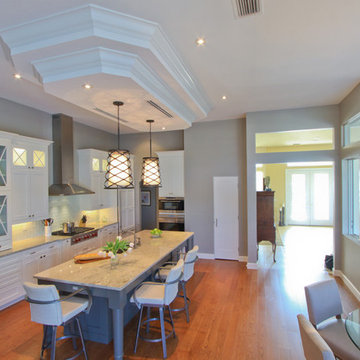
Progressive Design Build shot some different elevations and designed a plan to raise the floor, allowing all finished floors to be on the same level. Upon completion, the kitchen was stunning. Features included LED backlit fire glass shelving, white recessed panel cabinets, a subway tile backsplash, Granite countertop, integrated refrigerator, undermount sink, and more.
The living room was designed with complimentary finishes and included a natural stone fireplace wall with open cabinets flanked on both sides. The 12’ fireplace was made with a floor-to-ceiling white pebble finish.
This Bonita Bay project completed on time and on budget—allowing this fabulous family a wonderful opportunity to create lasting memories for many years to come.
Find the right local pro for your project
 Dietrich Homes
Dietrich Homes
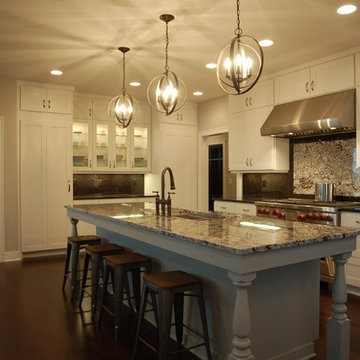
Example of a mid-sized transitional l-shaped dark wood floor open concept kitchen design in Other with an undermount sink, shaker cabinets, white cabinets, granite countertops, brown backsplash, stone slab backsplash, stainless steel appliances and an island
Example of a mid-sized transitional l-shaped dark wood floor open concept kitchen design in Other with an undermount sink, shaker cabinets, white cabinets, granite countertops, brown backsplash, stone slab backsplash, stainless steel appliances and an island
 Renaissance GSB

Big Tree Camp in South Texas designed by Tobin Smith Architect. Photograph by Truax Construction
Modern exterior home idea in Austin
Modern exterior home idea in Austin
 MSA ARCHITECTURE + INTERIORS
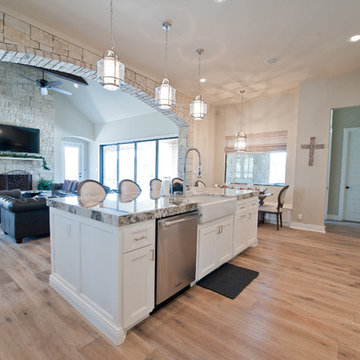
Example of a classic light wood floor kitchen design in Austin with a farmhouse sink, recessed-panel cabinets, white cabinets and granite countertops
 AR Homes by American Eagle Builders
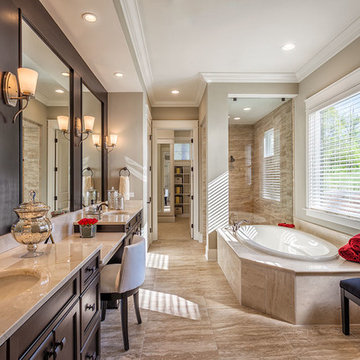
Master bathroom of the Arthur Rutenberg Homes Asheville 1267 model home built by Greenville, SC home builders, American Eagle Builders.
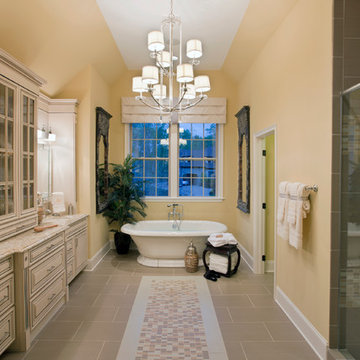
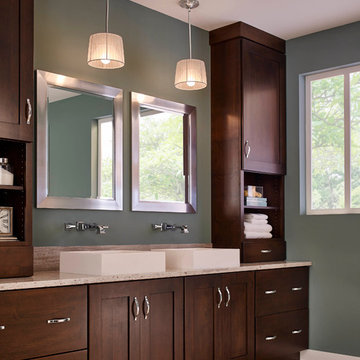
Large elegant master beige tile and porcelain tile travertine floor and brown floor bathroom photo in Other with dark wood cabinets, an undermount sink, marble countertops, shaker cabinets, beige walls and a hinged shower door
Large elegant master beige tile and porcelain tile travertine floor and brown floor bathroom photo in Other with dark wood cabinets, an undermount sink, marble countertops, shaker cabinets, beige walls and a hinged shower door
 Barn Pros

Choose from models on a 12’ or 14’ grid, add an apartment barn design, horse stall package, or increase the loft space with a two-thirds or full loft.
42' x 56'
14' x 56' center loft
3136 sq ft including loft
14'-wide open breezeway
12'6" sidewall
Raised-center-aisle design
9/12 pitch
Door and window pkg
Full-length open shed roof
Optional stall package includes: heavy-duty galvanized stall fronts, chew protection, rubber stall mats, Dutch door turnouts
 User
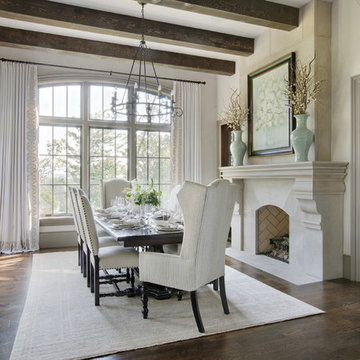
UserThere’s no statelier way to dine than around the table of this gracious South Carolina mountain home. Far from rustic, the room’s warm and airy grandeur provides an elegant space for both casual meals and elegant soirees.
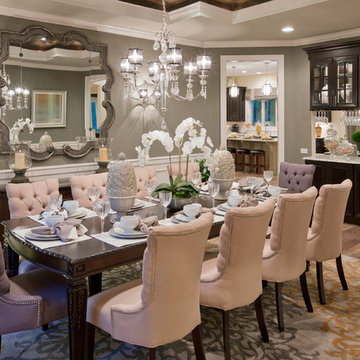
An espresso-stained trestle table stands on an Oushak rug in shades of almond, ecru and wheat, grounding this traditional dining room. Surrounding the table are large side chairs with carved legs covered in vanilla leather and trimmed with bronze nails. A taupe monogram on the back of each chair adds a personal touch reflecting the owners’ Southern roots. Wing-backed host chairs, dressed in a grey and cream mini stripe, bookend the table and complete the grouping. The table is set with vanilla linen napkins, silver napkin rings and gold placemats.
Displayed above the grand cast stone fireplace is a floral still life painting in a watery palette of seafoam and aqua. Celadon vases are filled with dried branches and buds, adding softness and height. Ivory plaster walls keep the space light, while dark gray molding, exposed beams and walnut-stained floors add depth. The windows are painted Sherwin Williams Black Fox. Draperies of white sateen, embellished with champagne embroidery, fall to the floor from metal hardware. Suspended from the plaster ceiling is an iron chandelier, adding its own light to the natural rays flooding across the floor.
 Samantha G
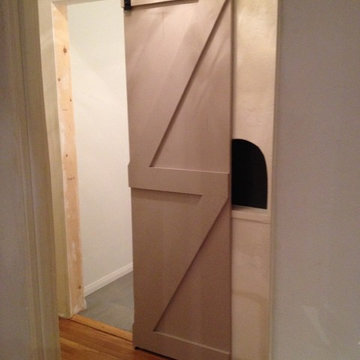
Barn Door install in progress. We continue to work on it actually, closing the gap between the drywall and the door proves a greater struggle than we anticipated. However, in our case, it is an issue that a wider door would fully resolve, which is what we plan to do (eventually).
 Solar Pergolas
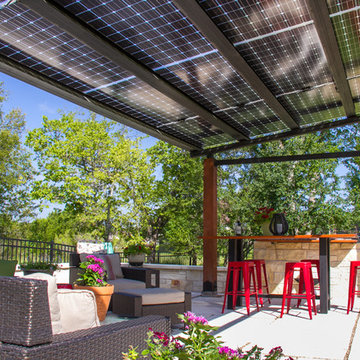
One of our standard pergola packages. (16 Panels / 6,080 Watts)
Inspiration for an exterior home remodel
Inspiration for an exterior home remodel
 Drake's 7 Dees Landscaping & Garden Center

The front yard landscape is like walking through a coniferous forest. Towering Douglas Fir trees shed their needles year-round, but the homeowners keep up the meandering paver pathway and understory perennials clean for full enjoyment. A cedar/bamboo fusion screen will lay host to a purple flowering Clematis in years to come. Photography by: Joe Hollowell
 Stanton Homes
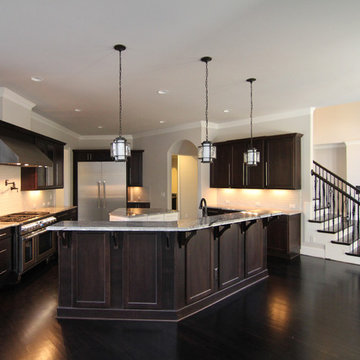
Kitchen with two islands. Tons of cabinets, two sinks and a pot filler above the large gas range. Under cabinet microwave on the island. A mixture of espresso and white cabinets. Black, white, and grey granite counter tops. Glass pendant lighting. Barrel vault hallway to living room.
Raleigh luxury home builder Stanton Homes.

 HomeClick
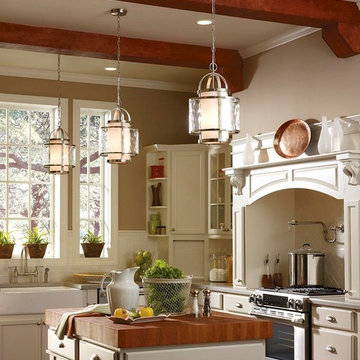
Progress Lighting Bay Court 1 Light Foyer Pendant in Brushed Nickel
Cottage kitchen photo in New York
Cottage kitchen photo in New York
 Big Ridge Outdoor Kitchens, LLC

Fort Loudon L shaped outdoor kitchen do it yourself package built using our Rapid Panel Kit system. Design features a gas grill and a smoker, drop down power burner, lots of counterspace for cooking or serving, a fridge, and a sink for easy clean-up. This design can also be built freestanding to allow a bar overhang to be added. Contact one of our design consultants today to modify it to fit your home.
 Ann Lowengart Interiors
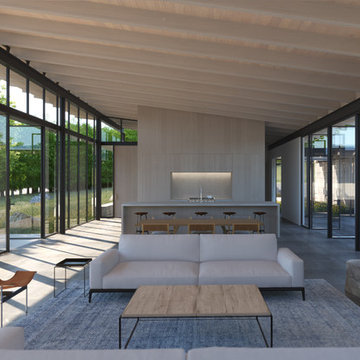
Sonoma County, CA ground-up build in progress in collaboration with Field Architecture. | Renderings by Field Architecture
Minimalist living room photo in San Francisco
Minimalist living room photo in San Francisco
18