
Search results for "Hosting progression packages" in Home Design Ideas
 Heather Pujals

As the right side of the photo hints, the dining area is open with and connected to the kitchen. A large sliding glass patio door brings a surplus of light into the space allowing the black walls to produce a relaxed rather than oppressive feeling. The resident wanted to keep her string lights up for when she hosts small parties.
Find the right local pro for your project
 Linwood Custom Homes
©Linwood Homes
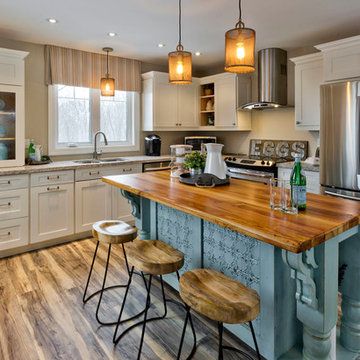
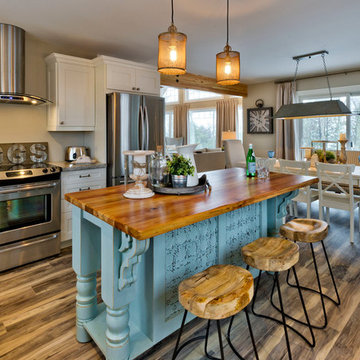
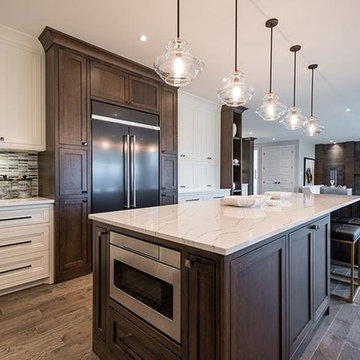
Eat-in kitchen - mid-sized contemporary l-shaped medium tone wood floor eat-in kitchen idea in Vancouver with an undermount sink, shaker cabinets, white cabinets, granite countertops, beige backsplash, stainless steel appliances and an island
Eat-in kitchen - mid-sized contemporary l-shaped medium tone wood floor eat-in kitchen idea in Vancouver with an undermount sink, shaker cabinets, white cabinets, granite countertops, beige backsplash, stainless steel appliances and an island

 Linwood Custom Homes
©Linwood Homes
Example of a mid-sized trendy l-shaped medium tone wood floor eat-in kitchen design in Vancouver with an undermount sink, shaker cabinets, white cabinets, granite countertops, beige backsplash, stainless steel appliances and an island
Example of a mid-sized trendy l-shaped medium tone wood floor eat-in kitchen design in Vancouver with an undermount sink, shaker cabinets, white cabinets, granite countertops, beige backsplash, stainless steel appliances and an island
 Progress Lighting

Three-light chandelier. Caress features a chic, sophisticated three-light chandelier featuring a Polished Nickel metal frame with layered glass diffusers to cast a glimmering light. An outer shade of clear, water glass adds rich texture and playful reflections from a central etched glass diffuser. Unique stem-hung construction carries the clean line all the way to the ceiling and, for sloped ceilings, 6 links of 9 gauge chain is provided to allow the fixture to hang straight and level. This fixture utilizes E12 based sockets so the bulbs are provided for your convenience.

 Blackband Design
AFTER: DINING ROOM | Dining table setup, ready for a dinner party! Plates are silverware are from West Elm | Renovations + Design by Blackband Design | Photography by Tessa Neustadt

 Adrienne DeRosa
Adrienne DeRosa © 2014 Houzz Inc.

The construction of the couple's pool house came along in much the same way as many other aspects of their home. Built mostly of salvaged materials and parts, the size and shape of the pool house was dictated by wall sections that Raymond had found in a dumpster on a job site. As Jennifer adds, "a friend of ours was taking his deck apart and gave us all the lumber for free, and that became our roofing material. My neighbor across the street from us just happened to come over and tell me how he needed to get a new shed door. I asked him if I could take a look at it, and here it was an old dutch door. I asked if I could have it and bless his heart, he gave it to me."
The pool house's roof and shingle-style siding mirror that of the main house, thanks to left over material from when the home was built years ago. "Since we own Sharkey and Son Construction we had the ability to do it all ourselves," Jennifer says. "So we poured the concrete floor and put the walls up. It's still a work in progress with things I have to do to it, but it's definitely a fun story to tell since 90% of it was free."
Photo: Adrienne DeRosa © 2014 Houzz
 JUST ROOF IT - More Core Construction

Just Roof it! Complete Exterior Package
GAF Timberline HD Roof in Pewter Gray, Mastic Siding, Stonework , shutters and gutters by More Core Construction 732-531-5500 NJ's Exterior Experts
 Adrienne DeRosa
The duo's primary consideration during the design phase was to create a fully-functioning family home. "We are always thinking about our kids", Novogratz explains. "They needed a place to run around in the city, so putting the gym in was a pretty obvious solution. It may be out of the ordinary, but it is better than having your children skateboarding through the kitchen!"
The couple's oldest son, Wolfgang, is a champion basketball player. While the court provides him with a place to hone his skills, it doubles as an entertaining space. "We knew we needed to use the space efficiently so it could work for everything", says the designer. From watching movies on a retractable screen, to hosting a 40-guest Thanksgiving dinner, the gym has proved itself as a good move. It has even been a haunted house!
Adrienne DeRosa Photography
 Deck Helmet
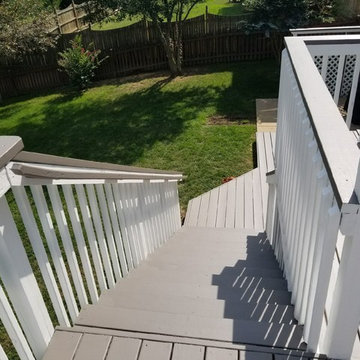
Deck Helmet Resurfacing Package (Two-Tone: White & Antique Grey) 2
Inspiration for a deck remodel in DC Metro
Inspiration for a deck remodel in DC Metro


 Faux Flooring and Concrete Countertops
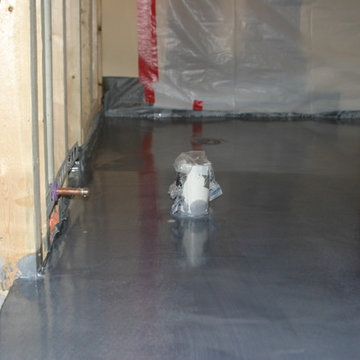
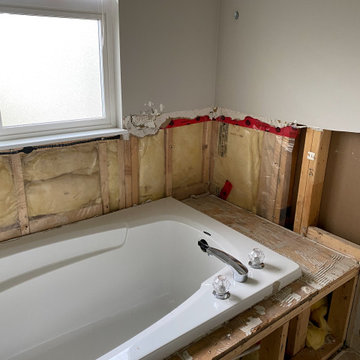
Project In Progress: Full Bathroom - epoxy floor coating system over wood subfloor - home remodel project
Bathroom - bathroom idea in Detroit
Bathroom - bathroom idea in Detroit

19