
Search results for "Hosting progression packages" in Home Design Ideas
 Gaile Guevara
| PHOTO CREDIT |
Gaile Guevara Photography
| PROJECT PROFILE |
Renovation & Styling Project
1853 sq.ft | Indoor + 866 sq.ft | Outdoor
29th Floor | 2 Bedroom + 2.5 Bath + Den + Living / Dining Room + Balcony
| DESIGN TEAM |
Interior Design | GAILE GUEVARA
Design Team | Anahita Mafi, Kristin Swanepoel
| SOURCE GUIDE |
Appliances | Milele
Cabinetry | Minimal Italy
Countertops | Kstone Italy
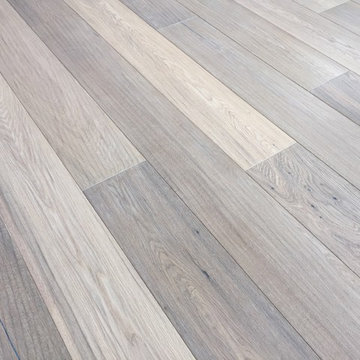
Flooring | Kentwood Percheron
Plumbing Fixtures | Hansgrohe Axor - Brushed Stainless Steel Finish + Kohler Pro Chef Series


Find the right local pro for your project

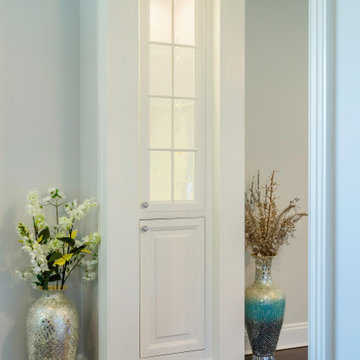
 Hierarchy Architecture + Design, PLLC
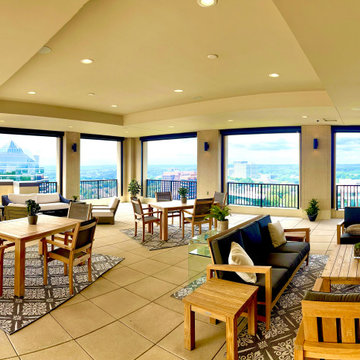
Lovely new kitchen and great room with plenty of custom features. Lots of natural light creating a bright, open space that is perfect for hosting!
Large transitional dark wood floor and brown floor hallway photo in New York with white walls
Large transitional dark wood floor and brown floor hallway photo in New York with white walls
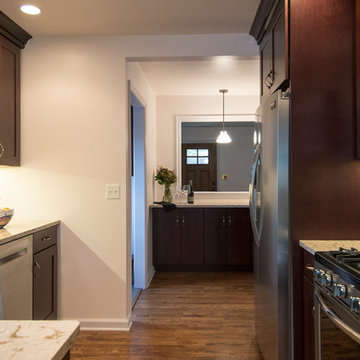
 Meadowlark Design+Build
Meadowlark Builders created a framed opening at the center of the house through the new kitchen addition, mudroom and even to the back porch. This open progression of spaces with framed spaces expands your view, visually lengthening one’s perspective and making the overall spaces feel much larger.
 Gardens & Gables
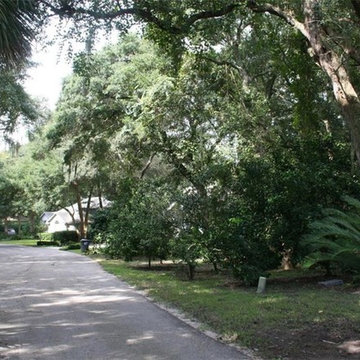
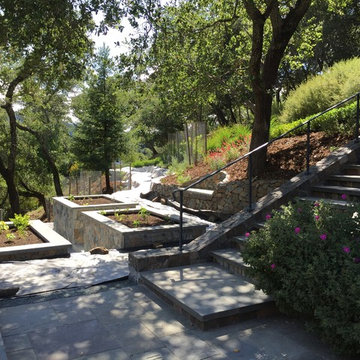
Progress photo showing new accessible path from driveway to existing pool deck level. New terraced veggie boxes, stone bench, fruit tree orchard (in wire to prevent deer browsing, and red penstemon in bloom.
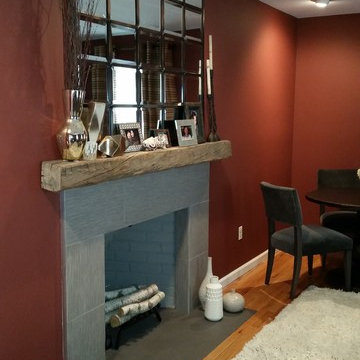
 Shannon M. Leddy Interior Design, ASID
Photo by SMLeddy
Example of a transitional home design design in Other
Example of a transitional home design design in Other
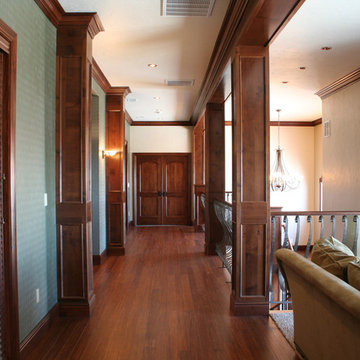
 Penrose Furnishings
This was an entire house trim job co-ordinated with the contracter. Windows were drop shipped to our facility before installation. Photos by Jeff Dunn
 Ann Lowengart Interiors
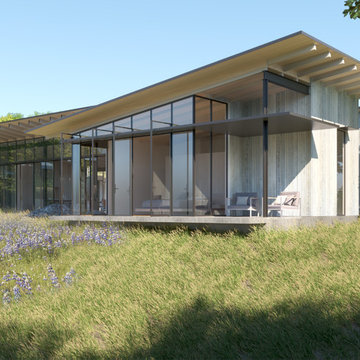
Sonoma County, CA ground-up build in progress in collaboration with Field Architecture. | Renderings by Field Architecture
Modern exterior home idea in San Francisco
Modern exterior home idea in San Francisco
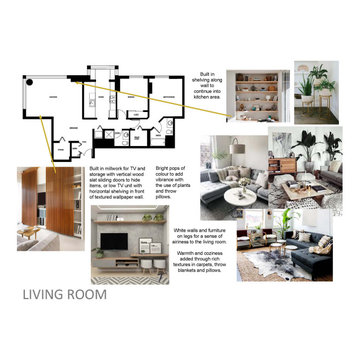
 Jeengi Design and Construction
living room concept package
Inspiration for a scandinavian living room remodel in Vancouver
Inspiration for a scandinavian living room remodel in Vancouver


 Eagleson Landscape Co.
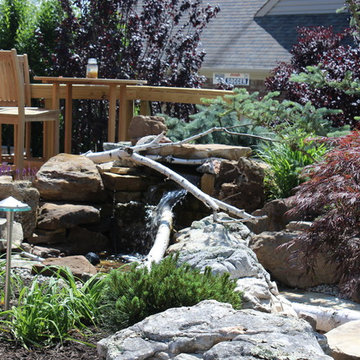
Having a large space for hosting, this client wanted to make sure it was beautiful for guests, but also beautiful when they went out to enjoy the space alone. The water feature has a soothing tone and the planting adds an abundance of color and year round interest to the space.
 ARTANA
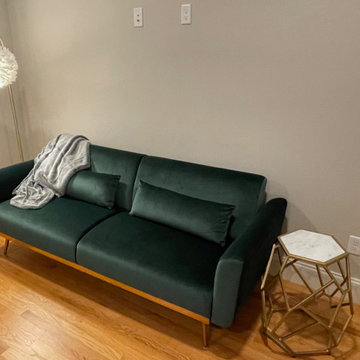
Work in Progress. A visially stunning leeper sofa in the master bedroom replaces a traditional bureau or dresser since this is for short term rentals. Here the guests unpakc their suitcases in to a large closet with chests.


 Vantage Point Home, LLC
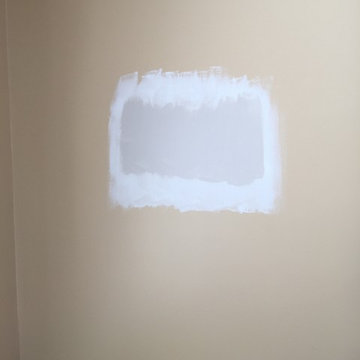
Redesign project in progress. Walls to be painted Sherwin Williams alpaca. After photos coming soon.
Living room - cottage living room idea in Columbus
Living room - cottage living room idea in Columbus
40