
Search results for "Hosting progression packages" in Home Design Ideas
 Omega Builders
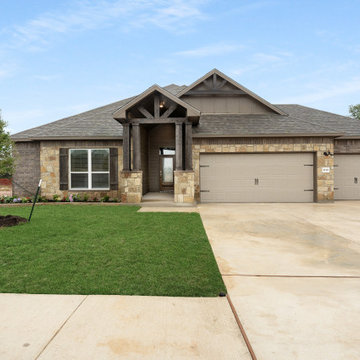
MOTH WING PACKAGE
Brick: Georgetown
Stone: Saddlewood Chopped
Siding/Trim: Moth Wing / Loggia
Cedar Stain: Carbon
Shingles: Driftwood
Door: Carbon (Stain)
Windows: White
Brick: Georgetown
Stone: Saddlewood Chopped
Siding/Trim: Moth Wing / Loggia
Cedar Stain: Carbon
Shingles: Driftwood
Door: Carbon (Stain)
Windows: White

 Koviak Built
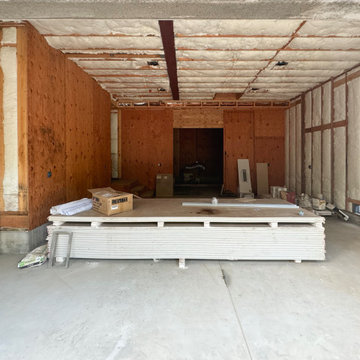

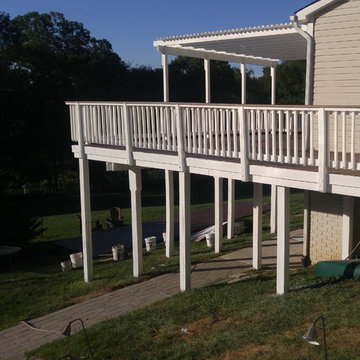
Custom double live edge cedar perlins and rough-cut douglas fir rafters under a galvanized metal roof. Stonework on the porch and flooring. This porch will be screened in and include a door on the right.
Find the right local pro for your project
 Rain Garden Nursery LandscapeMakeoverDesignStaging
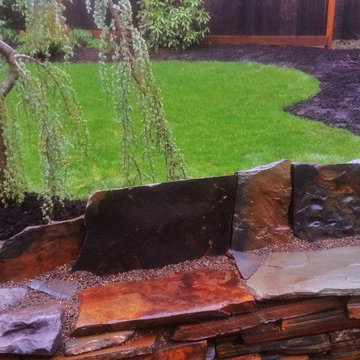
Scott & Catherine Buley, HTT&T, High Tech Turf & Trees, LandscapeMakeover.biz, Rain Garden Nursery. BEFORE PHOTO, changes to project while in progress. Seat back to be reminiscent of "rolling mountain range". Interesting indented patterns in special stones.

 EK Construction Company
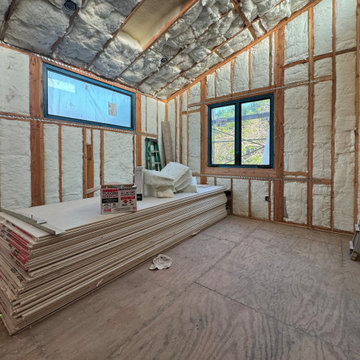
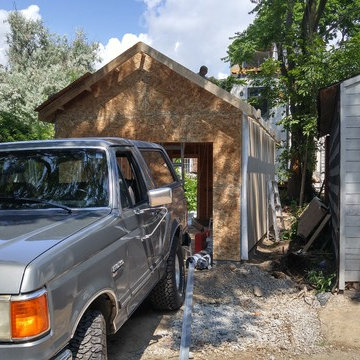
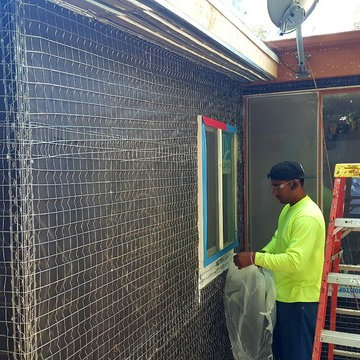
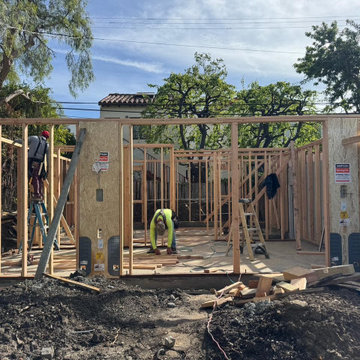
Wall and roof framing progression for single car garage in Toronto.
Garage - small craftsman detached one-car garage idea in Toronto
Garage - small craftsman detached one-car garage idea in Toronto
 User

UserCustom stain refinished floors, warm stained maple cabinets, beautifully rich multi-colored countertop, warm bronze sink, soft tiled backsplash with accent and layered lights for task and ambient lighting creates a warm and inviting kitchen to host family and friends.

 Cardinal Cabinets
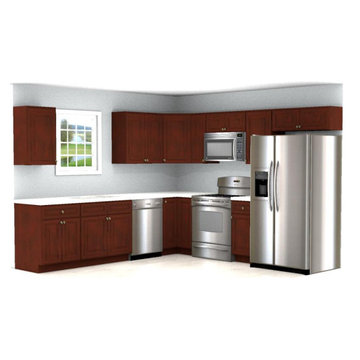
10' X 10' Mahogany Shaker kitchen remodel with quartz or granite countertops and 4 piece Appliance Package Delivered & Installed for under $10k
Example of a mid-sized classic l-shaped eat-in kitchen design in Phoenix with shaker cabinets and stainless steel appliances
Example of a mid-sized classic l-shaped eat-in kitchen design in Phoenix with shaker cabinets and stainless steel appliances
 J&C CONTRACTORS, LLC
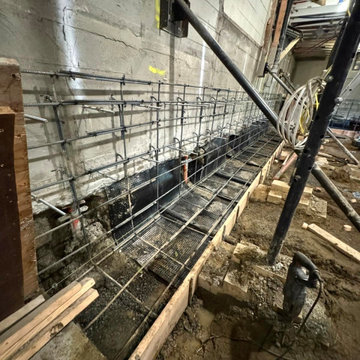
Basement Remodel - Progress work
Prepping prior to pouring concrete for footings and stem walls.
Basement photo in Seattle
Basement photo in Seattle
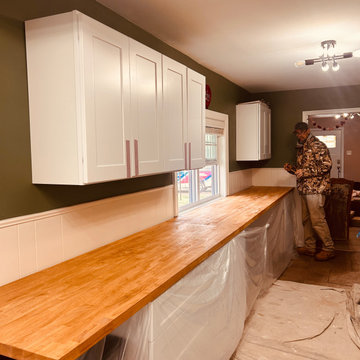
 Mitchell Precision Builders, LLC
Installed new cabinets, added electrical outlets, upgraded hardware, and finished stained butcher block surfaces for a custom-fit, traditional kitchen look tailored to each home.
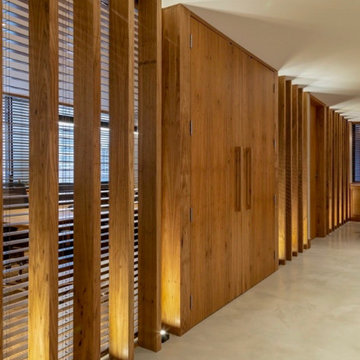
 K2K Millwork
Complete custom millwork for a private executive office suite, from reception through
conference room, home office, and powder room.
Reception features full-height vertical wood slatted panels, a custom upholstered bench,
and concealed storage. The home office includes an illuminated custom library bookshelf
wall with integrated LED cove lighting. The conference room centers on a custom oval solid
wood table with floor-to-ceiling bookshelf surround. The powder room features a handcrafted
rustic wood vanity with integrated vessel sink.
Every room in this suite was executed to the same standard — matched grain, invisible joints,
and wood species selected for warmth and character.
Project type: Corporate / Private Office
Services: Full millwork package, custom furniture, built-in storage, reception millwork
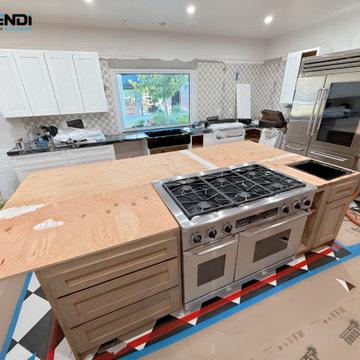
 Mendi Custom Builders
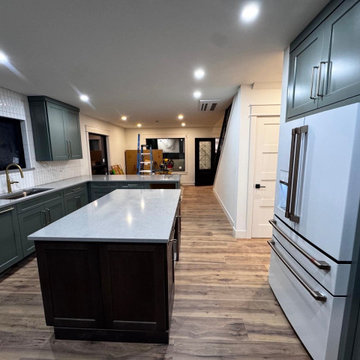
Custom kitchen island in progress.
Inspiration for a kitchen remodel in San Diego
Inspiration for a kitchen remodel in San Diego




 Campus Landscape, LLC
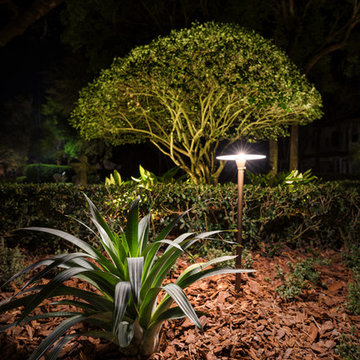
Landscape & Lighting Package Designed and Installed by Campus Landscape, professional photos by Jimi Smith Photography
This is an example of a mediterranean front yard landscaping in Tampa.
This is an example of a mediterranean front yard landscaping in Tampa.
39