
Search results for "Hosting progression packages" in Home Design Ideas
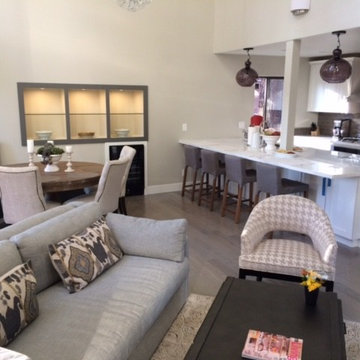
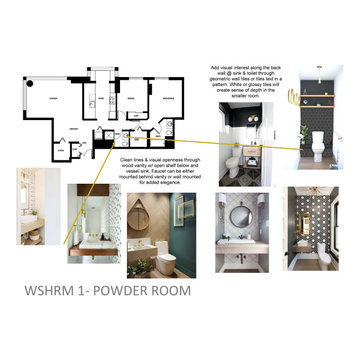
 De Moda Design
View in to the kitchen from Living room. House renovation still in progress... Handles to be installed on the cabinets and odds and ends still be done.
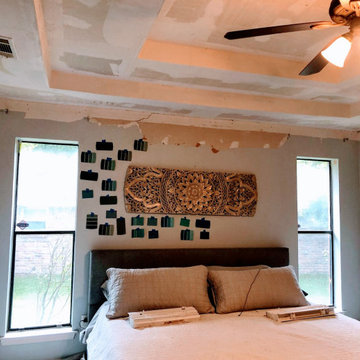
 LaTorre Build
Progress photo of master. Ceiling squared off, Accent wall color options, many options. Original windows still installed.
Example of a mid-sized classic master laminate floor and brown floor bedroom design in Dallas
Example of a mid-sized classic master laminate floor and brown floor bedroom design in Dallas
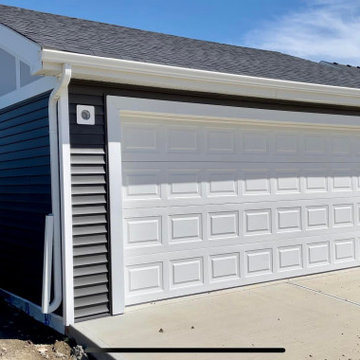
 Bolen Construction
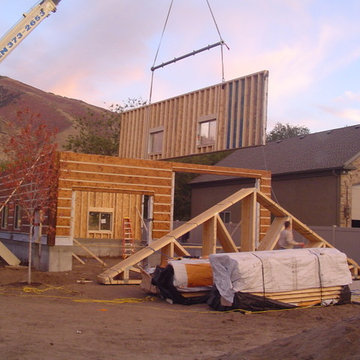
Bolen Construction can make your vision become a reality! We offer fully customizable garage packages to suit your property. We also offer custom interior/exterior finishes and as always exceptional build quality that will last a lifetime. We look forward to discussing your garage project with you! Call or message us today.
Find the right local pro for your project
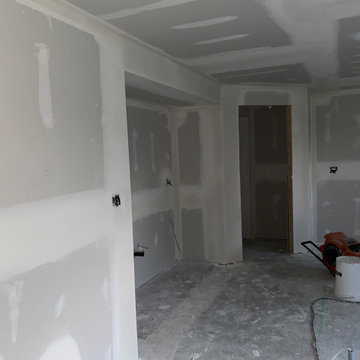

 Omega Builders
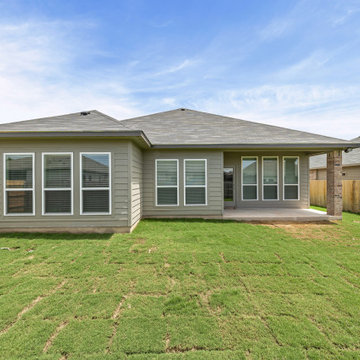
SEELEY TOWN PACKAGE
Brick: Seeley Town
Stone: Austin White Flag
Siding/Trim: Felted Wool/ Urbane Bronze
Cedar Stain: Carbon
Shingles: Black
Door: Red Bay
Windows: White
Brick: Seeley Town
Stone: Austin White Flag
Siding/Trim: Felted Wool/ Urbane Bronze
Cedar Stain: Carbon
Shingles: Black
Door: Red Bay
Windows: White
 Designer Studio
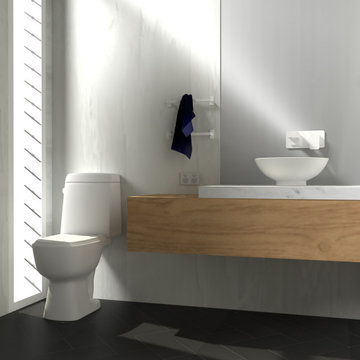
New build on Waiheke Island. This project is in progress.
Inspiration for a mid-sized contemporary 3/4 white tile single-sink bathroom remodel in Auckland with flat-panel cabinets, light wood cabinets, a two-piece toilet, white walls, a vessel sink, solid surface countertops, white countertops and a floating vanity
Inspiration for a mid-sized contemporary 3/4 white tile single-sink bathroom remodel in Auckland with flat-panel cabinets, light wood cabinets, a two-piece toilet, white walls, a vessel sink, solid surface countertops, white countertops and a floating vanity
 J&C CONTRACTORS, LLC
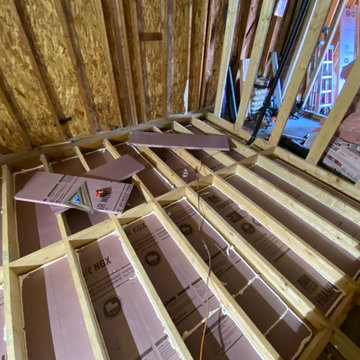
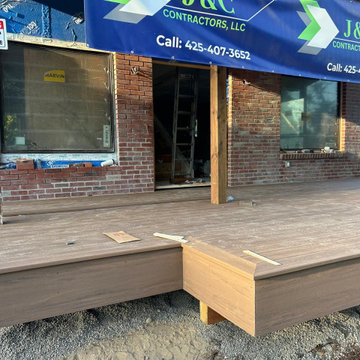
Progress work out our lynnwood garage conversion. All interior framing has been completed along with the floor insulation. We have electrical & plumbing work scheduled for this next week.
 Saranac Builders Corp.
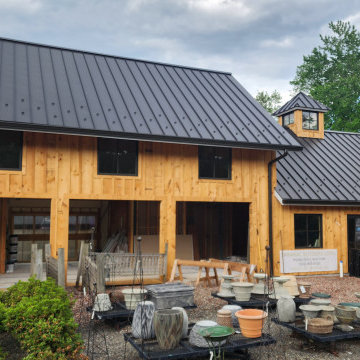
"in progress" Gossett Nursery.
Example of a farmhouse exterior home design in New York
Example of a farmhouse exterior home design in New York
 Ann Lowengart Interiors
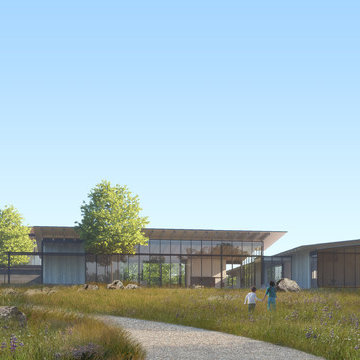
Sonoma County, CA ground-up build in progress in collaboration with Field Architecture. | Renderings by Field Architecture
Modern exterior home idea in San Francisco
Modern exterior home idea in San Francisco
 Gaile Guevara
| PHOTO CREDIT |
Gaile Guevara Photography
| PROJECT PROFILE |
Renovation & Styling Project
1853 sq.ft | Indoor + 866 sq.ft | Outdoor
29th Floor | 2 Bedroom + 2.5 Bath + Den + Living / Dining Room + Balcony
| DESIGN TEAM |
Interior Design | GAILE GUEVARA
Design Team | Anahita Mafi, Kristin Swanepoel
| SOURCE GUIDE |
Appliances | Milele
Cabinetry | Minimal Italy
Countertops | Kstone Italy
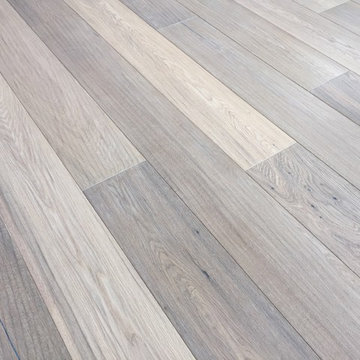
Flooring | Kentwood Percheron
Plumbing Fixtures | Hansgrohe Axor - Brushed Stainless Steel Finish + Kohler Pro Chef Series

 Campus Landscape, LLC
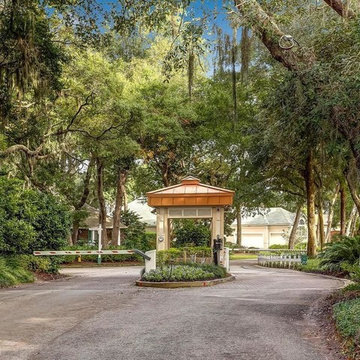
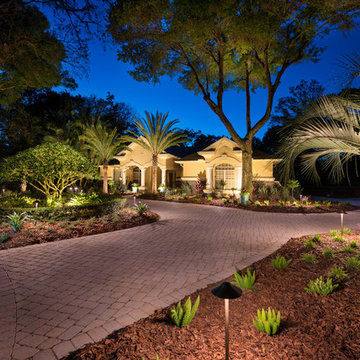
Landscape & Lighting Package Designed and Installed by Campus Landscape, professional photos by Jimi Smith Photography
This is an example of a mediterranean front yard landscaping in Tampa.
This is an example of a mediterranean front yard landscaping in Tampa.


 GoodHouse Flooring LLC
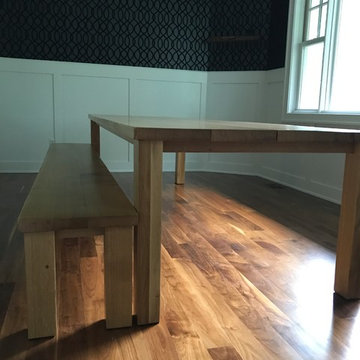
IN Progress... Farmhouse Table & Bench complimenting new dining room transformation

 Shannon M. Leddy Interior Design, ASID
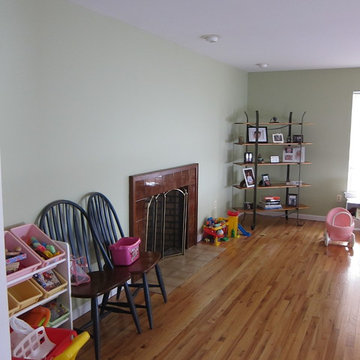
BEFORE
Photo by SMLeddy
Home design - transitional home design idea in Other
Home design - transitional home design idea in Other

45