
Search results for "Hosting progression packages" in Home Design Ideas
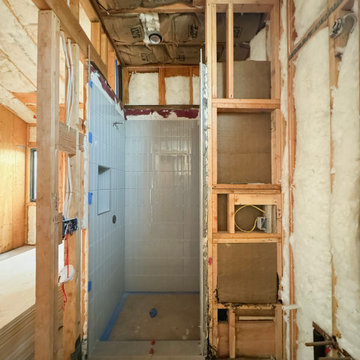
 Pure Builders Inc
Complete remodeling in progress.
Bathroom - contemporary bathroom idea in Los Angeles
Bathroom - contemporary bathroom idea in Los Angeles
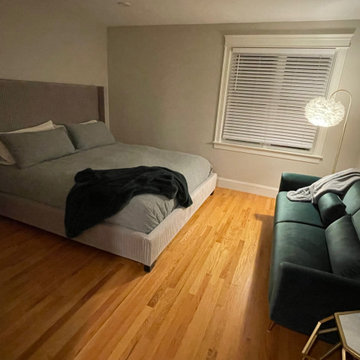
 ARTANA
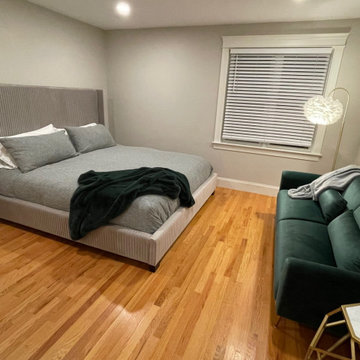
Work in progress. Masterbedroom needs art and area rug and large bedside tables with lamps. Space planning for footprint and furniture height. Hierarchy: The 12.75" King mattress was paried with a low profile boxspring so it would be 2" taller than the sleeper sofa. The room sleeps three adults!
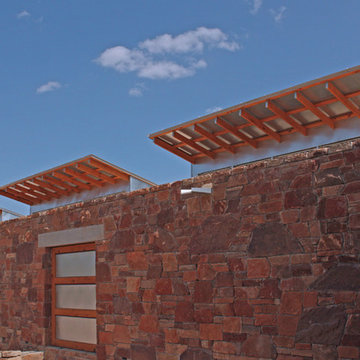
 Renaissance GSB
Big Tree Camp in South Texas designed by Tobin Smith Architect. Photograph by Truax Construction
Inspiration for a contemporary exterior home remodel in Austin
Inspiration for a contemporary exterior home remodel in Austin
Find the right local pro for your project

 C.E. Pontz Sons
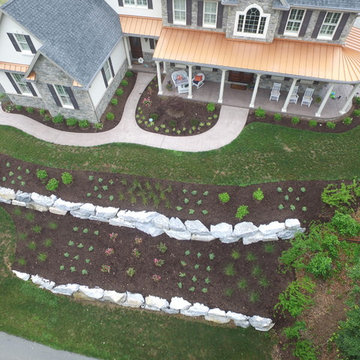
This is the complete outdoor living package. The project consists of just about everything one would want in their backyard. The large poolside outdoor living project has tons of different features throughout the property. The largest and most noticeable feature being the large timber frame pavilion. The pavilion sits above a massive wood burning fireplace. A large chimney and stone veneer accent this beautiful fire feature surrounded by a spacious outdoor living room. The fireplace hearth also includes wood storage sides.
To the right of the outdoor living room is a one of a kind pool house. The pool house is surrounded by a paver patio area that connects to the existing concrete. The pool house features a natural stone top bar area with stone veneer. inside is room for storage and changing and also includes a restroom.
The pool area is surrounded by stone veneered sitting walls and pillars as well as matching pillars at the base of the pavilion. The seating walls and pillars finish of with thermal flagstone caps.
An outdoor kitchen and dining area was installed under the existing deck. The outdoor kitchen in complete with custom made granite counter top and dining table area. It includes a gas grill and double side burner, as well as a refrigerator and underneath storage areas and in complete with stone veneer.
Next to the outdoor kitchen are is a hillside pondless water feature. The limestone bolder waterfall stretches approximately 15 feet with multiple cascading waterfalls.
Landscape lighting was installed throughout the pool area as well as the surrounding landscape beds and walkway areas.
New landscape beds and plants were installed inside of pool fence as well as beds around front and side foundation of home. Sod was installed on disturbed areas inside of pool fence, and grading and seeding was done to areas outside of the fence. Plantings were also installed in existing beds on front slope and a new bed to left of the driveway entrance. All beds were finished off with a fresh coat of mulch.
This project is located in the beautiful hillside of Lancaster County, PA.
 Shannon M. Leddy Interior Design, ASID
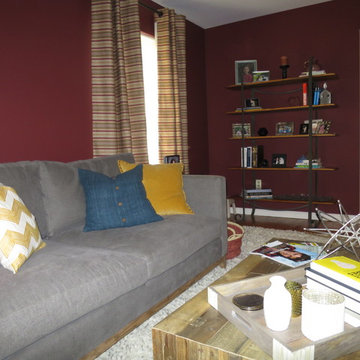
Photo by SMLeddy
Example of a transitional home design design in Other
Example of a transitional home design design in Other


 Troico
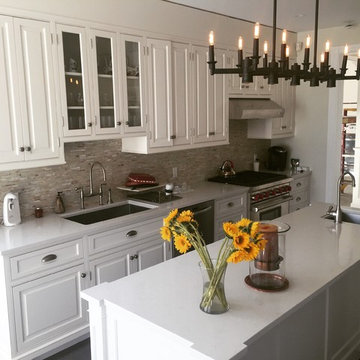
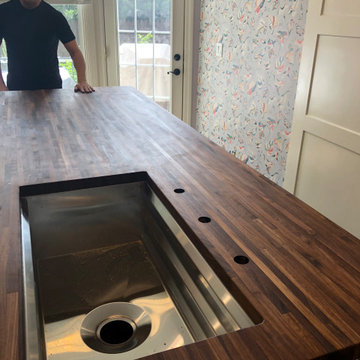
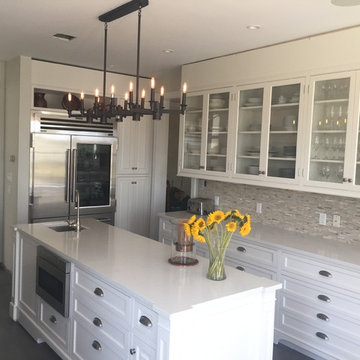
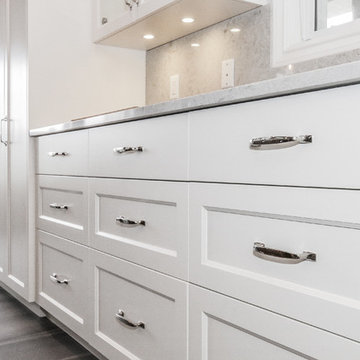
This bright, open-concept kitchen is perfect for hosting dinners with family and friends! By knocking down a pre-existing wall dividing the kitchen from the dining and family room we completely rearranged the layout of the kitchen creating usable space for both cooking and entertaining. Updated stainless steel appliances, sparkling white quartz countertops, glistening signature white perimeter shaker cabinets, and a rich dark stained maple island, this kitchen is now ready for any holiday event.
 Moderno Inc.
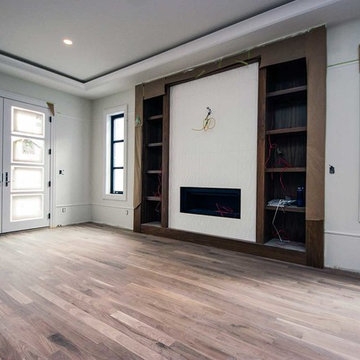
Family room area fireplace and custom walnut built-ins
Inspiration for a modern living room remodel in Calgary
Inspiration for a modern living room remodel in Calgary

 C.E. Pontz Sons
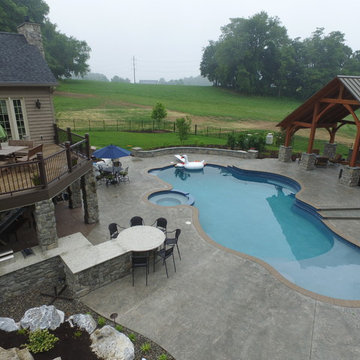
This is the complete outdoor living package. The project consists of just about everything one would want in their backyard. The large poolside outdoor living project has tons of different features throughout the property. The largest and most noticeable feature being the large timber frame pavilion. The pavilion sits above a massive wood burning fireplace. A large chimney and stone veneer accent this beautiful fire feature surrounded by a spacious outdoor living room. The fireplace hearth also includes wood storage sides.
To the right of the outdoor living room is a one of a kind pool house. The pool house is surrounded by a paver patio area that connects to the existing concrete. The pool house features a natural stone top bar area with stone veneer. inside is room for storage and changing and also includes a restroom.
The pool area is surrounded by stone veneered sitting walls and pillars as well as matching pillars at the base of the pavilion. The seating walls and pillars finish of with thermal flagstone caps.
An outdoor kitchen and dining area was installed under the existing deck. The outdoor kitchen in complete with custom made granite counter top and dining table area. It includes a gas grill and double side burner, as well as a refrigerator and underneath storage areas and in complete with stone veneer.
Next to the outdoor kitchen are is a hillside pondless water feature. The limestone bolder waterfall stretches approximately 15 feet with multiple cascading waterfalls.
Landscape lighting was installed throughout the pool area as well as the surrounding landscape beds and walkway areas.
New landscape beds and plants were installed inside of pool fence as well as beds around front and side foundation of home. Sod was installed on disturbed areas inside of pool fence, and grading and seeding was done to areas outside of the fence. Plantings were also installed in existing beds on front slope and a new bed to left of the driveway entrance. All beds were finished off with a fresh coat of mulch.
This project is located in the beautiful hillside of Lancaster County, PA.
 Campus Landscape, LLC
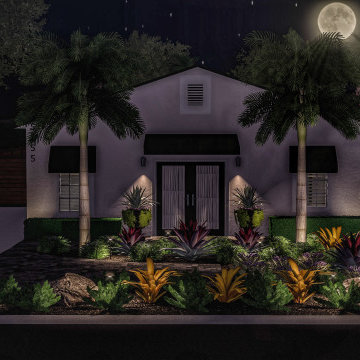
Front Concept 1 with Pro Lighting Package
Design ideas for a tropical landscaping in Tampa.
Design ideas for a tropical landscaping in Tampa.
 Garman Builders Inc.
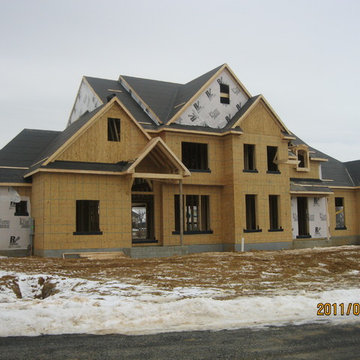
In progress!
Photo Credit: Lenny Casper
Inspiration for a large two-story exterior home remodel in Other
Inspiration for a large two-story exterior home remodel in Other
 Galaxy Design
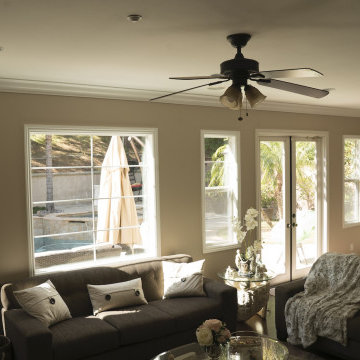
Need customized drapes for your living room and bedroom? Get beautiful, affordable window dressing with our elegant drapery packages. Simply tell us the measurements, material, and color of each window, and we’ll take care of the rest. Our designers will also help you pick the perfect fabrics to complement your home’s design and decor, while our craftsmen will measure, cut, sew, and install everything perfectly.
visit us for more info:- www.galaxy-design.com


 J&C CONTRACTORS, LLC
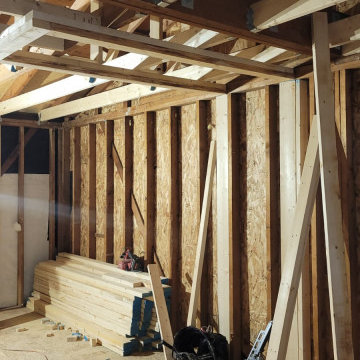
Progress work out our lynnwood garage conversion. All interior framing has been completed along with the floor insulation. We have electrical & plumbing work scheduled for this next week.
43