
Search results for "Hosting progression packages" in Home Design Ideas

 Progress Lighting
Jonathan Edwards

Example of a large beach style marble floor utility room design in Other with a drop-in sink, recessed-panel cabinets, white cabinets, laminate countertops, blue walls and a side-by-side washer/dryer
Example of a large beach style marble floor utility room design in Other with a drop-in sink, recessed-panel cabinets, white cabinets, laminate countertops, blue walls and a side-by-side washer/dryer
 Progress Lighting
Jonathan Edwards Media
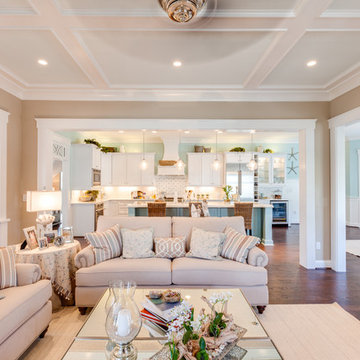
Family room - large coastal open concept dark wood floor family room idea in Other with beige walls, a standard fireplace and a stone fireplace
Family room - large coastal open concept dark wood floor family room idea in Other with beige walls, a standard fireplace and a stone fireplace
Find the right local pro for your project
 Falken Reynolds Interiors
Photo: Janis Nicolay

A partial renovation and complete furniture package for this home in Vancouver delivered modern and authentic spaces for a young family. The craftsman bones of the house were honoured and a 90’s fireplace was replaced with a modern version that blends into the wainscotting and allows the TV to be recessed above. Modern furniture and lighting were kept in a light neutral palette to emphasize the space and create a feeling of calm treasured after a busy day at the office. A mix of Italian and locally crafted pieces create a layered sense of home and a unique balance of sophistication and casualness. Falken Reynolds added a unique take on Holiday decorating for a feature in Western Living Magazine.
 Progress Lighting
Jonathan Edwards Media

Example of a large beach style l-shaped dark wood floor open concept kitchen design in Other with a farmhouse sink, recessed-panel cabinets, marble countertops, white backsplash, stone tile backsplash, stainless steel appliances, an island and blue cabinets
Example of a large beach style l-shaped dark wood floor open concept kitchen design in Other with a farmhouse sink, recessed-panel cabinets, marble countertops, white backsplash, stone tile backsplash, stainless steel appliances, an island and blue cabinets
 Possibilities for Design
Bill Taylor Photography

Huge transitional girl carpeted kids' room photo in Philadelphia with pink walls
Huge transitional girl carpeted kids' room photo in Philadelphia with pink walls
 Progress Lighting
Jonathan Edwards
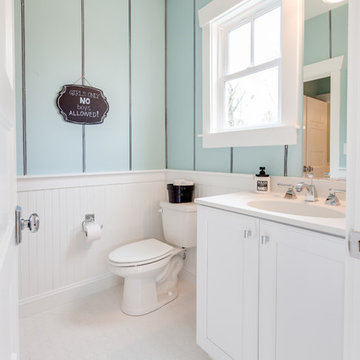
Bathroom - mid-sized coastal kids' white tile and porcelain tile porcelain tile bathroom idea in Other with an integrated sink, recessed-panel cabinets, white cabinets, solid surface countertops, a two-piece toilet and blue walls
Bathroom - mid-sized coastal kids' white tile and porcelain tile porcelain tile bathroom idea in Other with an integrated sink, recessed-panel cabinets, white cabinets, solid surface countertops, a two-piece toilet and blue walls
 K2 Interior Designs

This project was featured in Midwest Home magazine as the winner of ASID Life in Color. The addition of a kitchen with custom shaker-style cabinetry and a large shiplap island is perfect for entertaining and hosting events for family and friends. Quartz counters that mimic the look of marble were chosen for their durability and ease of maintenance. Open shelving with brass sconces above the sink create a focal point for the large open space.
Putting a modern spin on the traditional nautical/coastal theme was a goal. We took the quintessential palette of navy and white and added pops of green, stylish patterns, and unexpected artwork to create a fresh bright space. Grasscloth on the back of the built in bookshelves and console table along with rattan and the bentwood side table add warm texture. Finishes and furnishings were selected with a practicality to fit their lifestyle and the connection to the outdoors. A large sectional along with the custom cocktail table in the living room area provide ample room for game night or a quiet evening watching movies with the kids.
To learn more visit https://k2interiordesigns.com
To view article in Midwest Home visit https://midwesthome.com/interior-spaces/life-in-color-2019/
Photography - Spacecrafting
 Adrienne DeRosa
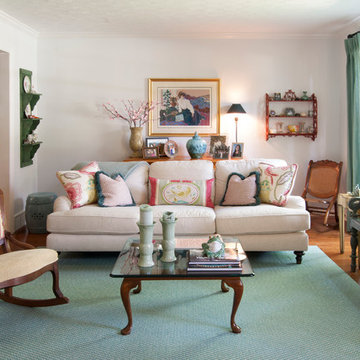
Now their favorite spot in the house, the living room evokes a fresh, easy feeling. "The former decor was too dated and fussy," admits Sherri. Knowing what they were after, but unsure of how to get there, the couple enlisted the help of interior designer Ingrid Porter.
Pulling from the existing palette in the dining room makes this update a natural progression in the grand scheme of the home. Keeping some pieces, such as John's mother's rocker, was essential. Porter had the chair reupholstered to reflect the new feeling of the space. "With a lot of demands during the workday, they both needed a space that was quiet and calm to refuel their minds," explains the designer. "John has told me that he spends a lot more time in this room now."
Photo: Adrienne DeRosa © Houzz 2014
 Progress Lighting
Jonathan Edwards
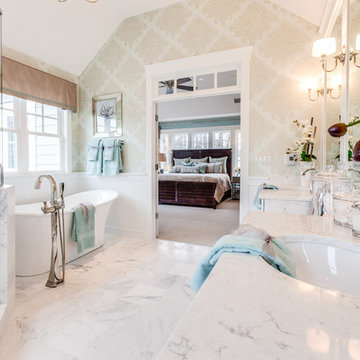
Large beach style master white tile and stone tile marble floor bathroom photo in Other with an undermount sink, recessed-panel cabinets, white cabinets, marble countertops, a two-piece toilet and blue walls
Large beach style master white tile and stone tile marble floor bathroom photo in Other with an undermount sink, recessed-panel cabinets, white cabinets, marble countertops, a two-piece toilet and blue walls
 Cascade West Development
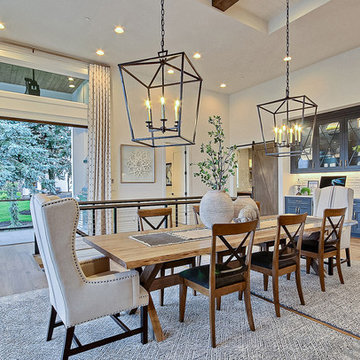
Inspired by the majesty of the Northern Lights and this family's everlasting love for Disney, this home plays host to enlighteningly open vistas and playful activity. Like its namesake, the beloved Sleeping Beauty, this home embodies family, fantasy and adventure in their truest form. Visions are seldom what they seem, but this home did begin 'Once Upon a Dream'. Welcome, to The Aurora.
 Progress Street Builders

Front Elevation
Large arts and crafts green one-story mixed siding exterior home photo in Other with a hip roof
Large arts and crafts green one-story mixed siding exterior home photo in Other with a hip roof
 Progress Lighting
Jonathan Edwards

Example of a large beach style marble floor laundry room design in Other with a drop-in sink, recessed-panel cabinets, white cabinets, laminate countertops, blue walls and a side-by-side washer/dryer
Example of a large beach style marble floor laundry room design in Other with a drop-in sink, recessed-panel cabinets, white cabinets, laminate countertops, blue walls and a side-by-side washer/dryer
 Progress Lighting
Jonathan Edwards
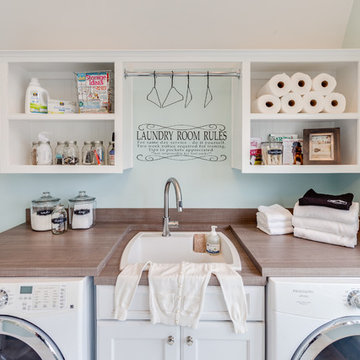
Large beach style marble floor utility room photo in Other with a drop-in sink, recessed-panel cabinets, white cabinets, laminate countertops, blue walls and a side-by-side washer/dryer
Large beach style marble floor utility room photo in Other with a drop-in sink, recessed-panel cabinets, white cabinets, laminate countertops, blue walls and a side-by-side washer/dryer
 Gardner/Fox Associates, Inc
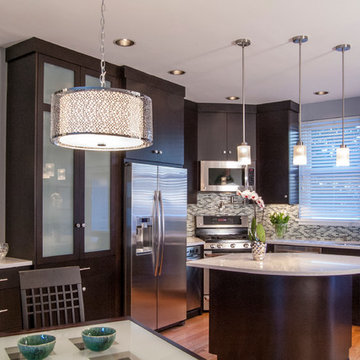
The existing narrow kitchen was renovated and expanded into the adjacent dining room area. The removal of a wall that separated the two spaces resulted in an open kitchen and dining area designed to be more suitable to modern living. The new kitchen acts as both a gathering place for the family and a functional work space.
The renovation features custom wood cabinetry, stone countertops, stainless steel appliances, a large center island with seating, hardwood flooring, and a combination of recessed top-hat and pendant lighting. The homeowners saved money by re-using the existing appliances.
 Progress Lighting
Jonathan Edwards
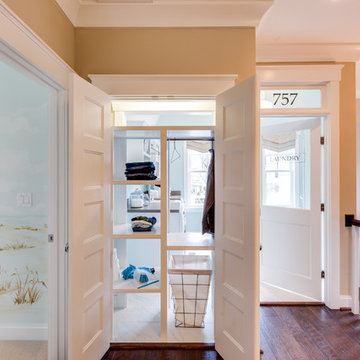
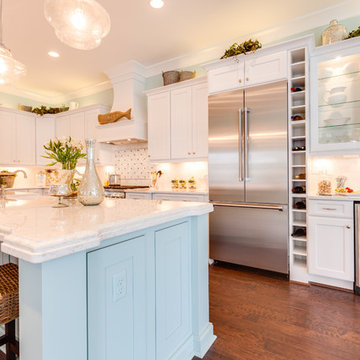
Kitchen - large coastal l-shaped dark wood floor kitchen idea in Other with a farmhouse sink, recessed-panel cabinets, blue cabinets, marble countertops, white backsplash, stone tile backsplash, an island and stainless steel appliances
Kitchen - large coastal l-shaped dark wood floor kitchen idea in Other with a farmhouse sink, recessed-panel cabinets, blue cabinets, marble countertops, white backsplash, stone tile backsplash, an island and stainless steel appliances
 Hive
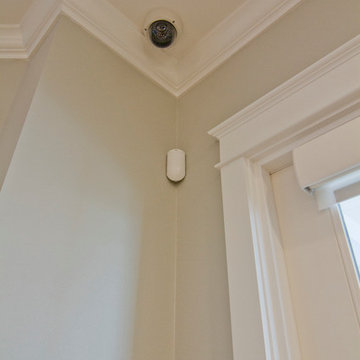
HiveSecurity was really important for these homeowners so we placed a keyless/remote entry on their door for wireless access and then placed a camera inside the door. This allowed the home owners to open the door when packages arrived and let the person in see that they put the package inside and re lock the door on exit.
 MILLER + MILLER Architectural Photography
Miller + Miller Real Estate |

Rear gazebo/pergola/cabana with grape vines. Tumbled marble and stone floor. Paths around home feature blue-stone sidewalks & stone patios with seat wall in front. Outdoor low-voltage lighting package and outdoor speaker package surround the property.
Photographed by MILLER+MILLER Architectural Photography
 Bria Hammel Interiors
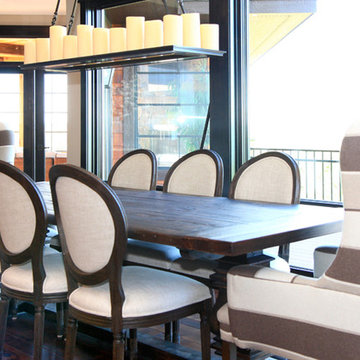
A rustic dining table flanked with custom host and hostess chairs with a beautiful view of the property.
Graphic Executions Design Studio
Example of a classic dining room design in Minneapolis
Example of a classic dining room design in Minneapolis
48