
Search results for "Hosting progression packages" in Home Design Ideas


 C.E. Pontz Sons
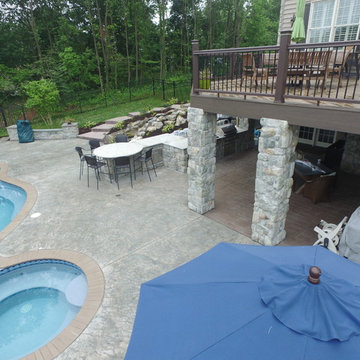
This is the complete outdoor living package. The project consists of just about everything one would want in their backyard. The large poolside outdoor living project has tons of different features throughout the property. The largest and most noticeable feature being the large timber frame pavilion. The pavilion sits above a massive wood burning fireplace. A large chimney and stone veneer accent this beautiful fire feature surrounded by a spacious outdoor living room. The fireplace hearth also includes wood storage sides.
To the right of the outdoor living room is a one of a kind pool house. The pool house is surrounded by a paver patio area that connects to the existing concrete. The pool house features a natural stone top bar area with stone veneer. inside is room for storage and changing and also includes a restroom.
The pool area is surrounded by stone veneered sitting walls and pillars as well as matching pillars at the base of the pavilion. The seating walls and pillars finish of with thermal flagstone caps.
An outdoor kitchen and dining area was installed under the existing deck. The outdoor kitchen in complete with custom made granite counter top and dining table area. It includes a gas grill and double side burner, as well as a refrigerator and underneath storage areas and in complete with stone veneer.
Next to the outdoor kitchen are is a hillside pondless water feature. The limestone bolder waterfall stretches approximately 15 feet with multiple cascading waterfalls.
Landscape lighting was installed throughout the pool area as well as the surrounding landscape beds and walkway areas.
New landscape beds and plants were installed inside of pool fence as well as beds around front and side foundation of home. Sod was installed on disturbed areas inside of pool fence, and grading and seeding was done to areas outside of the fence. Plantings were also installed in existing beds on front slope and a new bed to left of the driveway entrance. All beds were finished off with a fresh coat of mulch.
This project is located in the beautiful hillside of Lancaster County, PA.
Find the right local pro for your project
 J&C CONTRACTORS, LLC
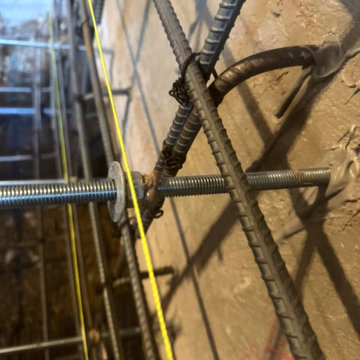
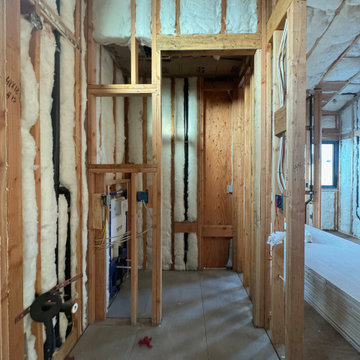
Basement Remodel - Progress work
Prepping prior to pouring concrete for footings and stem walls.
Basement - basement idea in Seattle
Basement - basement idea in Seattle
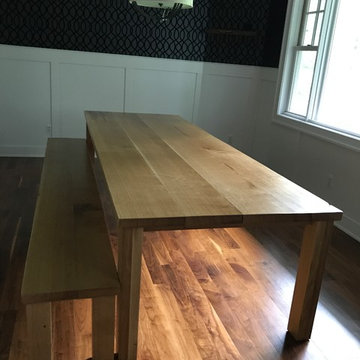
 GoodHouse Flooring LLC
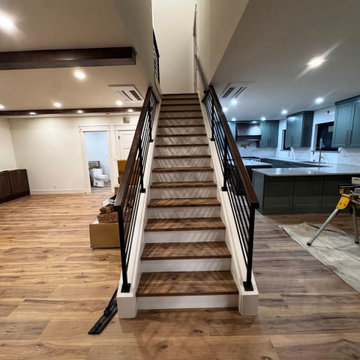
IN Progress... Farmhouse Table & Bench complimenting new dining room transformation
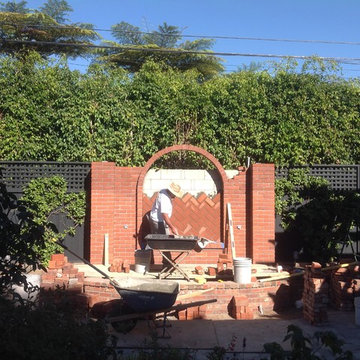
 2x4 Group
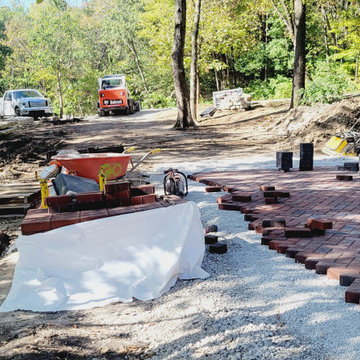
Progress photo of brickwork. Arch has been established in brick, herringbone aligned and centered. Columns have been capped to align with fence.
Photo credits: Paul Abraham - FotoPaul.com
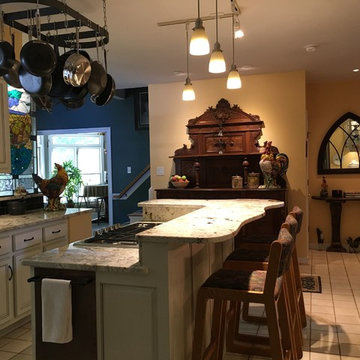
 FORM & FUNCTION Interior & Landscape Design
In progress kitchen renovation. New flooring installing June 2016.
Home design - farmhouse home design idea in Richmond
Home design - farmhouse home design idea in Richmond






 Cardinal Cabinets
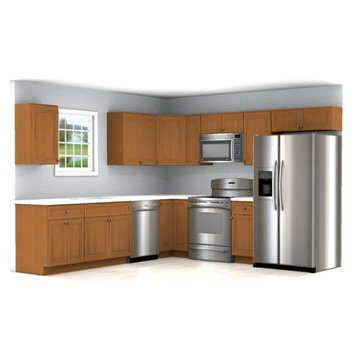
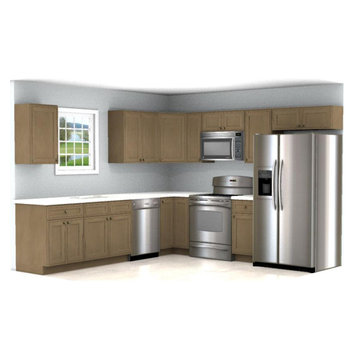
10' X 10' kitchen with lazy susan, quartz or granite countertops and GE 4 piece Appliance Package Delivered & Installed for under $10k. Cinnamon Cabinets
 Cardinal Cabinets
10' X 10' kitchen with lazy susan, quartz or granite countertops and GE 4 piece Appliance Package Delivered & Installed for under $10k. Hazel Cabinets
 EK Construction Company
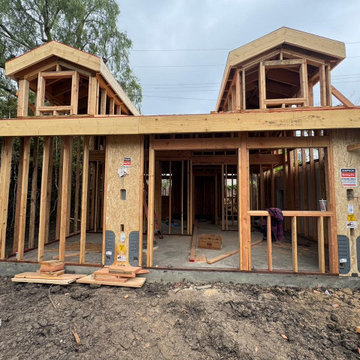
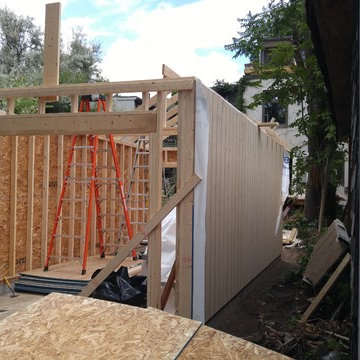
Wall framing progression for single car garage in Toronto.
Inspiration for a small craftsman detached one-car garage remodel in Toronto
Inspiration for a small craftsman detached one-car garage remodel in Toronto
 Omega Builders
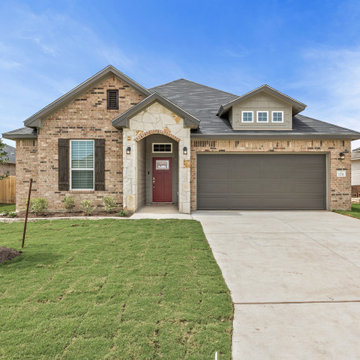
SEELEY TOWN PACKAGE
Brick: Seeley Town
Stone: Austin White Flag
Siding/Trim: Felted Wool/ Urbane Bronze
Cedar Stain: Carbon
Shingles: Black
Door: Red Bay
Windows: White
Brick: Seeley Town
Stone: Austin White Flag
Siding/Trim: Felted Wool/ Urbane Bronze
Cedar Stain: Carbon
Shingles: Black
Door: Red Bay
Windows: White
 Omega Builders
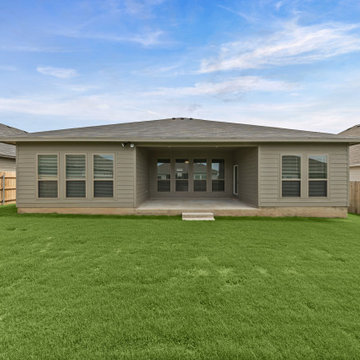
FELTED WOOL PACKAGE
Brick: Castle Rock
Stone: Texas Mix Sawn
Siding/Trim: Felted Wool / Felted Wool
Shingles: Black
Door: Urbane Bronze
Windows: Clay
Brick: Castle Rock
Stone: Texas Mix Sawn
Siding/Trim: Felted Wool / Felted Wool
Shingles: Black
Door: Urbane Bronze
Windows: Clay
44