
Search results for "Hosting progression packages" in Home Design Ideas

 Lemon Remodeling & Services
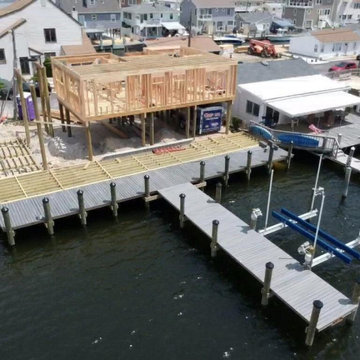
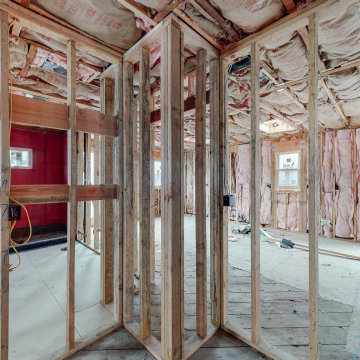
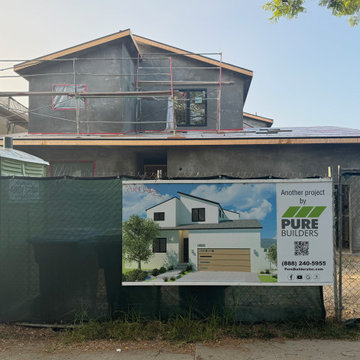
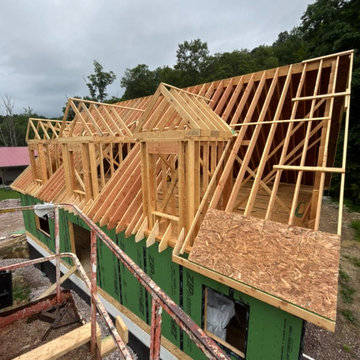
Explore Lemon Remodeling's comprehensive home construction project progress. Our team is currently handling site preparation and foundation pouring, finishing rough framing, and completing rough plumbing, electrical, and HVAC installations. We're presently in the insulation installation phase! Stay tuned for upcoming updates on this remarkable full home building and remodeling journey.
At Lemon Remodeling, we provide end-to-end support for your projects, including navigating the permit process, selecting finishing materials, designing your dream kitchen, or any other remodeling projects you have in mind. For a complimentary estimate or to schedule a convenient call, please don't hesitate to contact us via Calendly.com/lemonremodeling or simply give us a call now! ??✨
 WS Design & Build Inc.
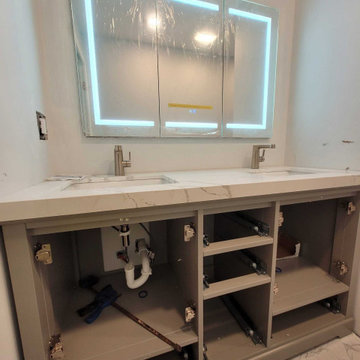
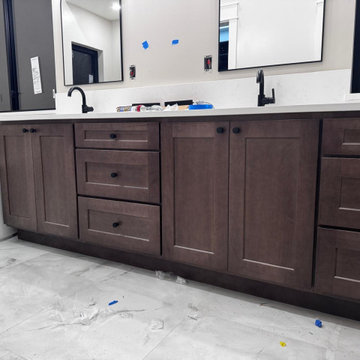
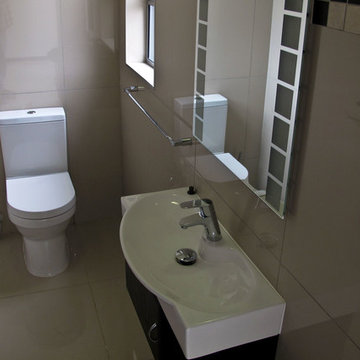
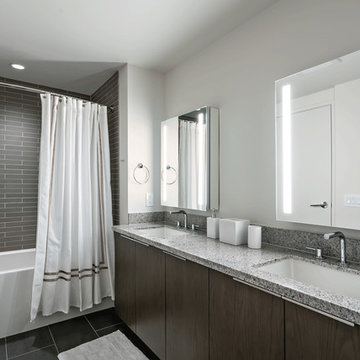
Our crews transforming a traditional bathroom into a modern functional bathroom!
Example of a minimalist bathroom design in New York
Example of a minimalist bathroom design in New York
Find the right local pro for your project
 Galaxy Design

Need customized drapes for your living room and bedroom? Get beautiful, affordable window dressing with our elegant drapery packages. Simply tell us the measurements, material, and color of each window, and we’ll take care of the rest. Our designers will also help you pick the perfect fabrics to complement your home’s design and decor, while our craftsmen will measure, cut, sew, and install everything perfectly.
visit us for more info:- www.galaxy-design.com

 C.E. Pontz Sons
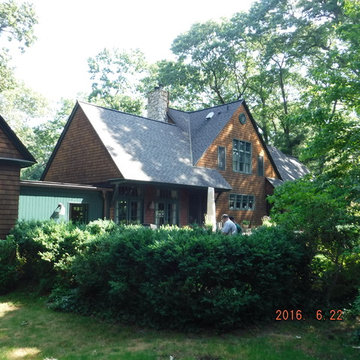
This is the complete outdoor living package. The project consists of just about everything one would want in their backyard. The large poolside outdoor living project has tons of different features throughout the property. The largest and most noticeable feature being the large timber frame pavilion. The pavilion sits above a massive wood burning fireplace. A large chimney and stone veneer accent this beautiful fire feature surrounded by a spacious outdoor living room. The fireplace hearth also includes wood storage sides.
To the right of the outdoor living room is a one of a kind pool house. The pool house is surrounded by a paver patio area that connects to the existing concrete. The pool house features a natural stone top bar area with stone veneer. inside is room for storage and changing and also includes a restroom.
The pool area is surrounded by stone veneered sitting walls and pillars as well as matching pillars at the base of the pavilion. The seating walls and pillars finish of with thermal flagstone caps.
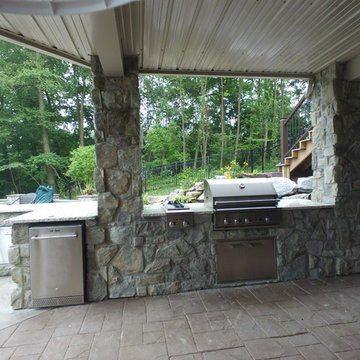
An outdoor kitchen and dining area was installed under the existing deck. The outdoor kitchen in complete with custom made granite counter top and dining table area. It includes a gas grill and double side burner, as well as a refrigerator and underneath storage areas and in complete with stone veneer.
Next to the outdoor kitchen are is a hillside pondless water feature. The limestone bolder waterfall stretches approximately 15 feet with multiple cascading waterfalls.
Landscape lighting was installed throughout the pool area as well as the surrounding landscape beds and walkway areas.
New landscape beds and plants were installed inside of pool fence as well as beds around front and side foundation of home. Sod was installed on disturbed areas inside of pool fence, and grading and seeding was done to areas outside of the fence. Plantings were also installed in existing beds on front slope and a new bed to left of the driveway entrance. All beds were finished off with a fresh coat of mulch.
This project is located in the beautiful hillside of Lancaster County, PA.



 Sustainable Lumber Co.
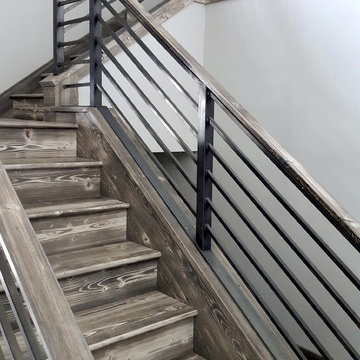
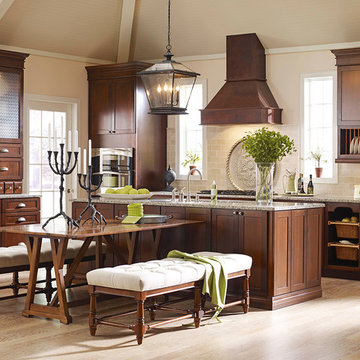
Don't forget we offer matching treads, risers, and custom trim packages. Choose one of our 26 color and texture options, or bring your own ideas.
Urban staircase photo in Other
Urban staircase photo in Other







 ARTANA
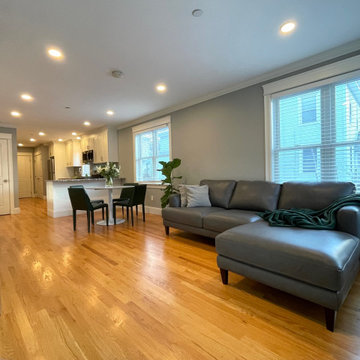
Work in Progress. Next steps art, area rug and drapery for sliders.
Inspiration for a transitional open concept living room remodel in Boston with a wall-mounted tv
Inspiration for a transitional open concept living room remodel in Boston with a wall-mounted tv
 Ann Lowengart Interiors
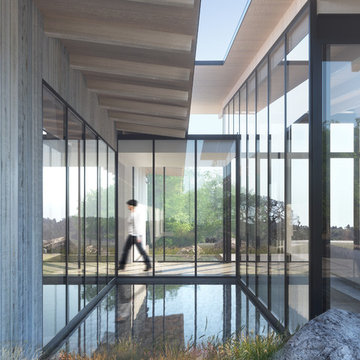
Sonoma County, CA ground-up build in progress in collaboration with Field Architecture. | Renderings by Field Architecture
Inspiration for a modern exterior home remodel in San Francisco
Inspiration for a modern exterior home remodel in San Francisco
 Laurel at Sunset, Inc.
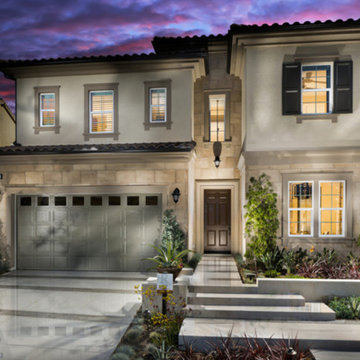
FURNISH YOUR HOME LIKE A MODEL SHOWCASE - MAHOGANY MODEL Introducing full house interior design packages for the newly released community Viewpoint at Baker Ranch from Toll Brothers, America’s luxury home builder. Shown is the exterior shot of the Mahogany model. Photo property of Toll Brothers.
42