
Search results for "Hosting services" in Home Design Ideas
 Lemon Remodeling & Services
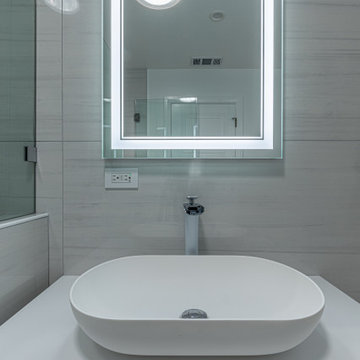
With this full home rebuild we opted for a modern design, opening up the interior, increasing the square footage. We expanded the kitchen, adding an island and custom cabinetry. We split one bathroom into two and installed floating vanities. Italian porcelain tiles and countertops all around gives this house a pristine polished look. We redid all the electrical work, and rebuilt the garage as a yoga studio. We totally redesigned and re-fenced the backyard, installing an outdoor kitchen creating the perfect environment for hosting.
 Lemon Remodeling & Services

With this full home rebuild we opted for a modern design, opening up the interior, increasing the square footage. We expanded the kitchen, adding an island and custom cabinetry. We split one bathroom into two and installed floating vanities. Italian porcelain tiles and countertops all around gives this house a pristine polished look. We redid all the electrical work, and rebuilt the garage as a yoga studio. We totally redesigned and re-fenced the backyard, installing an outdoor kitchen creating the perfect environment for hosting.
 Lemon Remodeling & Services

With this full home rebuild we opted for a modern design, opening up the interior, increasing the square footage. We expanded the kitchen, adding an island and custom cabinetry. We split one bathroom into two and installed floating vanities. Italian porcelain tiles and countertops all around gives this house a pristine polished look. We redid all the electrical work, and rebuilt the garage as a yoga studio. We totally redesigned and re-fenced the backyard, installing an outdoor kitchen creating the perfect environment for hosting.
Find the right local pro for your project
 Lemon Remodeling & Services

With this full home rebuild we opted for a modern design, opening up the interior, increasing the square footage. We expanded the kitchen, adding an island and custom cabinetry. We split one bathroom into two and installed floating vanities. Italian porcelain tiles and countertops all around gives this house a pristine polished look. We redid all the electrical work, and rebuilt the garage as a yoga studio. We totally redesigned and re-fenced the backyard, installing an outdoor kitchen creating the perfect environment for hosting.
 Lemon Remodeling & Services
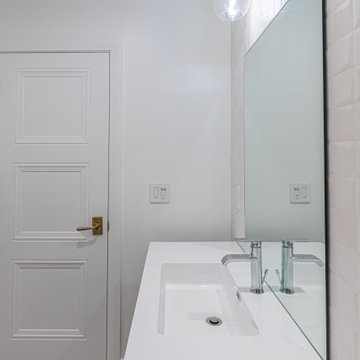
With this full home rebuild we opted for a modern design, opening up the interior, increasing the square footage. We expanded the kitchen, adding an island and custom cabinetry. We split one bathroom into two and installed floating vanities. Italian porcelain tiles and countertops all around gives this house a pristine polished look. We redid all the electrical work, and rebuilt the garage as a yoga studio. We totally redesigned and re-fenced the backyard, installing an outdoor kitchen creating the perfect environment for hosting.
 Lemon Remodeling & Services
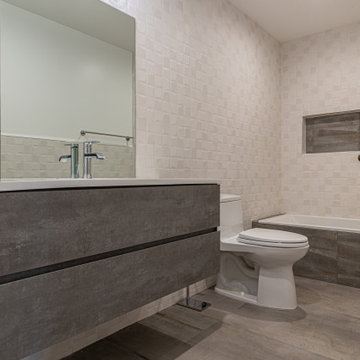
With this full home rebuild we opted for a modern design, opening up the interior, increasing the square footage. We expanded the kitchen, adding an island and custom cabinetry. We split one bathroom into two and installed floating vanities. Italian porcelain tiles and countertops all around gives this house a pristine polished look. We redid all the electrical work, and rebuilt the garage as a yoga studio. We totally redesigned and re-fenced the backyard, installing an outdoor kitchen creating the perfect environment for hosting.
 Lemon Remodeling & Services

With this full home rebuild we opted for a modern design, opening up the interior, increasing the square footage. We expanded the kitchen, adding an island and custom cabinetry. We split one bathroom into two and installed floating vanities. Italian porcelain tiles and countertops all around gives this house a pristine polished look. We redid all the electrical work, and rebuilt the garage as a yoga studio. We totally redesigned and re-fenced the backyard, installing an outdoor kitchen creating the perfect environment for hosting.


 Alexander Butler | Design Services, LLC
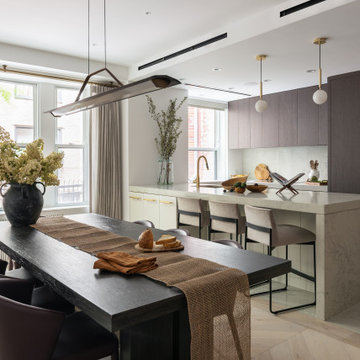
Featuring an oversized island, this open kitchen perfectly balances style and functionality. With sleek cabinetry, modern finishes, and a seamless flow into the dining space, it’s ideal for hosting or enjoying baking projects with the family’s two young children
 Above All Masonry Design, Inc
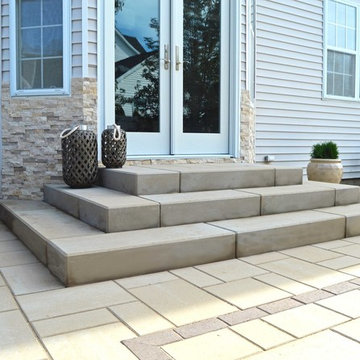
Chefs and hosting enthusiasts thrive in this state-of-the-art backyard haven on Long Island, NY. With three separate gathering spaces and a winding walkway to connect the Techo Bloc-paved patio, this family can enjoy long evenings of barbecue and conversation in the open air. The eye-catching fire pit in just one of the centerpieces of the space, welcoming guests around a fire that sparks conversations well into the evening and chillier months. And with a full-service kitchen and food prep area, passionate chefs can create their dream meal and bar setup for large groups or intimate parties. Designers utilized multiple levels throughout the yard to blend with the existing landscape, sending visitors along the softly toned stone walkway and up to the dining area and backdoor steps. Manicured patches of greenery and florals surround all those that rest in the chic backyard haven.
 Tiffany Brooks, HGTV Host & Interior Designer
Inquire About Our Design Services
What we did:

Outlined the furniture plan for the entire condo and then made sure everything came to life the way it was supposed to on paper.
Reworked the color scheme for the space and repainted:
We refreshed her kitchen by selecting a vibrant color backsplash.
The peanut butter colored walls in the office room just had to go. Nobody could work in there!
Custom designed the bedding in her master bedroom.
Installed Hunter Douglas window treatments, and custom drapery that provided her with stylish privacy.
Sourced all art and accessories for her space. We infused her amazing cultural collection with some added chicness.
What I LOVE:
The seagulls in her office. This was a perfect Etsy find.
Those nightstands in her bedroom - can you say AH-Mazing!
Her view. I was not personally responsible for that, but to work in that space was breathtaking!
Rashaanda said that her family loves her space and they really enjoyed the wine that I had delivered, just in time for Thanksgiving!
Marcel Page Photograpy

 Kimberly Timmons Interiors
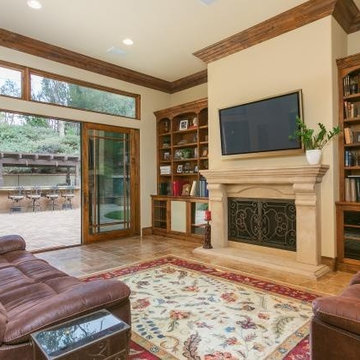
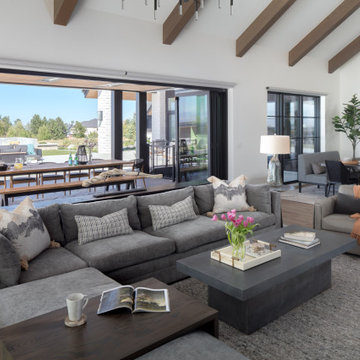
This open-concept living and dining area features lofted ceilings with exposed wood beams, a breakfast nook with bench seating and sculptural chairs, and a casual living room surrounded by huge floor-to-ceiling windows that open up to the outdoor living space. Outside, a covered space for outdoor dining makes hosting easy.

 Virtual Studio Innovations
Example of a mid-sized transitional master white floor, double-sink and wallpaper freestanding bathtub design in Atlanta with turquoise cabinets, an undermount sink, marble countertops, a hinged shower door, white countertops, a freestanding vanity and recessed-panel cabinets

 Tiffany Brooks, HGTV Host & Interior Designer
Inquire About Our Design Services

A shot of an living room made for entertaining. This room is split into many zones, perfect for cocktail patios. A pair of chairs by Room and board with throw pillows. Cool Gray hues throughout. Styled coffee table.
Marcel Page Photography
 Anemone Interiors
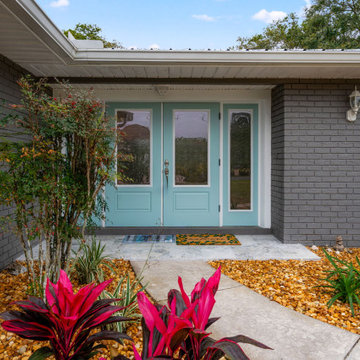

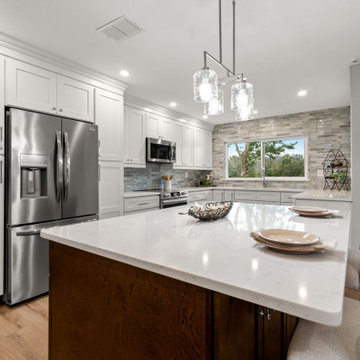
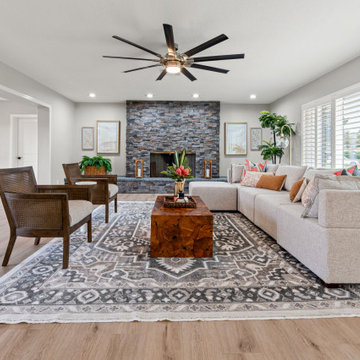
Step into luxury living with this breathtaking 3 bedroom, 2 bathroom sanctuary nestled along the tranquil waters of Crystal River. ?✨ Impeccably staged and lavishly renovated, every inch of this home exudes elegance and charm. From brand-new flooring to fresh paint, modern appliances, and a stunning kitchen, no detail has been overlooked.
With over 2000 sqft of space to call your own and no rental restrictions, the possibilities are endless. Imagine waking up to serene river views every morning or hosting unforgettable gatherings on your two-story overlook deck. This is more than a home; it's a lifestyle upgrade waiting to be embraced.
 BANDD DESIGN
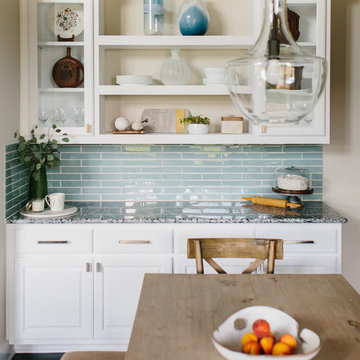
A farmhouse coastal styled home located in the charming neighborhood of Pflugerville. We merged our client's love of the beach with rustic elements which represent their Texas lifestyle. The result is a laid-back interior adorned with distressed woods, light sea blues, and beach-themed decor. We kept the furnishings tailored and contemporary with some heavier case goods- showcasing a touch of traditional. Our design even includes a separate hangout space for the teenagers and a cozy media for everyone to enjoy! The overall design is chic yet welcoming, perfect for this energetic young family.
Project designed by Sara Barney’s Austin interior design studio BANDD DESIGN. They serve the entire Austin area and its surrounding towns, with an emphasis on Round Rock, Lake Travis, West Lake Hills, and Tarrytown.
For more about BANDD DESIGN, click here: https://bandddesign.com/
To learn more about this project, click here: https://bandddesign.com/moving-water/
 Anemone Interiors
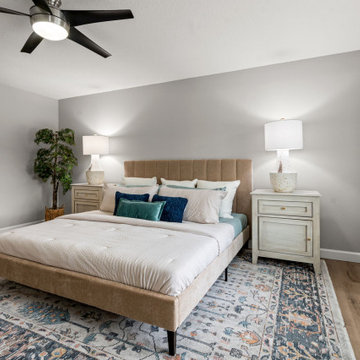
Step into luxury living with this breathtaking 3 bedroom, 2 bathroom sanctuary nestled along the tranquil waters of Crystal River. ?✨ Impeccably staged and lavishly renovated, every inch of this home exudes elegance and charm. From brand-new flooring to fresh paint, modern appliances, and a stunning kitchen, no detail has been overlooked.
With over 2000 sqft of space to call your own and no rental restrictions, the possibilities are endless. Imagine waking up to serene river views every morning or hosting unforgettable gatherings on your two-story overlook deck. This is more than a home; it's a lifestyle upgrade waiting to be embraced.

 Anemone Interiors
Step into luxury living with this breathtaking 3 bedroom, 2 bathroom sanctuary nestled along the tranquil waters of Crystal River. ?✨ Impeccably staged and lavishly renovated, every inch of this home exudes elegance and charm. From brand-new flooring to fresh paint, modern appliances, and a stunning kitchen, no detail has been overlooked.
With over 2000 sqft of space to call your own and no rental restrictions, the possibilities are endless. Imagine waking up to serene river views every morning or hosting unforgettable gatherings on your two-story overlook deck. This is more than a home; it's a lifestyle upgrade waiting to be embraced.
 Anemone Interiors
Step into luxury living with this breathtaking 3 bedroom, 2 bathroom sanctuary nestled along the tranquil waters of Crystal River. ?✨ Impeccably staged and lavishly renovated, every inch of this home exudes elegance and charm. From brand-new flooring to fresh paint, modern appliances, and a stunning kitchen, no detail has been overlooked.
With over 2000 sqft of space to call your own and no rental restrictions, the possibilities are endless. Imagine waking up to serene river views every morning or hosting unforgettable gatherings on your two-story overlook deck. This is more than a home; it's a lifestyle upgrade waiting to be embraced.
 Anemone Interiors
Step into luxury living with this breathtaking 3 bedroom, 2 bathroom sanctuary nestled along the tranquil waters of Crystal River. ?✨ Impeccably staged and lavishly renovated, every inch of this home exudes elegance and charm. From brand-new flooring to fresh paint, modern appliances, and a stunning kitchen, no detail has been overlooked.
With over 2000 sqft of space to call your own and no rental restrictions, the possibilities are endless. Imagine waking up to serene river views every morning or hosting unforgettable gatherings on your two-story overlook deck. This is more than a home; it's a lifestyle upgrade waiting to be embraced.
27